TO BE BUILT- Welcome to The Elder, where your dream home awaits! Step inside this spacious single-family residence that not only boasts a two-car garage but also features an incredibly thoughtful layout designed for modern living. You'll be instantly impressed by the expansive great room that seamlessly flows into a gourmet kitchen. Here, a large island overlooks the dining area, creating an inviting space that's perfect for gathering with family and entertaining friends. But that’s not all! A versatile flex room on the main level serves up endless possibilities. Whether you're in need of a productive home office, a creative haven, or a fun-filled playroom, this space can adapt to your needs. Moving upstairs, you'll discover two charming bedrooms, each equipped with walk-in closets and sharing a convenient hall bath, alongside a third cozy bedroom. The owner’s suite is truly a luxurious retreat, featuring not one but TWO walk-in closets and a dual-vanity bath designed for ultimate comfort and convenience. And let’s not forget the spacious second-floor loft! This additional space is perfect for relaxing or entertaining guests, making it an ideal spot for both quiet evenings and lively gatherings alike. From
our community you’ll enjoy prime access to I-485 and I-85, putting you just minutes away from top destinations including Charlotte Douglas Airport, the thrilling Whitewater Center, and the vibrant Uptown Charlotte. Whether it's for work or weekend adventures, your location couldn’t be more perfect! Photos for illustrative purposes. Primary Residence or Smart Investment — Your Choice, Your Win!
Active
Price cut: $7.5K (6/30)
$399,490
13112 Architecture Ct, Charlotte, NC 28214
4beds
2,203sqft
Single Family Residence
Built in 2026
0.2 Acres Lot
$398,700 Zestimate®
$181/sqft
$78/mo HOA
What's special
Gourmet kitchenTwo-car garageConvenient hall bathExpansive great roomThird cozy bedroom
- 60 days |
- 206 |
- 19 |
Zillow last checked:
Listing updated:
Listed by:
Jerry Smith smithcapitalpartnersllc@gmail.com,
Smith Capital Partners LLC
Source: Canopy MLS as distributed by MLS GRID,MLS#: 4384318
Loading...
Facts & features
Interior
Bedrooms & bathrooms
- Bedrooms: 4
- Bathrooms: 3
- Full bathrooms: 2
- 1/2 bathrooms: 1
Primary bedroom
- Features: Walk-In Closet(s)
- Level: Upper
Bedroom s
- Features: Walk-In Closet(s)
- Level: Upper
Bedroom s
- Features: Walk-In Closet(s)
- Level: Upper
Bedroom s
- Level: Upper
Bathroom half
- Level: Main
Bathroom full
- Level: Upper
Bathroom full
- Features: Walk-In Closet(s)
- Level: Upper
Dining area
- Level: Main
Flex space
- Level: Main
Great room
- Features: Open Floorplan
- Level: Main
Kitchen
- Features: Kitchen Island, Open Floorplan
- Level: Main
Laundry
- Level: Upper
Heating
- Electric
Cooling
- Electric
Appliances
- Included: Dishwasher, Disposal, Electric Oven, Electric Range, Electric Water Heater, Exhaust Fan, Microwave, Plumbed For Ice Maker, Refrigerator with Ice Maker, Washer/Dryer
- Laundry: Electric Dryer Hookup, Inside, Laundry Closet, Upper Level, Washer Hookup
Features
- Kitchen Island, Open Floorplan, Pantry, Walk-In Closet(s)
- Flooring: Carpet, Vinyl
- Windows: Insulated Windows
- Has basement: No
- Attic: Pull Down Stairs
Interior area
- Total structure area: 2,203
- Total interior livable area: 2,203 sqft
- Finished area above ground: 2,203
- Finished area below ground: 0
Property
Parking
- Total spaces: 2
- Parking features: Driveway, Attached Garage, Garage Door Opener, Garage Faces Front, Garage on Main Level
- Attached garage spaces: 2
- Has uncovered spaces: Yes
Features
- Levels: Two
- Stories: 2
- Patio & porch: Front Porch, Patio
Lot
- Size: 0.2 Acres
Details
- Parcel number: 05308526
- Zoning: N1-A
- Special conditions: Standard
Construction
Type & style
- Home type: SingleFamily
- Architectural style: Transitional
- Property subtype: Single Family Residence
Materials
- Vinyl
- Foundation: Slab
Condition
- New construction: Yes
- Year built: 2026
Details
- Builder model: Elder
- Builder name: Ryan Homes
Utilities & green energy
- Sewer: Public Sewer
- Water: City
- Utilities for property: Cable Available, Underground Power Lines, Underground Utilities
Community & HOA
Community
- Features: Sidewalks, Street Lights
- Security: Carbon Monoxide Detector(s), Smoke Detector(s)
- Subdivision: Bozardt Farms
HOA
- Has HOA: Yes
- HOA fee: $78 monthly
Location
- Region: Charlotte
Financial & listing details
- Price per square foot: $181/sqft
- Date on market: 5/20/2026
- Cumulative days on market: 60 days
- Road surface type: Concrete, Paved
Estimated market value
$398,700
$379,000 - $419,000
$2,390/mo
Price history
| Date | Event | Price |
|---|---|---|
| 6/30/2026 | Price change | $399,490-1.8%$181/sqft |
Source:  Canopy MLS as distributed by MLS GRID #4384318 Report a problem Canopy MLS as distributed by MLS GRID #4384318 Report a problem | ||
| 5/20/2026 | Listed for sale | $406,990$185/sqft |
Source: Canopy MLS as distributed by MLS GRID #4384318 Report a problem | ||
Public tax history
Tax history is unavailable.
Monthly payment
Est. payment
Payment breakdown
Explore the cost of this home by adjusting the details. Changes won't be saved.Climate risks
Neighborhood: Moores Chapel
Nearby schools
GreatSchools rating
- 7/10Whitewater AcademyGrades: PK-5Distance: 0.9 mi
- 5/10Whitewater Middle SchoolGrades: 6-8Distance: 0.9 mi
- 2/10West Mecklenburg HighGrades: 9-12Distance: 2.4 mi
Schools provided by the listing agent
- Elementary: Whitewater Academy
- Middle: Whitewater
- High: West Mecklenburg
Source: Canopy MLS as distributed by MLS GRID. This data may not be complete. We recommend contacting the local school district to confirm school assignments for this home.
- $88,699-- bd-- ba-- sqft10485 Moores Chapel Rd, Charlotte, NC 28214Off Market
- $101,630-- bd-- ba-- sqft10486 Moores Chapel Rd, Charlotte, NC 28214Off Market
- $106,695-- bd-- ba-- sqft10488 Moores Chapel Rd, Charlotte, NC 28214Off Market
- $94,400-- bd-- ba-- sqft10470 Moores Chapel Rd, Charlotte, NC 28214Off Market
- $139,200-- bd-- ba-- sqft10484 Moores Chapel Rd, Charlotte, NC 28214Off Market
- $274,9003 bd2 ba1.2k sqft10468 Moores Chapel Rd, Charlotte, NC 28214Off Market
- $134,912-- bd-- ba-- sqft10490 Moores Chapel Rd, Charlotte, NC 28214Off Market
- $236,1002 Acres10482 Moores Chapel Rd, Charlotte, NC 28214Off Market
A local agent can set up tours, give advice and negotiate with sellers.
Similar homes
- $387,4904 bd3 ba1.9k sqftBozardt Farms, Charlotte, NC 28214New Construction
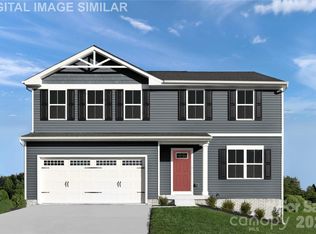
 MLS ID #4384324, Jerry Smith, Smith Capital Partners LLC. Canopy MLS as distributed by MLS GRID
 - $391,5004 bd3 ba2.2k sqftBozardt Farms, Charlotte, NC 28214New Construction
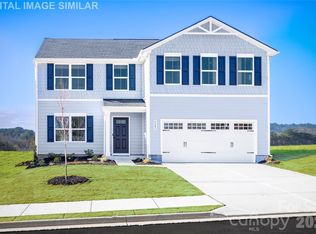 MLS ID #4396456, Jerry Smith, Smith Capital Partners LLC. Canopy MLS as distributed by MLS GRID
 - $399,9904 bd3 ba2k sqft2023 Navarro Rd, Charlotte, NC 28214For Sale
 MLS ID #4394895, Cameron Frank, Yancey Realty, LLC. Canopy MLS as distributed by MLS GRID
 - $364,4904 bd3 ba1.7k sqftBozardt Farms, Charlotte, NC 28214New Construction
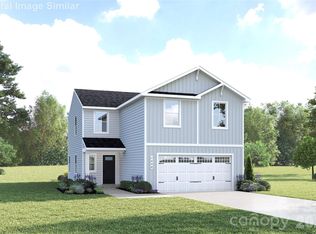 MLS ID #4384342, Jerry Smith, Smith Capital Partners LLC. Canopy MLS as distributed by MLS GRID
 - $347,4903 bd2 ba1.2k sqftBozardt Farms, Charlotte, NC 28214New ConstructionMLS ID #4384311, Jerry Smith, Smith Capital Partners LLC. Canopy MLS as distributed by MLS GRID
- $435,0003 bd2 ba1.6k sqft4522 Bright Rd, Charlotte, NC 28214For SaleMLS ID #4398235, Alexis Hughes, EXP Realty LLC Ballantyne. Canopy MLS as distributed by MLS GRID
- $490,0003 bd2 ba1.8k sqftThe Vineyards on Lake Wylie, Charlotte, NC 28214For SaleMLS ID #4396374, Adrienne Priest, Helen Adams Realty. Canopy MLS as distributed by MLS GRID
- $400,0004 bd3 ba2.1k sqftSunset Creek, Charlotte, NC 28216New ConstructionMLS ID #4389298, Jerry Smith, Smith Capital Partners LLC. Canopy MLS as distributed by MLS GRID
- $394,4904 bd3 ba1.9k sqftSunset Creek, Charlotte, NC 28216New ConstructionMLS ID #4389295, Jerry Smith, Smith Capital Partners LLC. Canopy MLS as distributed by MLS GRID
- $289,9903 bd3 ba1.4k sqftBridle Creek, Charlotte, NC 28214New ConstructionMLS ID #4403401, Jerry Smith, Smith Capital Partners LLC. Canopy MLS as distributed by MLS GRID
- $393,9903 bd3 ba1.9k sqftAfton Arbors, Charlotte, NC 28214New ConstructionMLS ID #4398734, Jerry Smith, Smith Capital Partners LLC. Canopy MLS as distributed by MLS GRID
- $393,9903 bd3 ba1.9k sqftAfton Arbors, Charlotte, NC 28214New ConstructionMLS ID #4398726, Jerry Smith, Smith Capital Partners LLC. Canopy MLS as distributed by MLS GRID
- $399,9004 bd2 ba1.6k sqft1309 Fairmont St, Charlotte, NC 28216For SaleMLS ID #4367473, Amber Lineberger, RE/MAX Crossroads. Canopy MLS as distributed by MLS GRID
- $279,9903 bd3 ba1.4k sqftBridle Creek, Charlotte, NC 28214New ConstructionMLS ID #4401807, Jerry Smith, Smith Capital Partners LLC. Canopy MLS as distributed by MLS GRID
- $293,7653 bd3 ba1.4k sqftBridle Creek, Charlotte, NC 28214New ConstructionCanopy MLS as distributed by MLS GRID
- $378,9903 bd3 ba1.9k sqftAfton Arbors, Charlotte, NC 28214New ConstructionMLS ID #4398727, Jerry Smith, Smith Capital Partners LLC. Canopy MLS as distributed by MLS GRID
- $293,7653 bd3 ba1.4k sqftBridle Creek, Charlotte, NC 28214New ConstructionCanopy MLS as distributed by MLS GRID
- $284,9903 bd3 ba1.4k sqftBridle Creek, Charlotte, NC 28214New ConstructionMLS ID #4386161, Jerry Smith, Smith Capital Partners LLC. Canopy MLS as distributed by MLS GRID
- $279,9903 bd3 ba1.4k sqftBridle Creek, Charlotte, NC 28214New ConstructionMLS ID #4398536, Jerry Smith, Smith Capital Partners LLC. Canopy MLS as distributed by MLS GRID
- $441,9904 bd3 ba2.4k sqftKelton, Charlotte, NC 28216New ConstructionMLS ID #4361610, Jerry Smith, Smith Capital Partners LLC. Canopy MLS as distributed by MLS GRID
