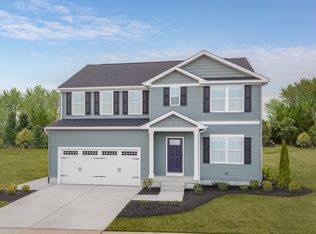
Home qualifies for USDA Financing. Own your dream home just 2 miles from I 485 and I 85, conveniently located near Charlotte Douglas Airport, Uptown, the U.S. National Whitewater Center, and the Catawba River District. Bozardt Farms offers the perfect balance of peaceful living and everyday convenience—ideal for play, pets, and relaxing evenings around a firepit. The Hazel floor plan welcomes you with move in ready comfort, including stainless steel appliances, granite kitchen countertops, washer, and dryer. Enjoy the option of a covered porch, perfect for morning coffee or unwinding at sunset. Inside, this thoughtfully designed home features open concept living with a spacious Great Room, a well appointed kitchen with island, flexible living space, and convenient upstairs laundry. Generous closets, cozy gathering areas, and smart design elements throughout make the Hazel a place you’ll love to call home.
Active
Price increase: $3K (7/21)
$433,490
10228 Florentine Way, Charlotte, NC 28214
5beds
2,541sqft
:
Get pre-qualified$2,656/mo
Single Family Residence
Built in 2026
0.15 Acres Lot
$432,600 Zestimate®
$171/sqft
$78/mo HOA
What's special
Flexible living spaceGranite kitchen countertopsConvenient upstairs laundryGenerous closetsOpen concept livingSmart design elementsSpacious great room
- 130 days |
- 257 |
- 23 |
Zillow last checked:
Listing updated:
Listed by:
Jerry Smith smithcapitalpartnersllc@gmail.com,
Smith Capital Partners LLC
Source: Canopy MLS as distributed by MLS GRID,MLS#: 4358483
Facts & features
Interior
Bedrooms & bathrooms
- Bedrooms: 5
- Bathrooms: 3
- Full bathrooms: 3
- Main level bedrooms: 1
Primary bedroom
- Level: Upper
Bedroom s
- Level: Main
Bedroom s
- Level: Upper
Bedroom s
- Level: Upper
Bedroom s
- Level: Upper
Bathroom full
- Level: Main
Bathroom full
- Level: Upper
Bathroom full
- Level: Upper
Dining area
- Level: Main
Flex space
- Level: Main
Great room
- Level: Main
Kitchen
- Level: Main
Laundry
- Level: Upper
Loft
- Level: Upper
Heating
- Electric
Cooling
- Electric
Appliances
- Included: Dishwasher, Disposal, Electric Oven, Electric Range, Electric Water Heater, Exhaust Fan, Microwave, Plumbed For Ice Maker, Refrigerator, Washer/Dryer
- Laundry: Electric Dryer Hookup, Inside, Laundry Room, Upper Level
Features
- Flooring: Vinyl
- Has basement: No
Interior area
- Total structure area: 2,541
- Total interior livable area: 2,541 sqft
- Finished area above ground: 2,541
- Finished area below ground: 0
Property
Parking
- Total spaces: 2
- Parking features: Driveway, Attached Garage, Garage Door Opener, Garage Faces Front, Garage on Main Level
- Attached garage spaces: 2
- Has uncovered spaces: Yes
Features
- Levels: Two
- Stories: 2
Lot
- Size: 0.15 Acres
- Features: Wooded
Details
- Parcel number: 05308562
- Zoning: N1-A
- Special conditions: Standard
Construction
Type & style
- Home type: SingleFamily
- Property subtype: Single Family Residence
Materials
- Vinyl
- Foundation: Slab
Condition
- New construction: Yes
- Year built: 2026
Details
- Builder model: Hazel
- Builder name: Ryan Homes
Utilities & green energy
- Sewer: Public Sewer
- Water: City
Community & HOA
Community
- Subdivision: Bozardt Farms
HOA
- Has HOA: Yes
- HOA fee: $78 monthly
- HOA name: Community Association Management
- HOA phone: 877-672-2267
Location
- Region: Charlotte
Financial & listing details
- Price per square foot: $171/sqft
- Date on market: 3/18/2026
- Cumulative days on market: 130 days
- Road surface type: Concrete, Paved
Estimated market value
$432,600
$411,000 - $454,000
$2,625/mo
Price history
| Date | Event | Price |
|---|---|---|
| 7/21/2026 | Price change | $433,490+0.7%$171/sqft |
Source:  Canopy MLS as distributed by MLS GRID #4358483 Report a problem Canopy MLS as distributed by MLS GRID #4358483 Report a problem | ||
| 6/30/2026 | Price change | $430,490-1.7%$169/sqft |
Source: Canopy MLS as distributed by MLS GRID #4358483 Report a problem | ||
| 3/29/2026 | Price change | $437,990+1.6%$172/sqft |
Source: Canopy MLS as distributed by MLS GRID #4358483 Report a problem | ||
| 3/18/2026 | Listed for sale | $430,990$170/sqft |
Source: Canopy MLS as distributed by MLS GRID #4358483 Report a problem | ||
Public tax history
| Year | Property taxes | Tax assessment |
|---|---|---|
| 2025 | -- | -- |
Find assessor info on the county website
Monthly payment
Est. payment
Payment breakdown
Explore the cost of this home by adjusting the details. Changes won't be saved.Climate risks
Neighborhood: Moores Chapel
Nearby schools
GreatSchools rating
- 7/10Whitewater AcademyGrades: PK-5Distance: 0.8 mi
- 5/10Whitewater Middle SchoolGrades: 6-8Distance: 0.8 mi
- 2/10West Mecklenburg HighGrades: 9-12Distance: 2.4 mi
Schools provided by the listing agent
- Elementary: Whitewater Academy
- Middle: Whitewater
- High: West Mecklenburg
Source: Canopy MLS as distributed by MLS GRID. This data may not be complete. We recommend contacting the local school district to confirm school assignments for this home.
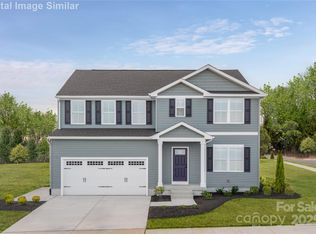
- $435,0755 bd3 ba2.5k sqft10205 Florentine Way, Charlotte, NC 28214Sold
- $139,200-- bd-- ba-- sqft10484 Moores Chapel Rd, Charlotte, NC 28214Off Market
- $348,200-- bd-- ba-- sqft1417 McCorkle Rd, Charlotte, NC 28214Off Market
- $377,8804 bd3 ba1.6k sqft10149 Florentine Way Ln, Charlotte, NC 28214Sold

- $381,4004 bd3 ba1.6k sqft10149 Florentine Way, Charlotte, NC 28214Off Market
- $101,630-- bd-- ba-- sqft10486 Moores Chapel Rd, Charlotte, NC 28214Off Market
- $106,695-- bd-- ba-- sqft10488 Moores Chapel Rd, Charlotte, NC 28214Off Market
- $88,699-- bd-- ba-- sqft10485 Moores Chapel Rd, Charlotte, NC 28214Off Market
A local agent can set up tours, give advice and negotiate with sellers.
Similar homes
- $460,0005 bd3 ba2.5k sqft5120 Briscoe Dr, Charlotte, NC 28214For Sale
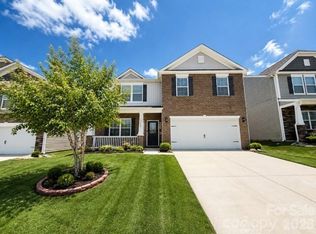
 MLS ID #4399632, Katy Moss, Moss Realty. Canopy MLS as distributed by MLS GRID
 - $440,0004 bd3 ba2.8k sqft7128 Bandera Dr, Charlotte, NC 28214For Sale
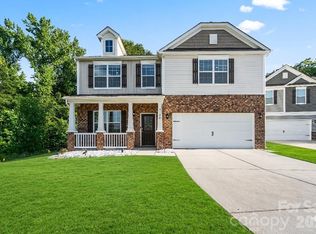 MLS ID #4379090, Julie Coffey, Keller Williams South Park. Canopy MLS as distributed by MLS GRID
 - $530,0006 bd4 ba3.4k sqft4028 Brazos St, Charlotte, NC 28214For Sale
 MLS ID #4403352, Angela Pugh, Pugh Real Estate & Co LLC. Canopy MLS as distributed by MLS GRID
 - from $432,4905 bd3 ba2.5k sqftHazel Plan, Bozardt Farms, Charlotte, NC 28214New Construction
 Ryan Homes
 - $400,0005 bd3 ba2.5k sqft7012 Palatine Ln, Charlotte, NC 28214For SaleMLS ID #4389358, Matthew Kurzrok, Mark Spain Real Estate. Canopy MLS as distributed by MLS GRID
- $400,0004 bd3 ba2.6k sqft298 Enwood Dr, Charlotte, NC 28214For SaleMLS ID #4402480, Maggie Picker, Keller Williams South Park. Canopy MLS as distributed by MLS GRID
- $389,4904 bd3 ba1.9k sqftBozardt Farms, Charlotte, NC 28214New ConstructionMLS ID #4384324, Jerry Smith, Smith Capital Partners LLC. Canopy MLS as distributed by MLS GRID
- $391,5004 bd3 ba2.2k sqftBozardt Farms, Charlotte, NC 28214New ConstructionMLS ID #4396456, Jerry Smith, Smith Capital Partners LLC. Canopy MLS as distributed by MLS GRID
- $475,0005 bd3 ba3.3k sqft2001 Colony Hill Dr, Charlotte, NC 28214For SaleMLS ID #4386555, William Pratt, Stephen Cooley Real Estate. Canopy MLS as distributed by MLS GRID
- $351,9903 bd3 ba1.4k sqftBozardt Farms, Charlotte, NC 28214New ConstructionMLS ID #4406956, Jerry Smith, Smith Capital Partners LLC. Canopy MLS as distributed by MLS GRID
- $380,0004 bd3 ba2.1k sqft9539 Kendall Dr, Charlotte, NC 28214For SaleMLS ID #4395420, Ousman Jallow, Premier South. Canopy MLS as distributed by MLS GRID
- $429,9003 bd3 ba1.9k sqft10713 Ridge Acres Rd, Charlotte, NC 28214For SaleMLS ID #4360021, Linda Taylor, Taylor & Company Realty. Canopy MLS as distributed by MLS GRID
- $399,9004 bd2 ba1.8k sqft5108 Briscoe Dr, Charlotte, NC 28214For SaleMLS ID #4376557, Brian Madeira, Home Ventures Realty. Canopy MLS as distributed by MLS GRID
- from $401,4904 bd3 ba2.2k sqftElder Plan, Bozardt Farms, Charlotte, NC 28214New ConstructionRyan Homes
- $349,4903 bd2 ba1.2k sqftBozardt Farms, Charlotte, NC 28214New ConstructionMLS ID #4405738, Jerry Smith, Smith Capital Partners LLC. Canopy MLS as distributed by MLS GRID
- $459,9003 bd3 ba2.6k sqft9303 Turning Wheel Dr, Charlotte, NC 28214For SaleMLS ID #4377555, Annie Fonville, NorthGroup Real Estate LLC. Canopy MLS as distributed by MLS GRID
- $366,4904 bd3 ba1.7k sqftBozardt Farms, Charlotte, NC 28214New ConstructionMLS ID #4384342, Jerry Smith, Smith Capital Partners LLC. Canopy MLS as distributed by MLS GRID
- $519,0006 bd4 ba2.9k sqft1410 San Gabriel Ave, Charlotte, NC 28214For SaleMLS ID #4390404, Craig Tribus, Beycome Brokerage Realty LLC. Canopy MLS as distributed by MLS GRID
- from $389,4904 bd3 ba1.9k sqftCedar Plan, Bozardt Farms, Charlotte, NC 28214New ConstructionRyan Homes
- $359,9003 bd3 ba1.9k sqft2717 Markham Woods Ct, Charlotte, NC 28214For SaleMLS ID #4395934, Katie Eller, Keller Williams Unified. Canopy MLS as distributed by MLS GRID
