This is it! Enhanced value at a new price of $479,900.
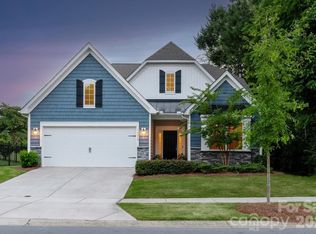
This beautifully designed, energy-efficient 2,300 sq ft smart home by Meritage Homes is ready today—complete with serene water views and a fully fenced backyard. Offering 4 spacious bedrooms and 3 full baths, the open-concept layout is functional and designed to impress.
Enter the two-story foyer and discover a wonderful blend of modern luxury and resort-style living:
• Gourmet Kitchen: A true centerpiece built to host, featuring granite countertops, a massive entertaining island, premium double ovens, built in microwave, and a spacious walk-in pantry.
• Main-Level Primary Suite: Your private oasis. This spacious retreat boasts plush new carpeting and a huge walk-in closet, paired with a private ensuite bath featuring a dual-sink vanity, and a generous, custom-tiled walk-in shower with a built-in bench seat for ultimate relaxation.
• Smart Split Floor Plan: Two additional main-level bedrooms that sit on the opposite side of the home, offering perfect privacy for guests, kids, or a home office.
• Upstairs Flex Space: A versatile loft paired with a private 4th bedroom and a 3rd full bath. It's the ultimate setup for a media room, playroom, or multi-generational living.
Indulge in everyday resort lifestyle living at The Vineyards on Lake Wylie. Premium amenities included are an upgraded clubhouse, Olympic-sized pool, splash pad, fitness center, miles of walking trails, a dog park, and direct lake access with boat/RV storage.
Unbeatable convenience! You’re just minutes from the highly anticipated River District, historic downtown Belmont, CLT Airport (10 mins), and Uptown Charlotte (20 mins).
This water-view gem is ready for its next chapter. —schedule your tour today!
Note: To highlight the home's versatile layout, some rooms have been virtually staged to showcase different design possibilities.
Active
Price cut: $10K (7/14)
$479,900
4308 Duplin Dr, Charlotte, NC 28214
4beds
2,290sqft
:
Get pre-qualified$2,968/mo
Single Family Residence
Built in 2022
0.2 Acres Lot
$475,700 Zestimate®
$210/sqft
$144/mo HOA
What's special
Plush new carpetingVersatile loftGourmet kitchenWater-view gemTwo additional main-level bedroomsFully fenced backyardSmart split floor plan
- 37 days |
- 434 |
- 29 |
Zillow last checked:
Listing updated:
Listed by:
Natalie Miles natalie@nataliemiles.com,
EXP Realty LLC
Source: Canopy MLS as distributed by MLS GRID,MLS#: 4397845
Facts & features
Interior
Bedrooms & bathrooms
- Bedrooms: 4
- Bathrooms: 3
- Full bathrooms: 3
- Main level bedrooms: 3
Primary bedroom
- Level: Main
Bedroom s
- Level: Main
Bedroom s
- Level: Upper
Bathroom full
- Level: Main
Bathroom full
- Level: Upper
Dining area
- Level: Main
Great room
- Level: Main
Kitchen
- Level: Main
Laundry
- Level: Main
Loft
- Level: Upper
Heating
- Forced Air, Natural Gas
Cooling
- Ceiling Fan(s), Central Air
Appliances
- Included: Dishwasher, Double Oven, Exhaust Fan, Gas Cooktop, Gas Water Heater, Microwave
- Laundry: Electric Dryer Hookup, Laundry Room, Main Level
Features
- Kitchen Island, Open Floorplan, Pantry, Walk-In Closet(s), Walk-In Pantry
- Flooring: Carpet, Laminate, Tile, Vinyl
- Doors: Sliding Doors
- Windows: Insulated Windows
- Has basement: No
Interior area
- Total structure area: 2,290
- Total interior livable area: 2,290 sqft
- Finished area above ground: 2,290
- Finished area below ground: 0
Property
Parking
- Total spaces: 4
- Parking features: Driveway, Attached Garage, Garage Door Opener, Garage Faces Front, Garage on Main Level
- Attached garage spaces: 2
- Uncovered spaces: 2
Features
- Levels: One and One Half
- Stories: 1.5
- Patio & porch: Covered, Front Porch, Patio
- Pool features: Community
- Fencing: Back Yard,Fenced
- Has view: Yes
- View description: Water
- Has water view: Yes
- Water view: Water
- Waterfront features: Boat Ramp – Community, Boat Slip (Lease/License), Covered structure, Dock, Paddlesport Launch Site, Paddlesport Launch Site - Community
- Body of water: Lake Wylie
Lot
- Size: 0.2 Acres
- Features: Level, Views
Details
- Parcel number: 11322681
- Zoning: MX-2(INNOV)
- Special conditions: Standard
Construction
Type & style
- Home type: SingleFamily
- Property subtype: Single Family Residence
Materials
- Fiber Cement, Stone Veneer
- Foundation: Slab
Condition
- New construction: No
- Year built: 2022
Details
- Builder name: Meritage Homes
Utilities & green energy
- Sewer: Public Sewer
- Water: City
- Utilities for property: Cable Available, Electricity Connected, Underground Power Lines
Green energy
- Energy efficient items: Insulation
- Construction elements: Advanced Framing, Low VOC Coatings
Community & HOA
Community
- Features: Boat Storage, Clubhouse, Dog Park, Fitness Center, Game Court, Lake Access, Picnic Area, Playground, Recreation Area, RV Storage, Sidewalks, Sport Court, Street Lights, Tennis Court(s), Walking Trails, Other
- Security: Carbon Monoxide Detector(s), Security System, Smoke Detector(s)
- Subdivision: Solena at the Vineyards
HOA
- Has HOA: Yes
- HOA fee: $144 monthly
- HOA name: Henderson Properties
- HOA phone: 704-535-1122
Location
- Region: Charlotte
Financial & listing details
- Price per square foot: $210/sqft
- Tax assessed value: $472,400
- Annual tax amount: $3,349
- Date on market: 6/27/2026
- Cumulative days on market: 159 days
- Listing terms: Cash,Conventional,FHA,USDA Loan,VA Loan
- Electric utility on property: Yes
- Road surface type: Concrete, Paved
Estimated market value
$475,700
$452,000 - $499,000
$2,501/mo
Price history
| Date | Event | Price |
|---|---|---|
| 7/14/2026 | Price change | $479,900-2%$210/sqft |
Source:  Canopy MLS as distributed by MLS GRID #4397845 Report a problem Canopy MLS as distributed by MLS GRID #4397845 Report a problem | ||
| 6/29/2026 | Price change | $489,900-1%$214/sqft |
Source: Canopy MLS as distributed by MLS GRID #4397845 Report a problem | ||
| 6/27/2026 | Listed for sale | $495,000$216/sqft |
Source: Canopy MLS as distributed by MLS GRID #4397845 Report a problem | ||
| 6/16/2026 | Listing removed | $495,000$216/sqft |
Source: eXp Realty #4344140 Report a problem | ||
| 5/3/2026 | Price change | $495,000-0.9%$216/sqft |
Source: Canopy MLS as distributed by MLS GRID #4344140 Report a problem | ||
| 4/12/2026 | Price change | $499,500-0.1%$218/sqft |
Source: Canopy MLS as distributed by MLS GRID #4344140 Report a problem | ||
| 3/4/2026 | Price change | $499,900-2%$218/sqft |
Source: Canopy MLS as distributed by MLS GRID #4344140 Report a problem | ||
| 2/13/2026 | Listed for sale | $510,000+6.5%$223/sqft |
Source: Canopy MLS as distributed by MLS GRID #4344140 Report a problem | ||
| 3/29/2023 | Sold | $479,040$209/sqft |
Source: Canopy MLS as distributed by MLS GRID #3875645 Report a problem | ||
| 10/11/2022 | Pending sale | $479,040$209/sqft |
Source: Canopy MLS as distributed by MLS GRID #3875645 Report a problem | ||
| 10/5/2022 | Price change | $479,040+0%$209/sqft |
Source: Canopy MLS as distributed by MLS GRID #3875645 Report a problem | ||
| 10/4/2022 | Price change | $479,000-1.9%$209/sqft |
Source: Canopy MLS as distributed by MLS GRID #3875645 Report a problem | ||
| 9/28/2022 | Price change | $488,040-2%$213/sqft |
Source: Canopy MLS as distributed by MLS GRID #3875645 Report a problem | ||
| 8/10/2022 | Price change | $498,040-2.9%$217/sqft |
Source: Canopy MLS as distributed by MLS GRID #3875645 Report a problem | ||
| 6/18/2022 | Listed for sale | $513,040$224/sqft |
Source:  Meritage Homes Report a problem Meritage Homes Report a problem | ||
Public tax history
| Year | Property taxes | Tax assessment |
|---|---|---|
| 2025 | $3,349 +1.5% | $472,400 |
| 2024 | $3,298 | $472,400 |
| 2023 | -- | $472,400 |
Find assessor info on the county website
Monthly payment
Est. payment
Payment breakdown
Explore the cost of this home by adjusting the details. Changes won't be saved.Climate risks
Neighborhood: 28214
Nearby schools
GreatSchools rating
- 6/10Berryhill Elementary SchoolGrades: PK-8Distance: 1.1 mi
- 2/10West Mecklenburg HighGrades: 9-12Distance: 3.5 mi
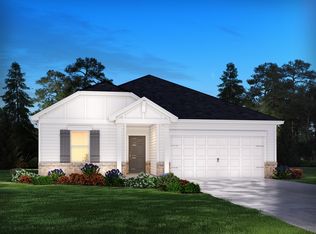
- $492,3003 bd2 ba2k sqft4312 Duplin Dr, Charlotte, NC 28214Off Market
- $436,2003 bd2 ba1.6k sqft4304 Duplin Dr, Charlotte, NC 28214Off Market

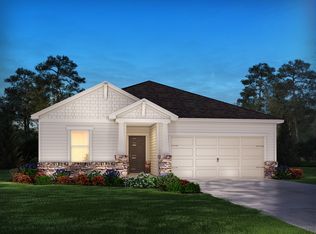
- $497,2003 bd2 ba2k sqft4316 Duplin Dr, Charlotte, NC 28214Off Market
- $434,5603 bd2 ba1.6k sqft6403 Barcelona Way, Charlotte, NC 28214Sold

- $495,0004 bd3 ba2.2k sqft6407 Barcelona Way, Charlotte, NC 28214Sold
- $472,0903 bd3 ba2k sqft6411 Barcelona Way, Charlotte, NC 28214Sold
- $487,4883 bd3 ba2k sqft4309 Duplin Dr #144, Charlotte, NC 28214Sold
- $487,5003 bd2 ba2k sqft4309 Duplin Dr, Charlotte, NC 28214Sold
A local agent can set up tours, give advice and negotiate with sellers.
Similar homes
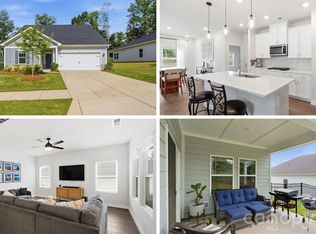
- $499,0004 bd3 ba2.2k sqft6234 Barcelona Way, Charlotte, NC 28214For Sale
 MLS ID #4388488, Brian Belcher, RE/MAX Executive. Canopy MLS as distributed by MLS GRID
 - $429,9003 bd2 ba1.6k sqft4522 Bright Rd, Charlotte, NC 28214For Sale
 MLS ID #4398235, Alexis Hughes, EXP Realty LLC Ballantyne. Canopy MLS as distributed by MLS GRID
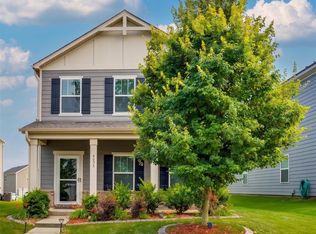
 - $475,0004 bd3 ba2.1k sqft4053 Armstrong Farm Dr, Belmont, NC 28012For Sale
 MLS ID #4391713, Tara Diggs, Howard Hanna Allen Tate Charlotte South. Canopy MLS as distributed by MLS GRID
 - $510,0003 bd3 ba2.6k sqft14016 Southbridge Forest Dr, Charlotte, NC 28273For Sale
 MLS ID #4404050, Christie Keagy, Dickens Mitchener & Associates Inc. Canopy MLS as distributed by MLS GRID
 - $529,0005 bd4 ba3.3k sqft4523 Collingham Dr, Charlotte, NC 28273For SaleMLS ID #4403738, Ronda Carson, NextHome Authority. Canopy MLS as distributed by MLS GRID
- $449,0004 bd3 ba2.2k sqft18045 Stark Way, Charlotte, NC 28278For SaleMLS ID #4394872, Bala Mekala, NorthGroup Real Estate LLC. Canopy MLS as distributed by MLS GRID
- $385,0003 bd3 ba1.9k sqft8238 Merryvale Ln, Charlotte, NC 28214For SaleMLS ID #4350483, Jennifer Coates, Parliament Real Estate Group. Canopy MLS as distributed by MLS GRID
- $510,0003 bd2 ba2.1k sqft2305 Trundle Dr, Gastonia, NC 28054For SaleMLS ID #4408062, Dina Sosa, Berkshire Hathaway HomeServices Carolinas Realty. Canopy MLS as distributed by MLS GRID
- $549,0004 bd3 ba2.3k sqft17712 Terryglass Ln, Charlotte, NC 28278For SaleMLS ID #4379963, Courtney Hoard, Carolina Homes Connection, LLC. Canopy MLS as distributed by MLS GRID
- $395,0003 bd3 ba1.8k sqft8156 Merryvale Ln, Charlotte, NC 28214For SaleMLS ID #4361010, Michelle Wilkinson, Click Your Heels LLC. Canopy MLS as distributed by MLS GRID
- $445,0003 bd3 ba1.7k sqft555 Palmarosa St, Fort Mill, SC 29715For SaleMLS ID #4409409, Kendra Clavin, EXP Realty LLC Ballantyne. Canopy MLS as distributed by MLS GRID
- $500,0004 bd3 ba3k sqft286 Heatherland Dr, Rock Hill, SC 29732For SaleMLS ID #4408088, Dillon Forstberg, Keller Williams South Park. Canopy MLS as distributed by MLS GRID
- $429,9003 bd3 ba2.7k sqft5048 Thomasville Dr, Belmont, NC 28012For SaleMLS ID #4370628, Kara Coll, COMPASS. Canopy MLS as distributed by MLS GRID
- $450,0004 bd3 ba2.5k sqft7920 Creek Park Dr, Denver, NC 28037For SaleMLS ID #4386729, Breanne Flowers, Keller Williams Ballantyne Area. Canopy MLS as distributed by MLS GRID
- $425,0003 bd2 ba1.7k sqft11916 Creek Turn Dr, Charlotte, NC 28278For SaleMLS ID #4390883, Kelly Ellis Hare, Helen Adams Realty. Canopy MLS as distributed by MLS GRID
- $469,7224 bd3 ba2.5k sqft2262 Trundle Dr #Cwo0115, Gastonia, NC 28054New ConstructionCanopy MLS as distributed by MLS GRID
- $424,0004 bd3 ba2k sqft7200 Indigo Way, Denver, NC 28037For SaleMLS ID #4409789, Debra Kasey, Ivester Jackson Christie's. Canopy MLS as distributed by MLS GRID
- $665,0003 bd3 ba2.3k sqft82105 Standing Oak Dr, Charlotte, NC 28278For SaleMLS ID #4410343, Ann-Dorthe Havmoeller, Howard Hanna Allen Tate Charlotte South. Canopy MLS as distributed by MLS GRID
- $575,0004 bd3 ba2.7k sqft14419 Batteliere Dr, Charlotte, NC 28278For SaleMLS ID #4400347, Isabel Gonzalez, Ivester Jackson Christie's. Canopy MLS as distributed by MLS GRID
- $495,0004 bd3 ba3.2k sqft2011 Saddlebred Dr, Iron Station, NC 28080For SaleMLS ID #4399891, Jennifer Taylor, Keller Williams Advantage. Canopy MLS as distributed by MLS GRID
