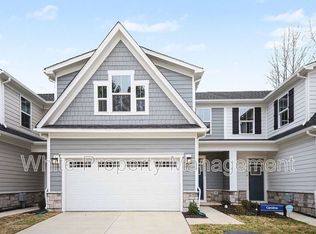
This interior unit Caroline plan features a sought-after first-floor owner’s suite and laundry, providing the convenience of true main-level living, along with a well-placed half bath near the entry for added functionality and privacy. A two-car garage offers additional storage space to support everyday living. The open-concept layout is designed for everyday functionality, with main living areas filled with natural light and a bright kitchen featuring a large quartz island, upgraded cabinetry, enhanced storage solutions, stainless steel appliances, and seamless flow into the living and dining spaces. Upstairs, the home offers two additional bedrooms, a full bath, and a versatile study—ideal for a home office, flex space, or additional living area—providing separation and flexibility for guests or work-from-home needs. As an interior unit, this home offers a smart, functional layout with great natural light in the main living areas, along with energy-efficient construction and comfortable outdoor living featuring a covered front porch, rear patio, and privacy dividers. Enjoy convenient access to Mountain Island Lake with public access for boating, kayaking, and outdoor recreation, along with nearby parks and greenways. HOA includes lawn care, exterior maintenance, and exterior insurance—including roof coverage—offering low-maintenance living with fewer long-term expenses to manage. Located near Hwy 16 and I-485 with easy access to shopping, dining, and Uptown Charlotte. To be built with estimated completion November 2026. Closing cost assistance provided with the use of preferred lender. Schedule your visit today.
Active
$380,990
2259 Island Lake Dr, Charlotte, NC 28214
3beds
1,912sqft
Townhouse
Built in 2026
0.08 Acres Lot
$380,000 Zestimate®
$199/sqft
$184/mo HOA
What's special
Rear patioPrivacy dividersEnhanced storage solutionsOpen-concept layoutUpgraded cabinetryStainless steel appliances
- 144 days
- 114
- 8
Zillow last checked:
Listing updated:
Listed by:
Jerry Smith smithcapitalpartnersllc@gmail.com,
Smith Capital Partners LLC
Source: Canopy MLS as distributed by MLS GRID,MLS#: 4366964
Facts & features
Interior
Bedrooms & bathrooms
- Bedrooms: 3
- Bathrooms: 3
- Full bathrooms: 2
- 1/2 bathrooms: 1
- Main level bedrooms: 1
Primary bedroom
- Features: Split BR Plan, Tray Ceiling(s), Walk-In Closet(s)
- Level: Main
Bedroom s
- Features: Walk-In Closet(s)
- Level: Upper
Bedroom s
- Level: Upper
Bathroom half
- Level: Main
Bathroom full
- Level: Main
Bathroom full
- Level: Upper
Dining area
- Features: Open Floorplan
- Level: Main
Great room
- Features: Open Floorplan
- Level: Main
Kitchen
- Features: Kitchen Island, Open Floorplan, Walk-In Pantry
- Level: Main
Laundry
- Level: Main
Study
- Level: Upper
Heating
- Natural Gas
Cooling
- Central Air, Electric
Appliances
- Included: Dishwasher, Disposal, Electric Oven, Electric Range, Electric Water Heater, Microwave, Plumbed For Ice Maker
- Laundry: Electric Dryer Hookup, Inside, Laundry Room, Main Level, Washer Hookup
Features
- Kitchen Island, Open Floorplan, Storage, Walk-In Closet(s), Walk-In Pantry
- Flooring: Carpet, Tile, Vinyl
- Windows: Insulated Windows
- Has basement: No
- Attic: Walk-In
Interior area
- Total structure area: 1,912
- Total interior livable area: 1,912 sqft
- Finished area above ground: 1,912
- Finished area below ground: 0
Property
Parking
- Total spaces: 2
- Parking features: Driveway, Attached Garage, Garage Door Opener, Garage Faces Front, Garage on Main Level
- Attached garage spaces: 2
- Has uncovered spaces: Yes
Accessibility
- Accessibility features: Bath Raised Toilet
Features
- Levels: Two
- Stories: 2
- Entry location: Main
- Patio & porch: Front Porch, Patio
- Exterior features: Lawn Maintenance
Lot
- Size: 0.08 Acres
Details
- Parcel number: 02323162
- Zoning: R-8(CD)
- Special conditions: Standard
Construction
Type & style
- Home type: Townhouse
- Architectural style: Transitional
- Property subtype: Townhouse
Materials
- Fiber Cement, Stone Veneer
- Foundation: Slab
Condition
- New construction: Yes
- Year built: 2026
Details
- Builder model: Caroline
- Builder name: Ryan Homes
Utilities & green energy
- Sewer: Public Sewer
- Water: City
- Utilities for property: Cable Available, Fiber Optics, Underground Power Lines, Underground Utilities
Community & HOA
Community
- Features: Sidewalks, Street Lights
- Security: Carbon Monoxide Detector(s), Smoke Detector(s)
- Subdivision: Afton Arbors
HOA
- Has HOA: Yes
- HOA fee: $552 quarterly
Location
- Region: Charlotte
Financial & listing details
- Price per square foot: $199/sqft
- Tax assessed value: $65,000
- Date on market: 4/7/2026
- Cumulative days on market: 125 days
- Road surface type: Concrete, Paved
Estimated market value
$380,000
$361,000 - $399,000
$2,331/mo
Price history
| Date | Event | Price |
|---|---|---|
| 7/31/2026 | Listed for sale | $380,990+0.5%$199/sqft |
Source:  Canopy MLS as distributed by MLS GRID #4366964 Report a problem Canopy MLS as distributed by MLS GRID #4366964 Report a problem | ||
| 7/6/2026 | Listing removed | $378,990$198/sqft |
Source: Canopy MLS as distributed by MLS GRID #4366964 Report a problem | ||
| 6/17/2026 | Price change | $378,990-1.3%$198/sqft |
Source: Canopy MLS as distributed by MLS GRID #4366964 Report a problem | ||
| 4/7/2026 | Listed for sale | $383,990$201/sqft |
Source: Canopy MLS as distributed by MLS GRID #4366964 Report a problem | ||
Public tax history
Tax history is unavailable.
Monthly payment
Est. payment
Payment breakdown
Explore the cost of this home by adjusting the details. Changes won't be saved.Climate risks
Neighborhood: 28214
Nearby schools
Schools provided by the listing agent
- Elementary: Mountain Island Lake Academy
- Middle: Mountain Island Lake Academy
- High: Hopewell
Source: Canopy MLS as distributed by MLS GRID. This data may not be complete. We recommend contacting the local school district to confirm school assignments for this home.
Similar homes
- $380,9903 bd3 ba1.9k sqftAfton Arbors, Charlotte, NC 28214New Construction

 MLS ID #4398727, Jerry Smith, Smith Capital Partners LLC. Canopy MLS as distributed by MLS GRID
 - $335,0003 bd3 ba1.7k sqft13141 Suncreek Ter, Charlotte, NC 28214For Sale
 MLS ID #4414116, Cyndi Newton, NorthGroup Real Estate LLC. Canopy MLS as distributed by MLS GRID
 - $297,4403 bd3 ba1.4k sqft6161 Bridle Creek Dr, Charlotte, NC 28214New Construction
 Ryan Homes
 - $281,9903 bd3 ba1.4k sqftBridle Creek, Charlotte, NC 28214New Construction
 MLS ID #4418495, Jerry Smith, Smith Capital Partners LLC. Canopy MLS as distributed by MLS GRID
 - $339,2303 bd3 ba1.6k sqft9041 Foggy Brook Loop, Charlotte, NC 28216New ConstructionMLS ID #4411468, Jimmy McClurg, Meritage Homes of the Carolinas. Canopy MLS as distributed by MLS GRID
- $391,9904 bd3 ba1.9k sqftBozardt Farms, Charlotte, NC 28214New ConstructionMLS ID #4384324, Jerry Smith, Smith Capital Partners LLC. Canopy MLS as distributed by MLS GRID
- $365,9904 bd3 ba1.7k sqftBozardt Farms, Charlotte, NC 28214New ConstructionMLS ID #4408027, Jerry Smith, Smith Capital Partners LLC. Canopy MLS as distributed by MLS GRID
- $366,4904 bd3 ba1.7k sqftBozardt Farms, Charlotte, NC 28214New ConstructionCanopy MLS as distributed by MLS GRID
- $403,9904 bd3 ba2.2k sqftBozardt Farms, Charlotte, NC 28214New ConstructionMLS ID #4408024, Jerry Smith, Smith Capital Partners LLC. Canopy MLS as distributed by MLS GRID
- $403,9904 bd3 ba2.2k sqftBozardt Farms, Charlotte, NC 28214New ConstructionMLS ID #4396456, Jerry Smith, Smith Capital Partners LLC. Canopy MLS as distributed by MLS GRID
- $297,4403 bd3 ba1.4k sqftBridle Creek, Charlotte, NC 28214New ConstructionMLS ID #4413954, Jerry Smith, Smith Capital Partners LLC. Canopy MLS as distributed by MLS GRID
- $324,8803 bd3 ba1.6k sqft9016 Foggy Brook Loop, Charlotte, NC 28216New ConstructionMLS ID #4408922, Jimmy McClurg, Meritage Homes of the Carolinas. Canopy MLS as distributed by MLS GRID
- $306,9503 bd3 ba1.4k sqftBridle Creek, Charlotte, NC 28214New ConstructionMLS ID #4403401, Jerry Smith, Smith Capital Partners LLC. Canopy MLS as distributed by MLS GRID
- $394,0003 bd3 ba1.8k sqft3050 Finchborough Ct, Charlotte, NC 28269New ConstructionMLS ID #4414147, Jadyn Barry, Toll Brothers Real Estate Inc. Canopy MLS as distributed by MLS GRID
- $394,0003 bd3 ba1.8k sqft3102 Finchborough Ct, Charlotte, NC 28269New ConstructionCanopy MLS as distributed by MLS GRID
- $351,9903 bd2 ba1.2k sqftBozardt Farms, Charlotte, NC 28214New ConstructionMLS ID #4408029, Jerry Smith, Smith Capital Partners LLC. Canopy MLS as distributed by MLS GRID
- $351,9903 bd2 ba1.2k sqftBozardt Farms, Charlotte, NC 28214New ConstructionMLS ID #4405738, Jerry Smith, Smith Capital Partners LLC. Canopy MLS as distributed by MLS GRID
- $374,9903 bd3 ba1.7k sqftCheyney, Charlotte, NC 28269New ConstructionMLS ID #4377169, Christine Powell, Mattamy Carolina Corporation. Canopy MLS as distributed by MLS GRID
- $429,9003 bd2 ba1.6k sqft4522 Bright Rd, Charlotte, NC 28214For SaleMLS ID #4398235, Alexis Hughes, EXP Realty LLC Ballantyne. Canopy MLS as distributed by MLS GRID
- $394,9903 bd3 ba1.7k sqftCheyney, Charlotte, NC 28269New ConstructionMLS ID #4399611, Joy Farley, Mattamy Carolina Corporation. Canopy MLS as distributed by MLS GRID
