Home qualifies for USDA Financing. Own your dream home just 2 miles from I 485 and I 85, conveniently located near Charlotte Douglas Airport, Uptown, the U.S. National Whitewater Center, and the Catawba River District. Bozardt Farms offers the perfect balance of peaceful living and everyday convenience—ideal for play, pets, and relaxing evenings around a firepit. The Hazel floor plan welcomes you with move in ready comfort, including stainless steel appliances, granite kitchen countertops, washer, and dryer. Enjoy the option of a covered porch, perfect for morning coffee or unwinding at sunset. Inside, this thoughtfully designed home features open concept living with a spacious Great Room, a well appointed kitchen with island, flexible living space, and convenient upstairs laundry. Generous closets, cozy gathering areas, and smart design elements throughout make the Hazel a place you’ll love to call home.
Active
$434,990
13127 Architecture Ct, Charlotte, NC 28214
5beds
2,541sqft
Single Family Residence
Built in 2027
0.14 Acres Lot
$434,400 Zestimate®
$171/sqft
$78/mo HOA
What's special
Flexible living spaceGranite kitchen countertopsConvenient upstairs laundryGenerous closetsOpen concept livingSmart design elementsSpacious great room
- 15 days
- 112
- 5
Likely to sell faster than
Zillow last checked:
Listing updated:
Listed by:
Jerry Smith smithcapitalpartnersllc@gmail.com,
Smith Capital Partners LLC
Source: Canopy MLS as distributed by MLS GRID,MLS#: 4431568
Facts & features
Interior
Bedrooms & bathrooms
- Bedrooms: 5
- Bathrooms: 3
- Full bathrooms: 3
- Main level bedrooms: 1
Primary bedroom
- Features: Walk-In Closet(s)
- Level: Upper
Bedroom s
- Features: Walk-In Closet(s)
- Level: Main
Bedroom s
- Features: Walk-In Closet(s)
- Level: Upper
Bedroom s
- Level: Upper
Bedroom s
- Level: Upper
Bathroom full
- Level: Main
Bathroom full
- Features: Walk-In Closet(s)
- Level: Upper
Bathroom full
- Level: Upper
Dining area
- Level: Main
Flex space
- Level: Main
Great room
- Features: Open Floorplan
- Level: Main
Kitchen
- Features: Kitchen Island, Open Floorplan
- Level: Main
Laundry
- Level: Upper
Loft
- Level: Upper
Heating
- Electric
Cooling
- Electric
Appliances
- Included: Dishwasher, Disposal, Electric Oven, Electric Range, Electric Water Heater, Exhaust Fan, Microwave, Plumbed For Ice Maker, Refrigerator with Ice Maker, Washer/Dryer
- Laundry: Electric Dryer Hookup, Inside, Laundry Room, Upper Level, Washer Hookup
Features
- Kitchen Island, Open Floorplan, Pantry, Walk-In Closet(s)
- Flooring: Carpet, Vinyl
- Windows: Insulated Windows
- Has basement: No
Interior area
- Total structure area: 2,541
- Total interior livable area: 2,541 sqft
- Finished area above ground: 2,541
- Finished area below ground: 0
Property
Parking
- Total spaces: 2
- Parking features: Driveway, Attached Garage, Garage Door Opener, Garage Faces Front, Garage on Main Level
- Attached garage spaces: 2
- Has uncovered spaces: Yes
Features
- Levels: Two
- Stories: 2
- Patio & porch: Front Porch, Patio, Rear Porch
Lot
- Size: 0.14 Acres
Details
- Parcel number: 05308511
- Zoning: N2-A
- Special conditions: Standard
Construction
Type & style
- Home type: SingleFamily
- Architectural style: Transitional
- Property subtype: Single Family Residence
Materials
- Vinyl
- Foundation: Slab
Condition
- New construction: Yes
- Year built: 2027
Details
- Builder model: Hazel
- Builder name: Ryan Homes
Utilities & green energy
- Sewer: Public Sewer
- Water: City
- Utilities for property: Cable Available, Underground Power Lines, Underground Utilities
Community & HOA
Community
- Features: Sidewalks, Street Lights
- Security: Carbon Monoxide Detector(s), Smoke Detector(s)
- Subdivision: Bozardt Farms
HOA
- Has HOA: Yes
- HOA fee: $78 monthly
- HOA name: Bozardt Farms Homeowners Association
- HOA phone: 704-731-5560
Location
- Region: Charlotte
Financial & listing details
- Price per square foot: $171/sqft
- Date on market: 10/6/2026
- Cumulative days on market: 15 days
- Road surface type: Concrete, Paved
Estimated market value
$434,400
$413,000 - $456,000
$2,469/mo
Price history
| Date | Event | Price |
|---|---|---|
| 10/6/2026 | Listed for sale | $434,990$171/sqft |
Source:  Canopy MLS as distributed by MLS GRID #4431568 Report a problem | ||
Public tax history
Tax history is unavailable.
Monthly payment
Est. payment
Payment breakdown
Explore the cost of this home by adjusting the details. Changes won't be saved.Climate risks
Neighborhood: Moores Chapel
Nearby schools
Schools provided by the listing agent
- Elementary: Whitewater Academy
- Middle: Whitewater
- High: West Mecklenburg
Source: Canopy MLS as distributed by MLS GRID. This data may not be complete. We recommend contacting the local school district to confirm school assignments for this home.
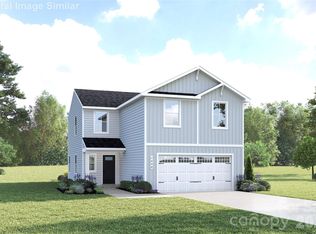
- $365,9904 bd3 ba1.7k sqft13135 Architecture Ct, Charlotte, NC 28214New Construction
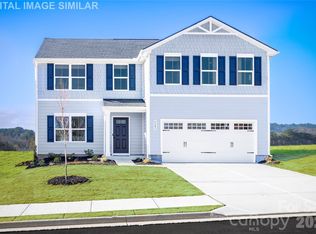
- $403,9904 bd3 ba2.2k sqft13139 Architecture Ct, Charlotte, NC 28214New Construction
- $269,37741.3 acres10910 Moores Chapel Rd, Charlotte, NC 28214Off Market
- $285,1785 acres10910 Moores Chapel Rd, Charlotte, NC 28214Off Market
Similar homes
- $403,9904 bd3 ba2.2k sqftBozardt Farms, Charlotte, NC 28214New Construction
 MLS ID #4408024, Jerry Smith, Smith Capital Partners LLC. Canopy MLS as distributed by MLS GRID
- $403,9904 bd3 ba2.2k sqftBozardt Farms, Charlotte, NC 28214New ConstructionMLS ID #4396456, Jerry Smith, Smith Capital Partners LLC. Canopy MLS as distributed by MLS GRID
- $365,9904 bd3 ba1.7k sqftBozardt Farms, Charlotte, NC 28214New ConstructionMLS ID #4408027, Jerry Smith, Smith Capital Partners LLC. Canopy MLS as distributed by MLS GRID
- $365,9904 bd3 ba1.7k sqftBozardt Farms, Charlotte, NC 28214New ConstructionMLS ID #4384342, Jerry Smith, Smith Capital Partners LLC. Canopy MLS as distributed by MLS GRID
- $425,0004 bd3 ba2k sqft6206 Linda Vista Ln, Charlotte, NC 28216New ConstructionMLS ID #4433387, Andrew Balogh, EXP Realty LLC Ballantyne. Canopy MLS as distributed by MLS GRID
- $351,9903 bd2 ba1.2k sqftBozardt Farms, Charlotte, NC 28214New ConstructionMLS ID #4408029, Jerry Smith, Smith Capital Partners LLC. Canopy MLS as distributed by MLS GRID
- $395,9903 bd3 ba1.9k sqftAfton Arbors, Charlotte, NC 28214New ConstructionMLS ID #4435777, Jerry Smith, Smith Capital Partners LLC. Canopy MLS as distributed by MLS GRID
- $434,9903 bd3 ba2.1k sqftKelton, Charlotte, NC 28216New ConstructionMLS ID #4431649, Jerry Smith, Smith Capital Partners LLC. Canopy MLS as distributed by MLS GRID
- $425,0004 bd3 ba2k sqft6633 Terry Ln, Charlotte, NC 28215New ConstructionMLS ID #4428882, Andrew Balogh, EXP Realty LLC Ballantyne. Canopy MLS as distributed by MLS GRID
- $445,0004 bd3 ba2k sqft15533 Capps Rd, Charlotte, NC 28278For SaleMLS ID #4428738, Natasha Fairman, Berkshire Hathaway HomeServices Carolinas Realty. Canopy MLS as distributed by MLS GRID
- $479,9904 bd3 ba2.7k sqftKelton, Charlotte, NC 28216New ConstructionCanopy MLS as distributed by MLS GRID
- $397,8473 bd3 ba1.9k sqftAfton Arbors, Charlotte, NC 28214New ConstructionCanopy MLS as distributed by MLS GRID
- $292,9903 bd3 ba1.4k sqftBridle Creek, Charlotte, NC 28214New ConstructionMLS ID #4403401, Jerry Smith, Smith Capital Partners LLC. Canopy MLS as distributed by MLS GRID
- $469,9904 bd3 ba2.7k sqftKelton, Charlotte, NC 28216New ConstructionCanopy MLS as distributed by MLS GRID
- $387,9904 bd3 ba1.8k sqftSunset Creek, Charlotte, NC 28216New ConstructionMLS ID #4424113, Jerry Smith, Smith Capital Partners LLC. Canopy MLS as distributed by MLS GRID
- $463,9905 bd3 ba2.7k sqftKelton, Charlotte, NC 28216New ConstructionMLS ID #4361577, Jerry Smith, Smith Capital Partners LLC. Canopy MLS as distributed by MLS GRID
- $499,0005 bd4 ba2.6k sqft5041 San Francisco Cres, Charlotte, NC 28216New ConstructionMLS ID #4414560, Stephanie Brown, Better Homes and Garden Real Estate Paracle. Canopy MLS as distributed by MLS GRID
- $339,0003 bd3 ba1.6k sqft11012 Wickenden Way, Charlotte, NC 28214For SaleMLS ID #4410250, Rebekah Isenhour, Berkshire Hathaway HomeServices Carolinas Realty. Canopy MLS as distributed by MLS GRID
- $465,0005 bd3 ba2.5k sqft5132 Parker Forest Rd, Charlotte, NC 28215New ConstructionMLS ID #4393565, Maria Wilhelm, DR Horton Inc. Canopy MLS as distributed by MLS GRID
- $483,9905 bd4 ba2.7k sqftKelton, Charlotte, NC 28216New ConstructionMLS ID #4399831, Jerry Smith, Smith Capital Partners LLC. Canopy MLS as distributed by MLS GRID
