Home qualifies for USDA Financing. Own your dream home just 2 miles from I-485 and I-85, near Charlotte Douglas Airport, Uptown, the Whitewater Center and Catawba River District. This peaceful community offers the perfect blend of convenience and tranquility - ideal for play, pets, and evenings around a firepit Enjoy move-in ready comfort with included stainless steel appliances, granite kitchen countertops, washer, and dryer. Relax on an optional covered porch, perfect for morning coffee or sunset chats. Inside, a spacious 4-bedroom home features an open Great Room, large kitchen with island, flex room and upstairs laundry. Walk-in closets, a cozy nook, and thoughtful details throughout make this home truly special. To be built. Primary residence or smart investment. Photos are for illustrative purposes.
Active
$391,990
13143 Architecture Ct, Charlotte, NC 28214
4beds
1,903sqft
Single Family Residence
Built in 2027
0.14 Acres Lot
$388,200 Zestimate®
$206/sqft
$78/mo HOA
What's special
Flex roomLarge kitchen with islandGranite kitchen countertopsUpstairs laundryWalk-in closetsOpen great roomCozy nook
- 62 days
- 38
- 4
Zillow last checked:
Listing updated:
Listed by:
Jerry Smith smithcapitalpartnersllc@gmail.com,
Smith Capital Partners LLC
Source: Canopy MLS as distributed by MLS GRID,MLS#: 4417883
Facts & features
Interior
Bedrooms & bathrooms
- Bedrooms: 4
- Bathrooms: 3
- Full bathrooms: 2
- 1/2 bathrooms: 1
Primary bedroom
- Features: Walk-In Closet(s)
- Level: Upper
Bedroom s
- Features: Walk-In Closet(s)
- Level: Upper
Bedroom s
- Level: Upper
Bedroom s
- Level: Upper
Bathroom half
- Features: Kitchen Island, Open Floorplan
- Level: Main
Bathroom full
- Level: Upper
Bathroom full
- Level: Upper
Dining area
- Level: Main
Flex space
- Features: Walk-In Closet(s)
- Level: Main
Great room
- Features: Open Floorplan
- Level: Main
Kitchen
- Features: Kitchen Island, Open Floorplan, Walk-In Closet(s)
- Level: Main
Laundry
- Level: Upper
Heating
- Electric
Cooling
- Electric
Appliances
- Included: Dishwasher, Disposal, Electric Oven, Electric Range, Electric Water Heater, Exhaust Fan, Microwave, Plumbed For Ice Maker, Refrigerator with Ice Maker, Washer/Dryer
- Laundry: Electric Dryer Hookup, Inside, Laundry Closet, Upper Level, Washer Hookup
Features
- Kitchen Island, Open Floorplan, Pantry, Walk-In Closet(s)
- Flooring: Carpet, Vinyl
- Windows: Insulated Windows
- Has basement: No
Interior area
- Total structure area: 1,903
- Total interior livable area: 1,903 sqft
- Finished area above ground: 1,903
- Finished area below ground: 0
Property
Parking
- Total spaces: 2
- Parking features: Driveway, Attached Garage, Garage Door Opener, Garage Faces Front, Garage on Main Level
- Attached garage spaces: 2
- Has uncovered spaces: Yes
Features
- Levels: Two
- Stories: 2
- Patio & porch: Front Porch, Patio
Lot
- Size: 0.14 Acres
Details
- Parcel number: 05308515
- Zoning: N1-A
- Special conditions: Standard
Construction
Type & style
- Home type: SingleFamily
- Architectural style: Transitional
- Property subtype: Single Family Residence
Materials
- Vinyl
- Foundation: Slab
Condition
- New construction: Yes
- Year built: 2027
Details
- Builder model: Cedar
- Builder name: Ryan Homes
Utilities & green energy
- Sewer: Public Sewer
- Water: City
- Utilities for property: Cable Available, Underground Power Lines, Underground Utilities
Community & HOA
Community
- Features: Sidewalks, Street Lights
- Security: Carbon Monoxide Detector(s), Smoke Detector(s)
- Subdivision: Bozardt Farms
HOA
- Has HOA: Yes
- HOA fee: $78 monthly
Location
- Region: Charlotte
Financial & listing details
- Price per square foot: $206/sqft
- Date on market: 8/24/2026
- Cumulative days on market: 62 days
- Road surface type: Concrete, Paved
Estimated market value
$388,200
$369,000 - $408,000
$2,076/mo
Price history
| Date | Event | Price |
|---|---|---|
| 8/24/2026 | Listed for sale | $391,990$206/sqft |
Source:  Canopy MLS as distributed by MLS GRID #4417883 Report a problem | ||
Public tax history
Tax history is unavailable.
Monthly payment
Est. payment
Payment breakdown
Explore the cost of this home by adjusting the details. Changes won't be saved.Climate risks
Neighborhood: Moores Chapel
Nearby schools
Schools provided by the listing agent
- Elementary: Whitewater Academy
- Middle: Whitewater
- High: West Mecklenburg
Source: Canopy MLS as distributed by MLS GRID. This data may not be complete. We recommend contacting the local school district to confirm school assignments for this home.
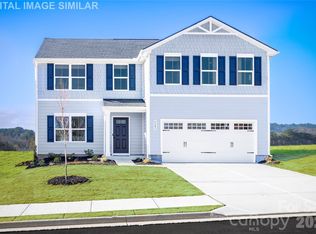
- $403,9904 bd3 ba2.2k sqft13139 Architecture Ct, Charlotte, NC 28214New Construction
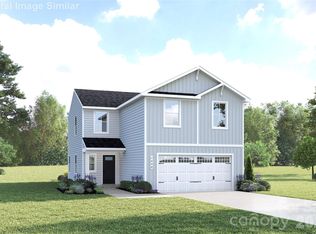
- $365,9904 bd3 ba1.7k sqft13135 Architecture Ct, Charlotte, NC 28214New Construction
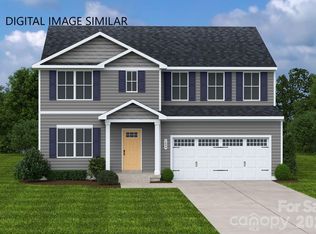
- $434,9905 bd3 ba2.5k sqft13127 Architecture Ct, Charlotte, NC 28214New Construction
- $269,37741.3 acres10910 Moores Chapel Rd, Charlotte, NC 28214Off Market
Similar homes
- $403,9904 bd3 ba2.2k sqftBozardt Farms, Charlotte, NC 28214New Construction
 MLS ID #4436139, Jerry Smith, Smith Capital Partners LLC. Canopy MLS as distributed by MLS GRID
- $--5 bd3 ba2.3k sqft8741 Longnor St, Charlotte, NC 28214Auction
 Auction.com 2
- $391,9904 bd3 ba1.9k sqftBozardt Farms, Charlotte, NC 28214New Construction
 MLS ID #4436109, Jerry Smith, Smith Capital Partners LLC. Canopy MLS as distributed by MLS GRID
- $391,9904 bd3 ba1.9k sqftBozardt Farms, Charlotte, NC 28214New ConstructionMLS ID #4430169, Jerry Smith, Smith Capital Partners LLC. Canopy MLS as distributed by MLS GRID
- $374,9004 bd3 ba1.9k sqft3209 Ainsley Woods Dr #52, Charlotte, NC 28214For SaleMLS ID #4436859, Steve Metarelis, OfferPad Brokerage LLC. Canopy MLS as distributed by MLS GRID
- $365,9904 bd3 ba1.7k sqftBozardt Farms, Charlotte, NC 28214New ConstructionMLS ID #4436111, Jerry Smith, Smith Capital Partners LLC. Canopy MLS as distributed by MLS GRID
- $403,9904 bd3 ba2.2k sqftBozardt Farms, Charlotte, NC 28214New ConstructionMLS ID #4408024, Jerry Smith, Smith Capital Partners LLC. Canopy MLS as distributed by MLS GRID
- $379,9004 bd3 ba1.9k sqft2003 Verde Creek Rd, Charlotte, NC 28214For SaleMLS ID #4414903, Steve Metarelis, OfferPad Brokerage LLC. Canopy MLS as distributed by MLS GRID
- $370,0004 bd3 ba1.9k sqft10239 Apple Dove Ct, Charlotte, NC 28214For SaleMLS ID #4408331, Rodrigo Martinez, Realty One Group Revolution. Canopy MLS as distributed by MLS GRID
- $403,9904 bd3 ba2.2k sqftBozardt Farms, Charlotte, NC 28214New ConstructionMLS ID #4396456, Jerry Smith, Smith Capital Partners LLC. Canopy MLS as distributed by MLS GRID
- $349,9903 bd3 ba1.4k sqftBozardt Farms, Charlotte, NC 28214New ConstructionMLS ID #4436140, Jerry Smith, Smith Capital Partners LLC. Canopy MLS as distributed by MLS GRID
- $399,9004 bd3 ba2k sqft7055 Crossridge Rd, Charlotte, NC 28214For SaleMLS ID #4431183, Eric Smart, Midtown Properties, LLC. Canopy MLS as distributed by MLS GRID
- $365,9904 bd3 ba1.7k sqftBozardt Farms, Charlotte, NC 28214New ConstructionMLS ID #4408027, Jerry Smith, Smith Capital Partners LLC. Canopy MLS as distributed by MLS GRID
- $379,9004 bd3 ba2.3k sqft6215 Paw Village Rd, Charlotte, NC 28214For SaleMLS ID #4432466, Isabelle Burbank, Helen Adams Realty. Canopy MLS as distributed by MLS GRID
- $365,0003 bd3 ba1.9k sqft2729 Markham Woods Ct, Charlotte, NC 28214For SaleMLS ID #4429540, Erica Johnson, EXP Realty LLC Rock Hill. Canopy MLS as distributed by MLS GRID
- $351,9903 bd2 ba1.2k sqftBozardt Farms, Charlotte, NC 28214New ConstructionMLS ID #4436138, Jerry Smith, Smith Capital Partners LLC. Canopy MLS as distributed by MLS GRID
