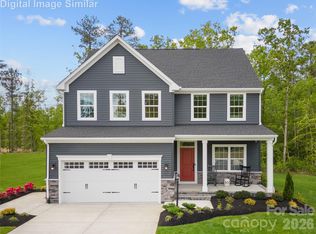
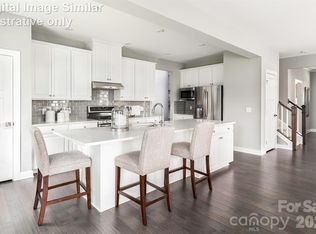
Welcome to the Ballenger — a spacious, flexible home designed to fit your lifestyle. Choose from beautiful exteriors with covered entries and personalize your interior with options like a flex room for office, studying, or relaxing. The open-concept family room flows into a kitchen with quartz countertops and stainless-steel appliances. Want to elevate your cooking space? Add a wall oven for the baker in you. Add extra windows or a covered porch to enjoy sunny days, or a fireplace for cozy nights. A coat closet and family entry on the main level add everyday convenience. Upstairs features three large bedrooms, including an owner’s suite with two walk-in closets and a spa-like bath featuring dual vanities and a framed shower door. A linen closet and second-floor laundry add everyday ease. Need flexibility? Fourth bedroom has been converted to a loft — perfect for a playroom, homework zone, or creative space. Located in a peaceful, well-planned community just minutes from I-485, I-77, and local schools, this home offers more than just a place to live — it’s a lifestyle. Enjoy shopping nearby and dining at Riverbend Village, Super Target, and Lowe’s, or explore the natural beauty of Mountain Island Lake. A pocket park and gathering space — ideal for making memories and connecting with neighbors. To be built. Primary residence or investment opportunity. Photos for illustrative purposes only. Price is for cash purchase.
Active
Price cut: $10K (7/17)
$436,990
2056 Fernway Dr, Charlotte, NC 28216
3beds
2,149sqft
:
Get pre-qualified$2,684/mo
Single Family Residence
Built in 2027
0.14 Acres Lot
$435,800 Zestimate®
$203/sqft
$85/mo HOA
What's special
Covered entriesSpacious flexible homeStainless-steel appliancesOpen-concept family roomKitchen with quartz countertops
- 172 days |
- 80 |
- 5 |
Zillow last checked:
Listing updated:
Listed by:
Jerry Smith smithcapitalpartnersllc@gmail.com,
Smith Capital Partners LLC
Source: Canopy MLS as distributed by MLS GRID,MLS#: 4345531
Facts & features
Interior
Bedrooms & bathrooms
- Bedrooms: 3
- Bathrooms: 3
- Full bathrooms: 2
- 1/2 bathrooms: 1
Primary bedroom
- Features: En Suite Bathroom, Walk-In Closet(s)
- Level: Upper
Bedroom s
- Level: Upper
Bedroom s
- Level: Upper
Bathroom full
- Level: Upper
Bathroom full
- Level: Upper
Bathroom half
- Level: Main
Dining area
- Features: Open Floorplan
- Level: Main
Family room
- Features: Open Floorplan
- Level: Main
Flex space
- Level: Main
Kitchen
- Features: Kitchen Island, Open Floorplan
- Level: Main
Laundry
- Level: Upper
Loft
- Level: Upper
Heating
- Natural Gas
Cooling
- Electric
Appliances
- Included: Dishwasher, Disposal, Electric Oven, Electric Range, Electric Water Heater, Exhaust Hood, Microwave, Plumbed For Ice Maker
- Laundry: Electric Dryer Hookup, Inside, Laundry Room, Upper Level, Washer Hookup
Features
- Kitchen Island, Open Floorplan, Pantry, Storage, Walk-In Closet(s)
- Flooring: Carpet, Vinyl
- Doors: Sliding Doors
- Windows: Insulated Windows
- Has basement: No
- Attic: Pull Down Stairs
Interior area
- Total structure area: 2,149
- Total interior livable area: 2,149 sqft
- Finished area above ground: 2,149
- Finished area below ground: 0
Property
Parking
- Total spaces: 2
- Parking features: Driveway, Attached Garage, Garage Door Opener, Garage Faces Front, Garage on Main Level
- Attached garage spaces: 2
- Has uncovered spaces: Yes
Features
- Levels: Two
- Stories: 2
- Patio & porch: Front Porch, Patio
Lot
- Size: 0.14 Acres
- Features: Level
Details
- Parcel number: 03741311
- Zoning: N1-A
- Special conditions: Estate,None
Construction
Type & style
- Home type: SingleFamily
- Architectural style: Transitional
- Property subtype: Single Family Residence
Materials
- Fiber Cement, Stone Veneer
- Foundation: Slab
Condition
- New construction: Yes
- Year built: 2027
Details
- Builder model: Ballenger
- Builder name: RYAN HOMES
Utilities & green energy
- Sewer: Public Sewer
- Water: City
- Utilities for property: Cable Available, Underground Power Lines, Underground Utilities
Community & HOA
Community
- Features: Recreation Area, Sidewalks, Street Lights
- Security: Carbon Monoxide Detector(s), Smoke Detector(s)
- Subdivision: Kelton
HOA
- Has HOA: Yes
- HOA fee: $85 monthly
Location
- Region: Charlotte
Financial & listing details
- Price per square foot: $203/sqft
- Date on market: 2/10/2026
- Cumulative days on market: 173 days
- Road surface type: Concrete, Paved
Estimated market value
$435,800
$414,000 - $458,000
$2,518/mo
Price history
| Date | Event | Price |
|---|---|---|
| 7/17/2026 | Price change | $436,990-2.2%$203/sqft |
Source:  Canopy MLS as distributed by MLS GRID #4345531 Report a problem Canopy MLS as distributed by MLS GRID #4345531 Report a problem | ||
| 2/12/2026 | Listed for sale | $446,990$208/sqft |
Source: Canopy MLS as distributed by MLS GRID #4345531 Report a problem | ||
Public tax history
Tax history is unavailable.
Monthly payment
Est. payment
Payment breakdown
Explore the cost of this home by adjusting the details. Changes won't be saved.Climate risks
Neighborhood: Sunset Road
Nearby schools
GreatSchools rating
- 3/10Hornets Nest ElementaryGrades: PK-5Distance: 0.9 mi
- 3/10Ranson MiddleGrades: 6-8Distance: 3.2 mi
- 5/10Hopewell HighGrades: 9-12Distance: 3.7 mi
Schools provided by the listing agent
- Elementary: Long Creek
- Middle: Francis Bradley
- High: Hopewell
Source: Canopy MLS as distributed by MLS GRID. This data may not be complete. We recommend contacting the local school district to confirm school assignments for this home.
- $227,8003 bd2 ba2.5k sqft3900 Miranda Rd, Charlotte, NC 28216Off Market
- $443,9904 bd3 ba2.4k sqft2051 Fernway Dr, Charlotte, NC 28216New Construction
- $66,800-- bd-- ba-- sqftMiranda Rd, Charlotte, NC 28216Off Market
- $36,800-- bd-- ba-- sqftMiranda Rd, Charlotte, NC 28216Off Market
- $75,200-- bd-- ba-- sqftMiranda Rd, Charlotte, NC 28216Off Market
- $91,200-- bd-- ba-- sqftMiranda Rd, Charlotte, NC 28216Off Market
- from $421,9903 bd3 ba1.8k sqftAllegheny Plan, Kelton, Charlotte, NC 28216New Construction
- from $443,9904 bd3 ba2.4k sqftColumbia Plan, Kelton, Charlotte, NC 28216New Construction
A local agent can set up tours, give advice and negotiate with sellers.
Similar homes
- $443,9904 bd3 ba2.4k sqftKelton, Charlotte, NC 28216New Construction
 MLS ID #4361610, Jerry Smith, Smith Capital Partners LLC. Canopy MLS as distributed by MLS GRID
 - $463,9905 bd3 ba2.7k sqftKelton, Charlotte, NC 28216New Construction
 MLS ID #4361577, Jerry Smith, Smith Capital Partners LLC. Canopy MLS as distributed by MLS GRID
 - $484,9904 bd3 ba2.7k sqftKelton, Charlotte, NC 28216New Construction
 MLS ID #4399827, Jerry Smith, Smith Capital Partners LLC. Canopy MLS as distributed by MLS GRID
 - $494,9905 bd4 ba2.7k sqftKelton, Charlotte, NC 28216New ConstructionMLS ID #4399831, Jerry Smith, Smith Capital Partners LLC. Canopy MLS as distributed by MLS GRID
- $514,4804 bd3 ba2.7k sqftKelton, Charlotte, NC 28216New ConstructionCanopy MLS as distributed by MLS GRID
- $394,4904 bd3 ba1.9k sqftSunset Creek, Charlotte, NC 28216New ConstructionMLS ID #4389295, Jerry Smith, Smith Capital Partners LLC. Canopy MLS as distributed by MLS GRID
- $401,4904 bd3 ba2.2k sqftBozardt Farms, Charlotte, NC 28214New ConstructionMLS ID #4408024, Jerry Smith, Smith Capital Partners LLC. Canopy MLS as distributed by MLS GRID
- $431,9904 bd3 ba2.1k sqftRavenfield, Charlotte, NC 28213New ConstructionMLS ID #4406092, Jerry Smith, Smith Capital Partners LLC. Canopy MLS as distributed by MLS GRID
- $429,9003 bd2 ba1.6k sqft4522 Bright Rd, Charlotte, NC 28214For SaleMLS ID #4398235, Alexis Hughes, EXP Realty LLC Ballantyne. Canopy MLS as distributed by MLS GRID
- $456,9903 bd3 ba2.3k sqftRavenfield, Charlotte, NC 28213New ConstructionMLS ID #4401146, Jerry Smith, Smith Capital Partners LLC. Canopy MLS as distributed by MLS GRID
- $366,4904 bd3 ba1.7k sqftBozardt Farms, Charlotte, NC 28214New ConstructionMLS ID #4408027, Jerry Smith, Smith Capital Partners LLC. Canopy MLS as distributed by MLS GRID
- $431,9903 bd2 ba1.6k sqftRavenfield, Charlotte, NC 28213New ConstructionMLS ID #4386050, Jerry Smith, Smith Capital Partners LLC. Canopy MLS as distributed by MLS GRID
- $395,9903 bd3 ba1.9k sqftAfton Arbors, Charlotte, NC 28214New ConstructionMLS ID #4398734, Jerry Smith, Smith Capital Partners LLC. Canopy MLS as distributed by MLS GRID
- $479,9004 bd3 ba2.2k sqftThe Vineyards on Lake Wylie, Charlotte, NC 28214For SaleMLS ID #4397845, Natalie Miles, EXP Realty LLC. Canopy MLS as distributed by MLS GRID
- $395,9903 bd3 ba1.9k sqftAfton Arbors, Charlotte, NC 28214New ConstructionMLS ID #4398726, Jerry Smith, Smith Capital Partners LLC. Canopy MLS as distributed by MLS GRID
- $405,9283 bd3 ba1.9k sqftAfton Arbors, Charlotte, NC 28214New ConstructionMLS ID #4367239, Jerry Smith, Smith Capital Partners LLC. Canopy MLS as distributed by MLS GRID
- $349,4903 bd2 ba1.2k sqftBozardt Farms, Charlotte, NC 28214New ConstructionMLS ID #4408029, Jerry Smith, Smith Capital Partners LLC. Canopy MLS as distributed by MLS GRID
- $449,3934 bd3 ba2.2k sqft4025 Juno Dr, Charlotte, NC 28215New ConstructionCanopy MLS as distributed by MLS GRID
- $448,9555 bd3 ba2.1k sqft4017 Juno Dr, Charlotte, NC 28215New ConstructionCanopy MLS as distributed by MLS GRID
- $391,5004 bd3 ba2.2k sqftBozardt Farms, Charlotte, NC 28214New ConstructionMLS ID #4396456, Jerry Smith, Smith Capital Partners LLC. Canopy MLS as distributed by MLS GRID
