This tranquil ranch style home in a peaceful almost-new Concord neighborhood offers the perfect blend of modern living along with comfort and convenience. Built in 2024, impeccably clean, and ready to move right into with a huge 3-car garage, along with minimal stairs, slope, and steps to get you into this one-level beauty. You are greeted by a "rocking chair" front porch that leads you through the front door and into the wide-open floorplan that flows seemlessly from the great room to the "chef's" kitchen, and the naturally warm dining area. The two-sided gas log fireplace makes the space cozy, yet highly functional, ideal for unwinding and entertaining. A sunroom connects nicely to the main living space and attaches to the fireplace. Like-new stainless appliances adorn the sleek and modern kitchen, which boasts a perfect gathering place and large center island. The cabinetry includes soft-close hinges and under cabinet lighting to create the perfect ambiance. This is single level living at its very best, with a spacious owner's suite, well appointed en-suite bathroom with shower grab bar, and two additional secondary bedrooms that are generously sized and functional. Do not miss the hard-to-find features like the 3-car garage along with the on demand gas hot water system. The office is right off of the front entry foyer and can flexibly serve as a den, study, or reading room. And all this comes with a location near all that Concord has to offer, just minutes off of I-85 and Hwy. 29. Close to great shopping, and the Atrium Northeast medical complex. Note: there is a $300 capital contribution fee due from the buyer at closing. Why wait for new construction when you can enjoy this lovely nearly new modern ranch right away!
Active
$549,900
456 Lucky Dr NW, Concord, NC 28027
3beds
2,247sqft
:
Get pre-qualified$3,349/mo
Single Family Residence
Built in 2024
0.26 Acres Lot
$543,800 Zestimate®
$245/sqft
$54/mo HOA
What's special
Two-sided gas log fireplaceWide-open floorplanLarge center islandLike-new stainless appliancesWell appointed en-suite bathroomGreat roomSleek and modern kitchen
- 287 days |
- 358 |
- 19 |
Zillow last checked:
Listing updated:
Listed by:
Jon Zavodny jonezavodny@gmail.com,
Beckett Avenue Realty
Source: Canopy MLS as distributed by MLS GRID,MLS#: 4313263
Facts & features
Interior
Bedrooms & bathrooms
- Bedrooms: 3
- Bathrooms: 2
- Full bathrooms: 2
- Main level bedrooms: 3
Primary bedroom
- Features: En Suite Bathroom, Walk-In Closet(s)
- Level: Main
Bedroom s
- Level: Main
Bedroom s
- Level: Main
Bathroom full
- Level: Main
Breakfast
- Level: Main
Great room
- Level: Main
Kitchen
- Features: Kitchen Island, Open Floorplan
- Level: Main
Laundry
- Level: Main
Office
- Level: Main
Sunroom
- Level: Main
Heating
- Forced Air, Heat Pump
Cooling
- Ceiling Fan(s), Central Air
Appliances
- Included: Dishwasher, Disposal, Electric Range, Gas Water Heater, Microwave, Tankless Water Heater
- Laundry: Laundry Room, Main Level
Features
- Flooring: Carpet, Hardwood
- Doors: French Doors
- Windows: Insulated Windows
- Has basement: No
- Attic: Pull Down Stairs
- Fireplace features: Gas, Great Room, See Through
Interior area
- Total structure area: 2,247
- Total interior livable area: 2,247 sqft
- Finished area above ground: 2,247
- Finished area below ground: 0
Property
Parking
- Total spaces: 3
- Parking features: Driveway, Attached Garage, Garage Door Opener, Garage Faces Side, Keypad Entry, Garage on Main Level
- Attached garage spaces: 3
- Has uncovered spaces: Yes
Features
- Levels: One
- Stories: 1
- Patio & porch: Front Porch, Patio
Lot
- Size: 0.26 Acres
- Dimensions: 87 x 137
- Features: Corner Lot
Details
- Parcel number: 56116149380000
- Zoning: RV-CD
- Special conditions: Standard
Construction
Type & style
- Home type: SingleFamily
- Architectural style: Ranch
- Property subtype: Single Family Residence
Materials
- Fiber Cement, Hardboard Siding
- Foundation: Slab
Condition
- New construction: No
- Year built: 2024
Details
- Builder model: Avalon
- Builder name: Niblock Homes
Utilities & green energy
- Sewer: Public Sewer
- Water: City
- Utilities for property: Electricity Connected, Underground Power Lines, Underground Utilities, Wired Internet Available
Community & HOA
Community
- Features: Sidewalks, Walking Trails
- Subdivision: Red Hill
HOA
- Has HOA: Yes
- HOA fee: $650 annually
- HOA name: Herman Management
- HOA phone: 800-732-9695
Location
- Region: Concord
Financial & listing details
- Price per square foot: $245/sqft
- Tax assessed value: $548,100
- Annual tax amount: $5,459
- Date on market: 10/16/2025
- Cumulative days on market: 287 days
- Listing terms: Cash,Conventional,VA Loan
- Electric utility on property: Yes
- Road surface type: Concrete, Paved
Estimated market value
$543,800
$517,000 - $571,000
$2,764/mo
Price history
| Date | Event | Price |
|---|---|---|
| 4/3/2026 | Price change | $549,900-5.2%$245/sqft |
Source:  Canopy MLS as distributed by MLS GRID #4313263 Report a problem Canopy MLS as distributed by MLS GRID #4313263 Report a problem | ||
| 1/7/2026 | Price change | $579,900-3.3%$258/sqft |
Source: Canopy MLS as distributed by MLS GRID #4313263 Report a problem | ||
| 10/16/2025 | Listed for sale | $599,900-6.1%$267/sqft |
Source: Canopy MLS as distributed by MLS GRID #4313263 Report a problem | ||
| 9/26/2025 | Listing removed | $639,000$284/sqft |
Source: Canopy MLS as distributed by MLS GRID #4235721 Report a problem | ||
| 5/14/2025 | Price change | $639,000-1.7%$284/sqft |
Source: Canopy MLS as distributed by MLS GRID #4235721 Report a problem | ||
| 3/21/2025 | Listed for sale | $650,000+306.3%$289/sqft |
Source: Canopy MLS as distributed by MLS GRID #4235721 Report a problem | ||
| 2/1/2024 | Sold | $160,000$71/sqft |
Source: Public Record Report a problem | ||
Public tax history
| Year | Property taxes | Tax assessment |
|---|---|---|
| 2025 | $5,459 +306% | $548,100 +306% |
| 2024 | $1,345 +2408.6% | $135,000 +125% |
| 2023 | $54 | $60,000 |
Find assessor info on the county website
Monthly payment
Est. payment
Payment breakdown
Explore the cost of this home by adjusting the details. Changes won't be saved.Climate risks
Neighborhood: 28027
Nearby schools
GreatSchools rating
- 6/10Weddington Hills ElementaryGrades: K-5Distance: 2.3 mi
- 7/10Harold Winkler Middle SchoolGrades: 6-8Distance: 2.5 mi
- 6/10West Cabarrus HighGrades: 9-12Distance: 1.9 mi
Schools provided by the listing agent
- Elementary: Weddington Hills
- Middle: Harold E Winkler
- High: West Cabarrus
Source: Canopy MLS as distributed by MLS GRID. This data may not be complete. We recommend contacting the local school district to confirm school assignments for this home.
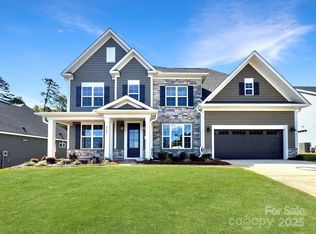
- $772,7505 bd5 ba3.3k sqft2587 Cornelius Pl NW #79, Concord, NC 28027Sold
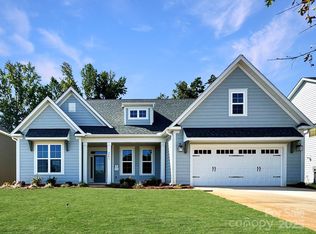
- $699,8004 bd4 ba3.1k sqft2591 Cornelius Pl NW #78, Concord, NC 28027Sold
- $160,0000.287 Acres460 Lucky Dr NW, Concord, NC 28027Sold
- $135,000-- bd-- ba-- sqft2559 Cornelius Pl NW, Concord, NC 28027Off Market
- $160,0004 bd3 ba3k sqft464 Lucky Dr NW, Concord, NC 28027Sold
- $160,0004 bd3 ba3.2k sqft448 Lucky Dr NW, Concord, NC 28027Sold
- $647,0004 bd4 ba3.1k sqft459 Lucky Dr NW, Concord, NC 28027Sold
- $873,5004 bd4 ba3.1k sqft455 Lucky Dr NW, Concord, NC 28027Off Market
A local agent can set up tours, give advice and negotiate with sellers.
Similar homes
- $574,0003 bd2 ba1.9k sqft471 Lucky Dr NW, Concord, NC 28027For Sale

 MLS ID #4281393, Amy Evans, Howard Hanna Allen Tate Concord. Canopy MLS as distributed by MLS GRID
 - $570,0004 bd3 ba2.4k sqft163 Crenshaw Pl NW, Concord, NC 28027For Sale
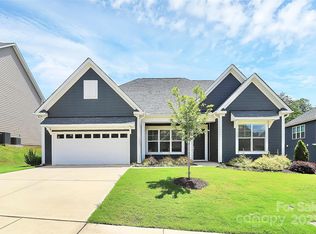 MLS ID #4259511, Kevin Bell, Keller Williams South Park. Canopy MLS as distributed by MLS GRID
 - $550,0004 bd4 ba3.1k sqft4208 Stream Dale Cir NW, Concord, NC 28027For Sale
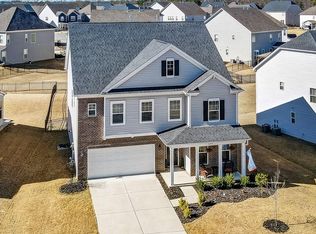 MLS ID #4357241, Allison Wightman, Keller Williams Premier. Canopy MLS as distributed by MLS GRID
 - $445,0003 bd2 ba1.8k sqft2612 Poplar Cove Dr NW, Concord, NC 28027For Sale
 MLS ID #4401106, Sheila Richard-Moye, Call It Closed International Inc. Canopy MLS as distributed by MLS GRID
 - $600,0004 bd4 ba3.2k sqft2589 Shoal Park Rd, Concord, NC 28027For SaleMLS ID #4372858, Mary Wang, Platinum Properties of Queen City, LLC. Canopy MLS as distributed by MLS GRID
- $556,9904 bd3 ba2.7k sqft2905 Vista End Trl, Kannapolis, NC 28027New ConstructionCanopy MLS as distributed by MLS GRID
- $509,9903 bd3 ba2.4k sqft10011 Manor Vista Trl, Kannapolis, NC 28027New ConstructionCanopy MLS as distributed by MLS GRID
- $507,6704 bd3 ba2.7k sqft10059 Cannon Vista Ln, Kannapolis, NC 28027New ConstructionCanopy MLS as distributed by MLS GRID
- $550,0004 bd4 ba2.7k sqft12441 Stoneybrook Station Pkwy, Huntersville, NC 28078For SaleMLS ID #4402256, Pilar Carroll, Lake Norman Realty, Inc.. Canopy MLS as distributed by MLS GRID
- $550,0004 bd3 ba2.6k sqft11765 Glenwood Dr, Locust, NC 28097For SaleMLS ID #4373388, Jennifer Ledford, EXP Realty LLC Ballantyne. Canopy MLS as distributed by MLS GRID
- $585,0005 bd3 ba2.7k sqft10250 Paper Birch Dr, Charlotte, NC 28215For SaleMLS ID #4379500, Craig LePage, EXP Realty LLC Mooresville. Canopy MLS as distributed by MLS GRID
- $599,0003 bd3 ba2.8k sqft6425 Cumberland Dr, Harrisburg, NC 28075For SaleMLS ID #4345358, Narendra Devarapalli, Prime Real Estate Advisors LLC. Canopy MLS as distributed by MLS GRID
- $585,0003 bd3 ba2.4k sqft7362 Overjoyed Xing, Charlotte, NC 28215For SaleMLS ID #4395734, Emilie Davis, EXP Realty LLC Mooresville. Canopy MLS as distributed by MLS GRID
- $450,0003 bd3 ba2.6k sqft3556 County Down Ave, Kannapolis, NC 28081For SaleMLS ID #4360697, Julee Herberth, Helen Adams Realty. Canopy MLS as distributed by MLS GRID
- $659,0005 bd4 ba3k sqft1516 Respect St NW #211, Concord, NC 28027For SaleMLS ID #4374333, Brenda Shi, Keller Williams Ballantyne Area. Canopy MLS as distributed by MLS GRID
- $480,0003 bd3 ba2.3k sqft6334 Cambridge Dr, Harrisburg, NC 28075For SaleMLS ID #4392293, Shivam Patel, Patel Standard realty. Canopy MLS as distributed by MLS GRID
- $465,0004 bd3 ba2.5k sqft6351 Clarisse Dr SW, Concord, NC 28025For SaleMLS ID #4358014, Abigail Wilson, Keller Williams Ballantyne Area. Canopy MLS as distributed by MLS GRID
- $576,9004 bd3 ba2.7k sqft10806 Coble Rd, Mint Hill, NC 28227New ConstructionCanopy MLS as distributed by MLS GRID
- $579,0003 bd3 ba2.5k sqft116 Jentri Way, Mooresville, NC 28115New ConstructionMLS ID #4386884, Cheryl Powell, Southern Homes of the Carolinas, Inc. Canopy MLS as distributed by MLS GRID
- $519,8003 bd3 ba1.9k sqft15216 First Broad Dr, Huntersville, NC 28078New ConstructionCanopy MLS as distributed by MLS GRID
