Welcome home to this spacious former builder’s model in the highly desirable Spring Meadow community of Concord. Ideally located just a few homes from the neighborhood pool, this property offers one of the best locations in the community along with exceptional value for the area. Featuring 5 bedrooms, 3 full bathrooms, and a flexible floor plan designed for modern living, this home provides plenty of space for everyone to spread out and feel comfortable. The open-concept layout showcases upgraded modern fixtures and seamlessly connects the living room, dining area, and kitchen, perfect for entertaining or everyday living. A main-level bedroom and full bath offer an ideal setup for guests, a home office, or multi-generational living. Upstairs, the oversized loft creates additional versatile living space perfect for a media room, playroom, or lounge area. The spacious primary suite serves as a relaxing retreat, while three additional bedrooms provide flexibility for family, guests, hobbies, or fitness space. Bamboo blinds throughout the home add warmth and style to every room. Step outside and enjoy expanded outdoor living on the oversized back patio, the perfect setting for relaxing summer evenings. Additional upgrades include a painted garage with epoxy flooring and an upgraded architectural shingle roof with a 25-year warranty, adding even more value and peace of mind. Beyond the home itself, the location is hard to beat. Enjoy convenient access to shopping, dining, entertainment, and outdoor recreation at Frank Liske Park. You’re also just minutes from the unique shops, local restaurants, and year-round community events in downtown Concord. Space, comfort, convenience, and modern style all come together in this move-in-ready home.
Closed
$460,000
3046 Langhorne Ave, Concord, NC 28027
5beds
2,752sqft
Single Family Residence
Built in 2022
0.16 Acres Lot
$459,900 Zestimate®
$167/sqft
$2,744 Estimated rent
Home value
$459,900
$437,000 - $483,000
$2,744/mo
Zestimate® history
Owner options
List your home for rent
$2,744/mo
Rent Zestimate®
Find your next renter with Zillow Rental Manager. Plus, with online applications, you can quickly screen prospective tenants – for free.
$2,744/mo
Rent Zestimate®
Refinance and save
$3,239/mo
Est. payment
Refinancing to a lower rate could help reduce your monthly payments and save thousands over the life of the loan.
$3,239/mo
Est. payment
Explore your selling options
Work with a Zillow partner agent
Leverage their expertise and Zillow's premium Showcase listings to get your home seen by more buyers.
Get startedList with your own agent
Get your home in front of millions of buyers by listing it on Zillow.
Learn how to do itSell it yourself
Take full control of how buyers see your home on Zillow by listing For Sale by Owner (FSBO).
List your homeWhat's special
Zillow last checked:
Listing updated:
Listed by:
Nadine Chisom nadine@southquestproperties.com,
Keller Williams Premier
Bought with:
Atika Khan
Galaxy One Realty LLC
Source: Canopy MLS as distributed by MLS GRID,MLS#: 4381214
Facts & features
Interior
Bedrooms & bathrooms
- Bedrooms: 5
- Bathrooms: 3
- Full bathrooms: 3
- Main level bedrooms: 1
Primary bedroom
- Features: Walk-In Closet(s)
- Level: Upper
- Area: 146.81 Square Feet
- Dimensions: 13' 3" X 11' 1"
Bedroom s
- Level: Main
- Area: 122.77 Square Feet
- Dimensions: 11' 1" X 11' 1"
Bedroom s
- Features: Walk-In Closet(s)
- Level: Upper
- Area: 123.63 Square Feet
- Dimensions: 10' 9" X 11' 6"
Bedroom s
- Features: Walk-In Closet(s)
- Level: Upper
- Area: 157.55 Square Feet
- Dimensions: 11' 8" X 13' 6"
Bathroom full
- Level: Main
Bathroom full
- Level: Upper
Bathroom full
- Level: Upper
Dining area
- Level: Main
- Area: 104.53 Square Feet
- Dimensions: 12' 8" X 8' 3"
Flex space
- Level: Main
- Area: 222.12 Square Feet
- Dimensions: 15' 6" X 14' 4"
Kitchen
- Features: Kitchen Island, Open Floorplan
- Level: Main
- Area: 165.04 Square Feet
- Dimensions: 11' 3" X 14' 8"
Laundry
- Level: Upper
Living room
- Level: Main
- Area: 240.89 Square Feet
- Dimensions: 14' 2" X 17' 0"
Loft
- Level: Upper
- Area: 309.21 Square Feet
- Dimensions: 15' 4" X 20' 2"
Heating
- Heat Pump
Cooling
- Heat Pump
Appliances
- Included: Dishwasher, Disposal, Electric Range, Microwave
- Laundry: Laundry Room, Upper Level
Features
- Flooring: Carpet, Vinyl
- Doors: Insulated Door(s)
- Windows: Insulated Windows
- Has basement: No
- Attic: Pull Down Stairs
Interior area
- Total structure area: 2,752
- Total interior livable area: 2,752 sqft
- Finished area above ground: 2,752
- Finished area below ground: 0
Property
Parking
- Total spaces: 2
- Parking features: Driveway, Garage on Main Level
- Garage spaces: 2
- Has uncovered spaces: Yes
Accessibility
- Accessibility features: Pool Power Lift
Features
- Levels: Two
- Stories: 2
- Patio & porch: Covered, Front Porch, Patio, Other
- Pool features: Community
Lot
- Size: 0.16 Acres
- Features: Cleared, Level, Open Lot
Details
- Parcel number: 55195308610000
- Zoning: RC-CD
- Special conditions: Standard
Construction
Type & style
- Home type: SingleFamily
- Property subtype: Single Family Residence
Materials
- Vinyl
- Foundation: Slab
Condition
- New construction: No
- Year built: 2022
Utilities & green energy
- Sewer: Public Sewer
- Water: City
Community & HOA
Community
- Features: Cabana, Playground, Sidewalks
- Subdivision: Spring Meadow
HOA
- Has HOA: Yes
- HOA fee: $435 quarterly
- HOA name: Cusick Company
Location
- Region: Concord
Financial & listing details
- Price per square foot: $167/sqft
- Tax assessed value: $464,270
- Annual tax amount: $4,624
- Date on market: 5/13/2026
- Cumulative days on market: 23 days
- Listing terms: Cash,Conventional
- Exclusions: Water filtration system, mirror by front door
- Road surface type: Concrete, Paved
Price history
| Date | Event | Price |
|---|---|---|
| 7/8/2026 | Sold | $460,000-1.1%$167/sqft |
Source:  Canopy MLS as distributed by MLS GRID #4381214 Report a problem Canopy MLS as distributed by MLS GRID #4381214 Report a problem | ||
| 6/1/2026 | Price change | $465,000-1.1%$169/sqft |
Source: Canopy MLS as distributed by MLS GRID #4381214 Report a problem | ||
| 5/13/2026 | Listed for sale | $470,000+2.8%$171/sqft |
Source: Canopy MLS as distributed by MLS GRID #4381214 Report a problem | ||
| 12/13/2024 | Sold | $457,000+3.2%$166/sqft |
Source: Public Record Report a problem | ||
| 9/3/2024 | Listing removed | $442,990$161/sqft |
Source:  Centex Report a problem Centex Report a problem | ||
| 8/23/2024 | Listed for sale | $442,990$161/sqft |
Source: Centex Report a problem | ||
Public tax history
| Year | Property taxes | Tax assessment |
|---|---|---|
| 2025 | $4,624 +15548.5% | $464,270 -2.2% |
| 2024 | $30 -18.4% | $474,560 +69.9% |
| 2023 | $36 | $279,380 +107.1% |
| 2022 | $36 | $134,890 |
Find assessor info on the county website
Neighborhood: 28027
Nearby homes
- $456,5255 bd3 ba2.7k sqft3046 Langhorne Ave #9, Concord, NC 28027Sold
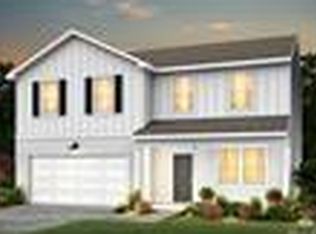
- $378,5003 bd2 ba1.9k sqft3042 Langhorne Ave SW, Concord, NC 28027Sold
- $376,6004 bd3 ba2k sqft3050 Langhorne Ave SW, Concord, NC 28027Off Market
- $378,2003 bd3 ba1.9k sqft1248 Maple Shade Rd SW #74, Concord, NC 28027Off Market
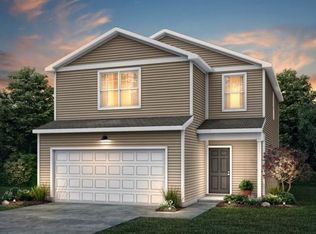
- $323,9003 bd2 ba1.2k sqft3054 Langhorne Ave SW, Concord, NC 28027Off Market
- $399,5004 bd3 ba1.9k sqft3038 Langhorne Ave SW, Concord, NC 28027For Sale
- $390,9904 bd3 ba1.9k sqft3038 Langhorne Ave SW #7, Concord, NC 28027Sold
- $387,6004 bd3 ba2k sqft3061 Bell Spur Ave SW, Concord, NC 28027Off Market
Nearby schools
GreatSchools rating
- 5/10Wolf Meadow ElementaryGrades: K-5Distance: 0.4 mi
- 7/10Harold Winkler Middle SchoolGrades: 6-8Distance: 1.9 mi
- 6/10West Cabarrus HighGrades: 9-12Distance: 2.4 mi
Schools provided by the listing agent
- Elementary: Wolf Meadow
- Middle: Roberta Road
- High: West Cabarrus
Source: Canopy MLS as distributed by MLS GRID. This data may not be complete. We recommend contacting the local school district to confirm school assignments for this home.
Get a cash offer in 3 minutes
Find out how much your home could sell for in as little as 3 minutes with a no-obligation cash offer.
Estimated market value
$459,900
Get a cash offer in 3 minutes
Find out how much your home could sell for in as little as 3 minutes with a no-obligation cash offer.
Estimated market value
$459,900
- North Carolina
- Cabarrus County
- Concord
- 28027
- 3046 Langhorne Ave
Nearby cities
Nearby neighborhoods
Nearby zip codes
Other Concord Topics
