Back on market through no fault of seller - previous buyer terminated during due diligence. This 2016-built 4 bed/2.5 bath in the Woodbury subdivision has what buyers are looking for right now - open floor plan, move-in condition, freshly painted throughout, and a pergola-covered patio with a fully fenced backyard that most homes at this price point don't have.
The main floor opens up from a front flex room with French doors (home office, formal dining, your call) into a large open-concept kitchen and living area. Kitchen has granite counters, stainless appliances including a brand new refrigerator, a center island, and a walk-in pantry. LVP runs throughout the main level.
Primary suite upstairs is generous with walk-in closet, double vanity, soaking tub, and separate shower. Three additional bedrooms with carpet and ceiling fans share a full hall bath. Upstairs laundry included.
Out back - cedar pergola, concrete patio, white vinyl fence, green yard. 2-car garage. Built 2016 so the big-ticket items still have life left.
Woodbury community includes a pool, clubhouse, sports court, and playground - all for $150/quarter HOA. Quick access to I-485, Sherman Branch Mountain Bike Park, Larkhaven Golf Club, and an easy shot to Uptown.
Active
Price cut: $10K (7/20)
$389,900
9013 Magnolia Lily Ave, Charlotte, NC 28227
4beds
2,280sqft
:
Get pre-qualified$2,369/mo
Single Family Residence
Built in 2016
0.14 Acres Lot
$387,700 Zestimate®
$171/sqft
$50/mo HOA
What's special
White vinyl fenceGreen yardCedar pergolaFreshly painted throughoutSeparate showerGranite countersOpen floor plan
- 45 days |
- 365 |
- 37 |
Zillow last checked:
Listing updated:
Listed by:
Jason Lawson Jason@qchomebuyers.com,
Keller Williams South Park
Source: Canopy MLS as distributed by MLS GRID,MLS#: 4392385
Facts & features
Interior
Bedrooms & bathrooms
- Bedrooms: 4
- Bathrooms: 3
- Full bathrooms: 2
- 1/2 bathrooms: 1
Primary bedroom
- Features: Ceiling Fan(s)
- Level: Upper
Bedroom s
- Features: Ceiling Fan(s)
- Level: Upper
Bedroom s
- Features: Ceiling Fan(s)
- Level: Upper
Bedroom s
- Features: Ceiling Fan(s)
- Level: Upper
Bathroom full
- Level: Upper
Bathroom full
- Level: Upper
Bathroom half
- Level: Main
Family room
- Features: Ceiling Fan(s)
- Level: Main
Flex space
- Level: Main
Kitchen
- Features: Kitchen Island, Open Floorplan
- Level: Main
Laundry
- Level: Upper
Office
- Level: Main
Heating
- Central, Electric, Heat Pump, Hot Water
Cooling
- Ceiling Fan(s), Central Air, Electric
Appliances
- Included: Dishwasher, Disposal, Electric Oven, Electric Range, Gas Water Heater, Microwave, Refrigerator
- Laundry: Electric Dryer Hookup, Inside, Laundry Room, Upper Level, Washer Hookup
Features
- Flooring: Carpet, Tile, Vinyl
- Has basement: No
Interior area
- Total structure area: 2,280
- Total interior livable area: 2,280 sqft
- Finished area above ground: 2,280
- Finished area below ground: 0
Property
Parking
- Total spaces: 2
- Parking features: Driveway, Attached Garage, Garage Faces Front, Garage on Main Level
- Attached garage spaces: 2
- Has uncovered spaces: Yes
Features
- Levels: Two
- Stories: 2
- Patio & porch: Patio
- Pool features: Community
- Fencing: Back Yard,Fenced,Privacy
Lot
- Size: 0.14 Acres
- Features: Level
Details
- Parcel number: 11119603
- Zoning: N1-A
- Special conditions: Standard
Construction
Type & style
- Home type: SingleFamily
- Property subtype: Single Family Residence
Materials
- Aluminum, Vinyl
- Foundation: Slab
Condition
- New construction: No
- Year built: 2016
Utilities & green energy
- Sewer: Public Sewer
- Water: City
Community & HOA
Community
- Features: Clubhouse, Game Court, Picnic Area, Playground, Recreation Area, Sidewalks, Sport Court
- Subdivision: Woodbury
HOA
- Has HOA: Yes
- HOA fee: $150 quarterly
- HOA name: Cusick Management
- HOA phone: 704-544-7779
Location
- Region: Charlotte
Financial & listing details
- Price per square foot: $171/sqft
- Tax assessed value: $374,100
- Annual tax amount: $3,043
- Date on market: 6/12/2026
- Cumulative days on market: 36 days
- Listing terms: Cash,Conventional,USDA Loan,VA Loan
- Road surface type: Concrete, Paved
Estimated market value
$387,700
$368,000 - $407,000
$2,383/mo
Price history
| Date | Event | Price |
|---|---|---|
| 7/20/2026 | Price change | $389,900-2.5%$171/sqft |
Source:  Canopy MLS as distributed by MLS GRID #4392385 Report a problem Canopy MLS as distributed by MLS GRID #4392385 Report a problem | ||
| 6/12/2026 | Listed for sale | $399,900+33.3%$175/sqft |
Source: Canopy MLS as distributed by MLS GRID #4392385 Report a problem | ||
| 5/29/2026 | Sold | $300,000+55.4%$132/sqft |
Source: Public Record Report a problem | ||
| 1/13/2017 | Sold | $193,000-4.5%$85/sqft |
Source: Public Record Report a problem | ||
| 10/28/2016 | Sold | $202,000$89/sqft |
Source: Public Record Report a problem | ||
Public tax history
| Year | Property taxes | Tax assessment |
|---|---|---|
| 2025 | $3,043 +1.9% | $374,100 |
| 2024 | $2,986 +3.6% | $374,100 |
| 2023 | $2,883 +20.3% | $374,100 +59% |
| 2022 | $2,396 +0.5% | $235,300 |
| 2021 | $2,385 +0.3% | $235,300 |
| 2020 | $2,378 +0.7% | $235,300 |
| 2019 | $2,362 +9.5% | $235,300 +48.2% |
| 2018 | $2,157 | $158,800 |
| 2017 | -- | $158,800 |
Find assessor info on the county website
Monthly payment
Est. payment
Payment breakdown
Explore the cost of this home by adjusting the details. Changes won't be saved.Climate risks
Neighborhood: Woorbury
Nearby schools
GreatSchools rating
- 5/10J H Gunn ElementaryGrades: K-5Distance: 1.3 mi
- 5/10Albemarle Road MiddleGrades: 6-8Distance: 4 mi
- 2/10Rocky River HighGrades: 9-12Distance: 1.4 mi
Schools provided by the listing agent
- Elementary: J.H. Gunn
- Middle: Albemarle Road
- High: Rocky River
Source: Canopy MLS as distributed by MLS GRID. This data may not be complete. We recommend contacting the local school district to confirm school assignments for this home.
- $391,3004 bd2 ba2.4k sqft9009 Magnolia Lily Ave, Charlotte, NC 28227Off Market
- $350,5003 bd2 ba2k sqft9017 Magnolia Lily Ave, Charlotte, NC 28227Off Market
- $391,6004 bd3 ba2k sqft9021 Magnolia Lily, Charlotte, NC 28215Off Market
- $372,7003 bd2 ba2.2k sqft9021 Magnolia Lily Ave, Charlotte, NC 28227Off Market
- $407,6003 bd2 ba2.8k sqft9005 Magnolia Lily Ave, Charlotte, NC 28227Off Market
- $419,6004 bd2 ba2.8k sqft8918 Lilac Tree Ave, Charlotte, NC 28227Off Market
- $387,4004 bd3 ba2.3k sqft8910 Lilac Tree Ave, Charlotte, NC 28227Off Market
- $432,2004 bd2 ba2.8k sqft8906 Lilac Tree Ave, Charlotte, NC 28227Off Market
A local agent can set up tours, give advice and negotiate with sellers.
Similar homes
- $364,9003 bd3 ba1.8k sqft7803 Paper Birch Dr, Charlotte, NC 28215For Sale

 MLS ID #4395312, Suzie Shaw, LPT Realty, LLC. Canopy MLS as distributed by MLS GRID
 - $405,0004 bd3 ba2.3k sqft5127 Merwyn Ave, Charlotte, NC 28215For Sale
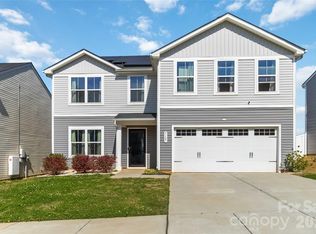 MLS ID #4359714, Lorenza Boone, Keller Williams Ballantyne Area. Canopy MLS as distributed by MLS GRID
 - $399,0003 bd3 ba1.7k sqft8500 Woodhill Manor Ct, Charlotte, NC 28215For Sale
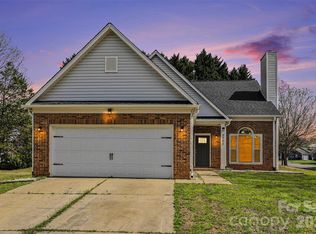 MLS ID #4357531, Joseph Amorelli, Better Homes and Garden Real Estate Paracle. Canopy MLS as distributed by MLS GRID
 - $364,0004 bd3 ba1.9k sqft1132 Wylam Dilly Ct, Charlotte, NC 28213For Sale
 MLS ID #4399006, Enrique Alzate, NorthGroup Real Estate LLC. Canopy MLS as distributed by MLS GRID
 - $442,5003 bd3 ba2.7k sqft13834 Riding Hill Ave, Charlotte, NC 28213For SaleMLS ID #4378096, Brandy Byers, Engel & Volkers Charlotte. Canopy MLS as distributed by MLS GRID
- $419,0004 bd3 ba2.5k sqft251 Kerri Dawn Ln, Locust, NC 28097For SaleMLS ID #4400973, Jody Clodfelter, Lantern Realty & Development. Canopy MLS as distributed by MLS GRID
- $364,9903 bd3 ba1.7k sqftAmplitude, Charlotte, NC 28227New ConstructionCanopy MLS as distributed by MLS GRID
- $349,0003 bd3 ba1.4k sqft10410 Roundleaf Dr, Charlotte, NC 28213For SaleMLS ID #4378376, Nitin Aggarwal, Nitro Realty Group LLC. Canopy MLS as distributed by MLS GRID
- $423,0004 bd3 ba2.2k sqft9812 Rocky Ford Club Rd, Charlotte, NC 28269For SaleMLS ID #4358727, Nikunj Patel, Vimal Realty LLC. Canopy MLS as distributed by MLS GRID
- $424,5003 bd3 ba1.9k sqft2025 Birchside Dr, Charlotte, NC 28205For SaleMLS ID #4401208, Steven Mueller, EXP Realty LLC Ballantyne. Canopy MLS as distributed by MLS GRID
- $359,0004 bd3 ba2.4k sqft408 Matfield Ct, Monroe, NC 28110For SaleMLS ID #4398346, Kara Coll, COMPASS. Canopy MLS as distributed by MLS GRID
- $394,9005 bd4 ba2.1k sqft6443 Prosperity Church Rd, Charlotte, NC 28269For SaleMLS ID #4399263, Ana Sturt, NextHome Choice Realty. Canopy MLS as distributed by MLS GRID
- $365,0005 bd3 ba2.3k sqft1479 Forkhorn Dr, Monroe, NC 28110For SaleMLS ID #4386611, Kara Coll, COMPASS. Canopy MLS as distributed by MLS GRID
- $424,9993 bd2 ba2k sqft104 Pine Lake Dr, Monroe, NC 28110For SaleMLS ID #4397267, Christina Parker, Trelora Realty INC. Canopy MLS as distributed by MLS GRID
- $350,0004 bd3 ba1.7k sqft660 Pointe Andrews Dr, Concord, NC 28025For SaleMLS ID #4367100, Nancy Braun, Showcase Realty LLC. Canopy MLS as distributed by MLS GRID
- $399,9004 bd3 ba2.4k sqft749 Scotch Meadows Loop #115, Monroe, NC 28110For SaleMLS ID #4390289, Kaylee Wilson, TLS Realty LLC. Canopy MLS as distributed by MLS GRID
- $379,9004 bd3 ba2.2k sqft848 Scotch Meadows Loop #47, Monroe, NC 28110For SaleMLS ID #4390290, Kaylee Wilson, TLS Realty LLC. Canopy MLS as distributed by MLS GRID
- $360,9003 bd3 ba1.8k sqft5041 Prosperity Ridge Rd, Charlotte, NC 28269For SaleMLS ID #4368061, SheAh Zhu, Honeynest Realty LLC. Canopy MLS as distributed by MLS GRID
- $485,0004 bd3 ba2.8k sqft11010 Austin Estates Dr #2, Charlotte, NC 28213For SaleMLS ID #4367645, Raghu Kukunoor, Red Bricks Realty LLC. Canopy MLS as distributed by MLS GRID
- $449,0004 bd3 ba2.7k sqft8211 Pamplin Ct, Charlotte, NC 28273For SaleMLS ID #4382541, Tony Karak, Better Homes and Garden Real Estate Paracle. Canopy MLS as distributed by MLS GRID
