Renovated and move-in ready, this Monroe home offers numerous updates throughout. Recent improvements include new luxury vinyl plank flooring throughout the main living areas, new carpet in the loft, fresh interior paint, updated lighting fixtures, freshly painted kitchen cabinets, and new quartz countertops. The functional floor plan features all bedrooms, bathrooms, and laundry on the main level, providing convenient single-level living. The kitchen opens to the main living areas, creating a comfortable layout for everyday living and entertaining. The second floor consists of a spacious loft that can be used as a home office, media room, playroom, or flex space. Major mechanical updates include a brand-new HVAC system and furnace, providing energy efficiency and peace of mind. The home offers abundant natural light and flexible living spaces to accommodate a variety of needs. Conveniently located near shopping, dining, schools, parks, and major highways, providing easy access to everyday amenities and commuting routes.
Active
Price cut: $10K (7/15)
$424,999
104 Pine Lake Dr, Monroe, NC 28110
3beds
2,070sqft
:
Get pre-qualified$2,750/mo
Single Family Residence
Built in 2007
0.19 Acres Lot
$-- Zestimate®
$205/sqft
$75/mo HOA
What's special
Abundant natural lightSpacious loftUpdated lighting fixturesFresh interior paintFlexible living spacesNew quartz countertopsFreshly painted kitchen cabinets
- 28 days |
- 761 |
- 51 |
Zillow last checked:
Listing updated:
Listed by:
Christina Parker southeastteam@trelora.com,
Trelora Realty INC
Source: Canopy MLS as distributed by MLS GRID,MLS#: 4397267
Facts & features
Interior
Bedrooms & bathrooms
- Bedrooms: 3
- Bathrooms: 2
- Full bathrooms: 2
- Main level bedrooms: 3
Primary bedroom
- Level: Main
- Area: 144 Square Feet
- Dimensions: 12' 0" X 12' 0"
Bedroom s
- Level: Main
- Area: 48 Square Feet
- Dimensions: 8' 0" X 6' 0"
Bedroom s
- Level: Lower
- Area: 48 Square Feet
- Dimensions: 8' 0" X 6' 0"
Bathroom full
- Level: Main
- Area: 48 Square Feet
- Dimensions: 8' 0" X 6' 0"
Kitchen
- Level: Main
- Area: 80 Square Feet
- Dimensions: 8' 0" X 10' 0"
Living room
- Level: Main
- Area: 150 Square Feet
- Dimensions: 15' 0" X 10' 0"
Heating
- Electric
Cooling
- Ceiling Fan(s), Central Air
Appliances
- Included: Dishwasher, Electric Oven, Electric Range, ENERGY STAR Qualified Dishwasher, Microwave
- Laundry: Main Level
Features
- Breakfast Bar, Open Floorplan, Walk-In Closet(s)
- Flooring: Vinyl
- Doors: Insulated Door(s)
- Windows: Insulated Windows
- Has basement: No
- Fireplace features: Family Room
Interior area
- Total structure area: 2,070
- Total interior livable area: 2,070 sqft
- Finished area above ground: 2,070
- Finished area below ground: 0
Property
Parking
- Total spaces: 2
- Parking features: Attached Garage, Garage on Main Level
- Attached garage spaces: 2
Features
- Levels: Two
- Stories: 2
- Patio & porch: Rear Porch
- Waterfront features: None
Lot
- Size: 0.19 Acres
- Dimensions: 60 x 137
- Features: Cleared, Green Area, Level, Private
Details
- Parcel number: 09397108
- Zoning: AP6
- Special conditions: Standard
- Other equipment: Surround Sound
Construction
Type & style
- Home type: SingleFamily
- Architectural style: Traditional
- Property subtype: Single Family Residence
Materials
- Brick Partial, Vinyl
- Foundation: Slab
Condition
- New construction: No
- Year built: 2007
Utilities & green energy
- Sewer: Public Sewer
- Water: City
- Utilities for property: Wired Internet Available
Community & HOA
Community
- Security: Carbon Monoxide Detector(s), Smoke Detector(s)
- Subdivision: Villas Of Sun Valley
HOA
- Has HOA: Yes
- HOA fee: $75 monthly
- HOA name: Braesal Management
- HOA phone: 704-847-3507
Location
- Region: Monroe
Financial & listing details
- Price per square foot: $205/sqft
- Tax assessed value: $428,600
- Annual tax amount: $2,862
- Date on market: 6/26/2026
- Cumulative days on market: 28 days
- Listing terms: Cash,Conventional,FHA,VA Loan
- Road surface type: Asphalt, Concrete
Estimated market value
Not available
Estimated sales range
Not available
Not available
Price history
| Date | Event | Price |
|---|---|---|
| 7/15/2026 | Price change | $424,999-2.3%$205/sqft |
Source:  Canopy MLS as distributed by MLS GRID #4397267 Report a problem Canopy MLS as distributed by MLS GRID #4397267 Report a problem | ||
| 6/26/2026 | Listed for sale | $434,999+33.8%$210/sqft |
Source: Canopy MLS as distributed by MLS GRID #4397267 Report a problem | ||
| 4/16/2026 | Sold | $325,000-22.6%$157/sqft |
Source: Canopy MLS as distributed by MLS GRID #4326126 Report a problem | ||
| 1/22/2026 | Price change | $420,000-0.7%$203/sqft |
Source: Canopy MLS as distributed by MLS GRID #4326126 Report a problem | ||
| 1/14/2026 | Price change | $423,000-0.2%$204/sqft |
Source: Canopy MLS as distributed by MLS GRID #4326126 Report a problem | ||
| 11/30/2025 | Listed for sale | $424,000+68.3%$205/sqft |
Source: Canopy MLS as distributed by MLS GRID #4326126 Report a problem | ||
| 6/29/2007 | Sold | $252,000+522.2%$122/sqft |
Source: Public Record Report a problem | ||
| 4/5/2007 | Sold | $40,500$20/sqft |
Source: Public Record Report a problem | ||
Public tax history
| Year | Property taxes | Tax assessment |
|---|---|---|
| 2025 | $2,862 +20.4% | $428,600 +54.3% |
| 2024 | $2,377 +1.4% | $277,700 |
| 2023 | $2,345 +2.2% | $277,700 |
| 2022 | $2,295 +0.1% | $277,700 |
| 2021 | $2,293 +29.2% | $277,700 +56.4% |
| 2020 | $1,774 -0.3% | $177,600 |
| 2019 | $1,780 +27.3% | $177,600 |
| 2018 | $1,398 | $177,600 |
| 2017 | $1,398 -3.5% | $177,600 |
| 2016 | $1,448 | $177,600 |
| 2015 | $1,448 -11% | $177,600 -24.4% |
| 2014 | $1,627 | $234,930 |
| 2013 | -- | $234,930 |
| 2012 | -- | $234,930 |
| 2011 | -- | $234,930 |
| 2010 | -- | $234,930 |
| 2009 | $1,602 | $234,930 |
| 2008 | $1,602 +839% | $234,930 +878.9% |
| 2007 | $171 | $24,000 |
Find assessor info on the county website
Monthly payment
Est. payment
Payment breakdown
Explore the cost of this home by adjusting the details. Changes won't be saved.Climate risks
Neighborhood: 28110
Nearby schools
GreatSchools rating
- NASun Valley Elementary SchoolGrades: PK-2Distance: 1.1 mi
- 6/10Sun Valley Middle SchoolGrades: 6-8Distance: 1.3 mi
- 5/10Sun Valley High SchoolGrades: 9-12Distance: 1.3 mi
Schools provided by the listing agent
- Elementary: Sun Valley
- Middle: Sun Valley
- High: Sun Valley
Source: Canopy MLS as distributed by MLS GRID. This data may not be complete. We recommend contacting the local school district to confirm school assignments for this home.
- $416,5003 bd2 ba2.3k sqft106 Pine Lake Dr, Monroe, NC 28110Off Market
- $554,1004 bd3 ba3.5k sqft102 Pine Lake Dr, Monroe, NC 28110Off Market
- $426,100-- bd-- ba-- sqftPine Lake Dr, Monroe, NC 28110Off Market
- $469,400-- bd-- ba-- sqftPine Lake Dr, Monroe, NC 28110Off Market
- $15,000-- bd-- ba-- sqftPine Lake Dr, Monroe, NC 28110Sold
- $391,000-- bd-- ba-- sqftPine Lake Dr, Monroe, NC 28110Off Market
- $540,000-- bd-- ba-- sqftPine Lake Dr, Monroe, NC 28110Off Market
- $393,4003 bd2 ba1.8k sqft100 Pine Lake Dr, Monroe, NC 28110Off Market
A local agent can set up tours, give advice and negotiate with sellers.
Similar homes
- $450,0004 bd3 ba2.5k sqft1018 Briarmore Dr, Indian Trail, NC 28079For Sale

 MLS ID #4397882, Heather Hopkinson, Heather Hopkinson & Associates. Canopy MLS as distributed by MLS GRID
 - $425,0005 bd3 ba2.5k sqft3017 Woodlands Creek Dr, Monroe, NC 28110For Sale
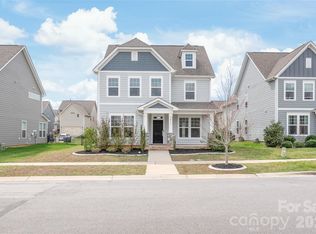 MLS ID #4378058, Helen Harp, Keller Williams Ballantyne Area. Canopy MLS as distributed by MLS GRID
 - $465,0004 bd3 ba2.5k sqft5805 Lindley Crescent Dr, Indian Trail, NC 28079For Sale
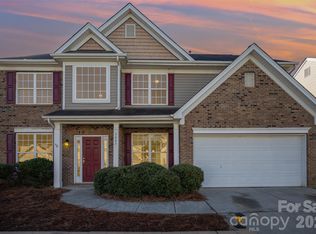 MLS ID #4367231, Andrew Schwartz, Clockwork Properties LLC. Canopy MLS as distributed by MLS GRID
 - $485,0003 bd3 ba1.9k sqft219 Pintail Dr, Monroe, NC 28110For Sale
 MLS ID #4301611, Lea Wagner, NextHome Paramount. Canopy MLS as distributed by MLS GRID
 - $489,9705 bd3 ba2.9k sqft1041 Red Apple St, Monroe, NC 28110For SaleMLS ID #4400677, Jeremy Welch, NorthGroup Real Estate LLC. Canopy MLS as distributed by MLS GRID
- $420,0004 bd2 ba1.9k sqft1306 Cool Mist Ct, Indian Land, SC 29707For SaleMLS ID #4393821, Dominic Corbin, LPT Realty LLC. Canopy MLS as distributed by MLS GRID
- $559,0005 bd5 ba2.9k sqft5106 Twin Cedars Dr, Monroe, NC 28110For SaleMLS ID #4351559, Monte Grandon, ERA Live Moore. Canopy MLS as distributed by MLS GRID
- $600,0005 bd3 ba2.8k sqft2116 Poplar Ridge Dr, Monroe, NC 28110For SaleMLS ID #4401651, Jackie Kelly, COMPASS. Canopy MLS as distributed by MLS GRID
- $500,0003 bd3 ba2.1k sqft1408 Native Diver Ln, Indian Trail, NC 28079For SaleMLS ID #4388995, Raj Patel, My Townhome. Canopy MLS as distributed by MLS GRID
- $400,0003 bd3 ba1.7k sqft12819 Matisse Ln, Charlotte, NC 28215For SaleMLS ID #4401166, Eliza dos Santos, Carolina Homes Connection, LLC. Canopy MLS as distributed by MLS GRID
- $446,0004 bd3 ba1.8k sqft8119 Poplar Grove Cir, Waxhaw, NC 28173For SaleMLS ID #4383969, Jenny Hoang, NorthGroup Real Estate LLC. Canopy MLS as distributed by MLS GRID
- $510,0003 bd3 ba1.9k sqft15114 Edindale Dr, Charlotte, NC 28277For SaleMLS ID #4406080, Rachael Bryant, The Agency - Charlotte. Canopy MLS as distributed by MLS GRID
- $425,0003 bd3 ba2.1k sqft7720 Sea Turtle Way, Lancaster, SC 29720For SaleMLS ID #4393365, Alla Yaroshevich, Golden Bridge Realty, LLC. Canopy MLS as distributed by MLS GRID
- $380,0004 bd3 ba2.4k sqft1909 Tin Roof Ln, Monroe, NC 28112For SaleMLS ID #4402046, Cherie Harrison, Lifestyle International Realty. Canopy MLS as distributed by MLS GRID
- $385,0003 bd2 ba1.2k sqft2823 Gourdvine Dr, Marshville, NC 28103For SaleMLS ID #4382980, Tracy Honeycutt, Costello Real Estate and Investments LLC. Canopy MLS as distributed by MLS GRID
- $559,9003 bd2 ba2.2k sqft2801 Sweetgrass Ln, Monroe, NC 28112For SaleMLS ID #4394232, Alexis Hughes, EXP Realty LLC Ballantyne. Canopy MLS as distributed by MLS GRID
- $425,0004 bd3 ba3k sqft3902 Larkhaven Village Dr, Charlotte, NC 28215For SaleMLS ID #4368951, Lisa Nguyen, Southern Nest Realty Inc. Canopy MLS as distributed by MLS GRID
- $399,0003 bd3 ba1.7k sqft8500 Woodhill Manor Ct, Charlotte, NC 28215For SaleMLS ID #4357531, Joseph Amorelli, Better Homes and Garden Real Estate Paracle. Canopy MLS as distributed by MLS GRID
- $365,0002 bd2 ba1.2k sqft1017 Curry Way, Matthews, NC 28104For SaleMLS ID #4402195, Kristen Shinault, Savvy + Co Real Estate. Canopy MLS as distributed by MLS GRID
- $519,0003 bd3 ba2.1k sqft2321 Napa Valley Dr, Waxhaw, NC 28173For SaleMLS ID #4389145, Laura Graper, RE/MAX Executive. Canopy MLS as distributed by MLS GRID
