Welcome to 1909 Tin Roof Lane! This single-family home gives you space and privacy, with the added bonus of lawn care being handled by the HOA.
As you enter, you’re greeted by an inviting foyer that immediately gives the home a warm and welcoming feel. Just off the entry is a dedicated office with French doors, offering the perfect space for working from home, studying, or creating a quiet flex space that fits your lifestyle.
The foyer opens into a spacious main living area that was made for gathering. The open layout creates an easy flow between the living room, dining area, and kitchen, making it ideal for hosting friends, spending time with family, or simply enjoying a home that feels connected and comfortable.
The kitchen is truly a highlight, offering the kind of cabinet and counter space that makes cooking, entertaining, and everyday routines feel effortless. Whether you love to cook or just appreciate having room to spread out, this kitchen delivers.
Upstairs you will find four spacious bedrooms including the primary suite which offers a relaxing retreat with plenty of space to unwind, along with a huge walk-in closet that calls for a shopping haul!
Located near shopping, dining, and everyday essentials, this home keeps you close to what you need while still giving you a neighborhood feel.
Property qualifies for 100% financing plus closing cost credit with use of preferred lender.
Under contract-no show
Price cut: $5K (7/20)
$380,000
1909 Tin Roof Ln, Monroe, NC 28112
4beds
2,470sqft
:
Get pre-qualified$2,357/mo
Single Family Residence
Built in 2021
0.17 Acres Lot
$377,900 Zestimate®
$154/sqft
$120/mo HOA
What's special
Inviting foyerHuge walk-in closet
- 32 days |
- 354 |
- 16 |
Likely to sell faster than
Zillow last checked:
Listing updated:
Listed by:
Cherie Harrison cherie@cherierealestate.com,
LPT Realty, LLC
Source: Canopy MLS as distributed by MLS GRID,MLS#: 4402046
Facts & features
Interior
Bedrooms & bathrooms
- Bedrooms: 4
- Bathrooms: 3
- Full bathrooms: 2
- 1/2 bathrooms: 1
Primary bedroom
- Level: Upper
Bedroom s
- Level: Upper
Bathroom half
- Level: Main
Dining area
- Level: Main
Family room
- Level: Main
Kitchen
- Level: Main
Laundry
- Level: Upper
Office
- Level: Main
Heating
- Forced Air, Natural Gas
Cooling
- Central Air
Appliances
- Included: Dishwasher, Disposal, Gas Cooktop, Microwave, Oven
- Laundry: Laundry Room, Upper Level
Features
- Drop Zone, Kitchen Island, Open Floorplan, Pantry, Walk-In Closet(s)
- Flooring: Carpet, Tile, Vinyl
- Has basement: No
Interior area
- Total structure area: 2,470
- Total interior livable area: 2,470 sqft
- Finished area above ground: 2,470
- Finished area below ground: 0
Property
Parking
- Total spaces: 2
- Parking features: Attached Garage, Garage on Main Level
- Attached garage spaces: 2
Features
- Levels: Two
- Stories: 2
- Patio & porch: Front Porch
- Exterior features: Lawn Maintenance
Lot
- Size: 0.17 Acres
Details
- Parcel number: 09125251
- Zoning: MPD
- Special conditions: Standard
Construction
Type & style
- Home type: SingleFamily
- Property subtype: Single Family Residence
Materials
- Fiber Cement
- Foundation: Slab
Condition
- New construction: No
- Year built: 2021
Utilities & green energy
- Sewer: Public Sewer
- Water: City
Community & HOA
Community
- Features: Clubhouse, Sidewalks, Street Lights
- Subdivision: Cottage Green
HOA
- Has HOA: Yes
- HOA fee: $120 monthly
Location
- Region: Monroe
Financial & listing details
- Price per square foot: $154/sqft
- Tax assessed value: $394,800
- Annual tax amount: $3,451
- Date on market: 7/11/2026
- Cumulative days on market: 21 days
- Listing terms: Cash,Conventional,FHA,VA Loan
- Road surface type: Concrete, Paved
Estimated market value
$377,900
$359,000 - $397,000
$2,364/mo
Price history
| Date | Event | Price |
|---|---|---|
| 7/26/2026 | Pending sale | $380,000$154/sqft |
Source:  Canopy MLS as distributed by MLS GRID #4402046 Report a problem Canopy MLS as distributed by MLS GRID #4402046 Report a problem | ||
| 7/20/2026 | Price change | $380,000-1.3%$154/sqft |
Source: Canopy MLS as distributed by MLS GRID #4402046 Report a problem | ||
| 7/11/2026 | Listed for sale | $385,000+17.4%$156/sqft |
Source: Canopy MLS as distributed by MLS GRID #4402046 Report a problem | ||
| 9/30/2021 | Sold | $328,000$133/sqft |
Source: Public Record Report a problem | ||
Public tax history
| Year | Property taxes | Tax assessment |
|---|---|---|
| 2025 | $3,451 +10% | $394,800 +37.2% |
| 2024 | $3,137 | $287,700 |
| 2023 | $3,137 | $287,700 |
| 2022 | $3,137 | $287,700 +364% |
| 2021 | -- | $62,000 |
Find assessor info on the county website
Monthly payment
Est. payment
Payment breakdown
Explore the cost of this home by adjusting the details. Changes won't be saved.Climate risks
Neighborhood: 28112
Nearby schools
GreatSchools rating
- 9/10Rock Rest Elementary SchoolGrades: PK-5Distance: 1 mi
- 6/10East Union Middle SchoolGrades: 6-8Distance: 6.8 mi
- 4/10Forest Hills High SchoolGrades: 9-12Distance: 5.1 mi
Schools provided by the listing agent
- Elementary: Rock Rest
- Middle: East Union
- High: Forest Hills
Source: Canopy MLS as distributed by MLS GRID. This data may not be complete. We recommend contacting the local school district to confirm school assignments for this home.
- $375,0003 bd3 ba2.4k sqft1913 Tin Roof Ln, Monroe, NC 28112Off Market
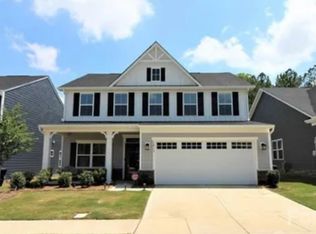
- $394,7003 bd3 ba2.2k sqft1905 Tin Roof Ln, Monroe, NC 28112Off Market
- $412,2004 bd3 ba2.4k sqft1301 Lena Ln #75, Monroe, NC 28112Off Market
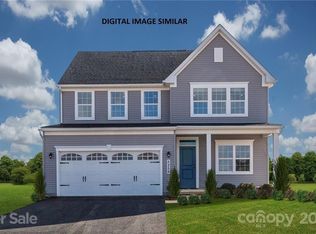
- $401,5004 bd2 ba2.4k sqft1329 Lena St, Monroe, NC 28112Off Market
- $342,9002 bd2 ba1.6k sqft1917 Tin Roof Ln, Monroe, NC 28112Off Market
- $369,0003 bd3 ba1.9k sqft1323 Lena St, Monroe, NC 28112Off Market
- $370,1004 bd3 ba1.8k sqft1051 Barnette Farm Ln #42, Monroe, NC 28110Off Market
- $348,4004 bd3 ba1.8k sqft1304 Lena St #73, Monroe, NC 28112Off Market
A local agent can set up tours, give advice and negotiate with sellers.
Similar homes
- $386,9904 bd3 ba2.3k sqft512 Willoughby Park Dr, Monroe, NC 28112New Construction

 Canopy MLS as distributed by MLS GRID
 - $379,0004 bd3 ba1.8k sqft2502 Waverly Dr, Monroe, NC 28112For Sale
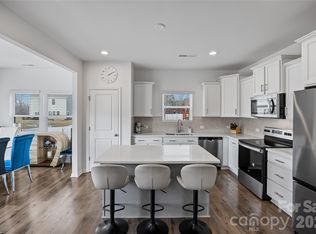 MLS ID #4382213, Mane Davtyan, Coldwell Banker Realty. Canopy MLS as distributed by MLS GRID
 - $419,9994 bd3 ba2.4k sqft1848 Giana Ln, Monroe, NC 28112For Sale
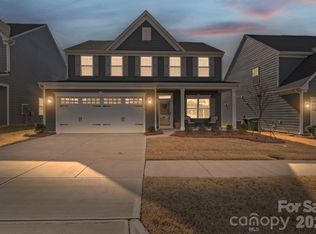 MLS ID #4338732, Richie Egnor, Call It Closed International Inc. Canopy MLS as distributed by MLS GRID
 - $325,0003 bd3 ba1.5k sqft1332 Lena St, Monroe, NC 28112For Sale
 MLS ID #4408975, Slavik Chubachuk, COMPASS. Canopy MLS as distributed by MLS GRID
 - $398,0004 bd3 ba2.4k sqft1419 Black Walnut St, Monroe, NC 28112For SaleMLS ID #4398338, Kelli Holt, Real Broker, LLC. Canopy MLS as distributed by MLS GRID
- $425,0003 bd4 ba2.4k sqft1812 Meredith Pl, Monroe, NC 28112For SaleMLS ID #4404922, Joe Carteret, EXP Realty LLC Ballantyne. Canopy MLS as distributed by MLS GRID
- $389,9004 bd3 ba2.4k sqft749 Scotch Meadows Loop #115, Monroe, NC 28110For SaleMLS ID #4390289, Kaylee Wilson, TLS Realty LLC. Canopy MLS as distributed by MLS GRID
- $369,9004 bd3 ba2.2k sqft848 Scotch Meadows Loop #47, Monroe, NC 28110For SaleMLS ID #4390290, Kaylee Wilson, TLS Realty LLC. Canopy MLS as distributed by MLS GRID
- $415,0004 bd3 ba2.9k sqft2001 Vanderlyn St, Monroe, NC 28112For SaleMLS ID #4386967, Mary McCloskey, Howard Hanna Allen Tate Charlotte South. Canopy MLS as distributed by MLS GRID
- $390,0003 bd3 ba2k sqft4503 Bent Green Ln, Monroe, NC 28112For SaleMLS ID #4392410, Koji Krzywosz, Mark Spain Real Estate. Canopy MLS as distributed by MLS GRID
- $385,0005 bd3 ba2.6k sqft1503 Forkhorn Dr, Monroe, NC 28110For SaleMLS ID #4409637, Kara Coll, COMPASS. Canopy MLS as distributed by MLS GRID
- $400,0004 bd3 ba2.3k sqft437 Caleb St, Monroe, NC 28110For SaleMLS ID #4407265, Christen Ripoli, Real Broker, LLC. Canopy MLS as distributed by MLS GRID
- $399,0005 bd3 ba2.5k sqft1937 Vanderlyn St, Monroe, NC 28112For SaleMLS ID #4404796, Cindy Wood, RE/MAX Executive. Canopy MLS as distributed by MLS GRID
- $445,0005 bd3 ba2.8k sqft2334 Waverly Dr, Monroe, NC 28112For SaleMLS ID #4387579, Hope Foster, Capital Center, LLC. Canopy MLS as distributed by MLS GRID
- $424,9004 bd3 ba2.2k sqft2616 Sierra Chase Dr, Monroe, NC 28112For SaleMLS ID #4398992, Casey Ball, United Real Estate-Queen City. Canopy MLS as distributed by MLS GRID
- $340,0003 bd2 ba1.3k sqft3205 Viola Ln, Monroe, NC 28110For SaleMLS ID #4411884, Lloyd Hartman-Trimble, Carolina Homes Connection, LLC. Canopy MLS as distributed by MLS GRID
- $355,0005 bd3 ba2.3k sqft1479 Forkhorn Dr, Monroe, NC 28110For SaleMLS ID #4386611, Kara Coll, COMPASS. Canopy MLS as distributed by MLS GRID
- $432,0004 bd3 ba2.1k sqft3200 Hickory Grove Dr, Monroe, NC 28110For SaleMLS ID #4408208, Brandy Cummings, Real Broker, LLC. Canopy MLS as distributed by MLS GRID
- $400,0003 bd2 ba1.6k sqft2643 Trinity St, Monroe, NC 28110For SaleMLS ID #4396660, Anthony Agro, Mark Spain Real Estate. Canopy MLS as distributed by MLS GRID
- $435,0005 bd3 ba2.3k sqft2127 Vecchio Dr, Monroe, NC 28110For SaleMLS ID #4410906, Brittany D'Errico, EXP Realty LLC Ballantyne. Canopy MLS as distributed by MLS GRID
