Built in 2023, this beautiful 4-bedroom, 3-bath home offers modern style, thoughtful design, and exceptional functionality. Seller is highly motivated and ready to move forward with the right buyer. Closing cost assistance is available with an acceptable offer, subject to lender approval.
The open-concept main level features a spacious kitchen with a huge quartz island, perfect for cooking, entertaining, and everyday living. The main-level primary suite offers a generous walk-in closet, double vanity, and relaxing soaking tub. Two additional bedrooms are conveniently located on the main floor, while the upstairs bedroom with a full bath provides flexible space for a guest suite, home office, or bonus room.
Enjoy the outdoors from the screened porch and fully fenced backyard, ideal for relaxing, entertaining, or enjoying your morning coffee. Conveniently located near downtown Monroe with an easy commute to Charlotte, this move-in-ready home offers the perfect combination of comfort, convenience, and modern living.
Adding even more value, the washer, dryer, kitchen refrigerator, and garage refrigerator all convey with the home, making the move-in process that much easier.
This is an excellent opportunity for buyers looking for a newer, move-in-ready home with valuable seller incentives.
Active
$379,000
2502 Waverly Dr, Monroe, NC 28112
4beds
1,821sqft
Single Family Residence
Built in 2023
0.49 Acres Lot
$375,100 Zestimate®
$208/sqft
$67/mo HOA
What's special
Modern styleSpacious kitchenFully fenced backyardHuge quartz islandScreened porchMain-level primary suiteGenerous walk-in closet
- 22 days
- 966
- 26
Likely to sell faster than
Zillow last checked:
Listing updated:
Listed by:
Mane Davtyan mane.davtyan@cbrealty.com,
Coldwell Banker Realty
Source: Canopy MLS as distributed by MLS GRID,MLS#: 4416414
Facts & features
Interior
Bedrooms & bathrooms
- Bedrooms: 4
- Bathrooms: 3
- Full bathrooms: 3
- Main level bedrooms: 3
Primary bedroom
- Level: Main
Bedroom s
- Level: Main
Bedroom s
- Level: Main
Bedroom s
- Level: Upper
Bathroom full
- Level: Main
Bathroom full
- Level: Upper
Dining room
- Level: Main
Kitchen
- Level: Main
Living room
- Level: Main
Heating
- Forced Air
Cooling
- Central Air
Appliances
- Included: Dishwasher, Disposal, Electric Range, Exhaust Hood, Microwave, Oven
- Laundry: Laundry Room
Features
- Flooring: Carpet, Laminate
- Windows: Insulated Windows
- Has basement: No
Interior area
- Total structure area: 1,821
- Total interior livable area: 1,821 sqft
- Finished area above ground: 1,821
- Finished area below ground: 0
Property
Parking
- Total spaces: 2
- Parking features: Driveway, Attached Garage, Garage on Main Level
- Attached garage spaces: 2
- Has uncovered spaces: Yes
Features
- Levels: One and One Half
- Stories: 1.5
- Patio & porch: Screened
- Fencing: Fenced
Lot
- Size: 0.49 Acres
- Features: Cleared
Details
- Parcel number: 09286167
- Zoning: RA40
- Special conditions: Standard
Construction
Type & style
- Home type: SingleFamily
- Property subtype: Single Family Residence
Materials
- Stone
- Foundation: Slab
- Roof: Composition
Condition
- New construction: No
- Year built: 2023
Utilities & green energy
- Sewer: Public Sewer
- Water: City
Community & HOA
Community
- Security: Carbon Monoxide Detector(s), Security System, Smoke Detector(s)
- Subdivision: Timber Ridge
HOA
- Has HOA: Yes
- HOA fee: $400 semi-annually
- HOA name: Superior HOA Management
Location
- Region: Monroe
Financial & listing details
- Price per square foot: $208/sqft
- Tax assessed value: $339,700
- Annual tax amount: $2,970
- Date on market: 8/19/2026
- Cumulative days on market: 231 days
- Listing terms: Cash,Conventional,FHA,USDA Loan
- Road surface type: Concrete, Paved
Estimated market value
$375,100
$356,000 - $394,000
$2,240/mo
Price history
| Date | Event | Price |
|---|---|---|
| 8/19/2026 | Listed for sale | $379,000$208/sqft |
Source:  Canopy MLS as distributed by MLS GRID #4416414 Report a problem Canopy MLS as distributed by MLS GRID #4416414 Report a problem | ||
| 8/14/2026 | Listing removed | $379,000$208/sqft |
Source: Canopy MLS as distributed by MLS GRID #4382213 Report a problem | ||
| 7/21/2026 | Price change | $379,000-2.6%$208/sqft |
Source: Canopy MLS as distributed by MLS GRID #4382213 Report a problem | ||
| 6/11/2026 | Price change | $389,000-1.1%$214/sqft |
Source: Canopy MLS as distributed by MLS GRID #4382213 Report a problem | ||
| 5/24/2026 | Price change | $393,500-0.1%$216/sqft |
Source: Canopy MLS as distributed by MLS GRID #4382213 Report a problem | ||
| 5/16/2026 | Listed for sale | $394,000$216/sqft |
Source: Canopy MLS as distributed by MLS GRID #4382213 Report a problem | ||
| 5/9/2026 | Listing removed | $394,000$216/sqft |
Source: Canopy MLS as distributed by MLS GRID #4332388 Report a problem | ||
| 3/25/2026 | Price change | $394,000-1.3%$216/sqft |
Source: Canopy MLS as distributed by MLS GRID #4332388 Report a problem | ||
| 2/15/2026 | Price change | $399,000-1.5%$219/sqft |
Source: Canopy MLS as distributed by MLS GRID #4332388 Report a problem | ||
| 2/7/2026 | Price change | $405,000-2.4%$222/sqft |
Source: Canopy MLS as distributed by MLS GRID #4332388 Report a problem | ||
| 1/9/2026 | Listed for sale | $415,000+8.1%$228/sqft |
Source: Canopy MLS as distributed by MLS GRID #4332388 Report a problem | ||
| 11/11/2023 | Listing removed | -- |
Source: Zillow Rentals Report a problem | ||
| 11/3/2023 | Listed for rent | $2,000-11.1%$1/sqft |
Source: Zillow Rentals Report a problem | ||
| 11/3/2023 | Listing removed | -- |
Source: Zillow Rentals Report a problem | ||
| 10/27/2023 | Listed for rent | $2,250$1/sqft |
Source: Zillow Rentals Report a problem | ||
| 9/8/2023 | Sold | $384,000$211/sqft |
Source: Public Record Report a problem | ||
Public tax history
| Year | Property taxes | Tax assessment |
|---|---|---|
| 2025 | $2,970 +20.8% | $339,700 +50.6% |
| 2024 | $2,459 +493.4% | $225,500 +493.4% |
| 2023 | $414 | $38,000 |
Find assessor info on the county website
Monthly payment
Est. payment
Payment breakdown
Explore the cost of this home by adjusting the details. Changes won't be saved.Climate risks
Neighborhood: 28112
Nearby schools
Schools provided by the listing agent
- Elementary: Walter Bickett
- Middle: Monroe
- High: Monroe
Source: Canopy MLS as distributed by MLS GRID. This data may not be complete. We recommend contacting the local school district to confirm school assignments for this home.
Similar homes

- $369,0004 bd2 ba1.7k sqft2128 Vanderlyn St, Monroe, NC 28112For Sale
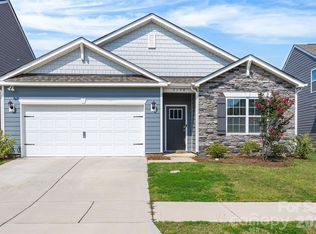
 MLS ID #4414871, Denis Dashchenko, Keller Williams Select. Canopy MLS as distributed by MLS GRID
 - $350,0004 bd3 ba2k sqft2765 Oldfield Dr, Monroe, NC 28110For Sale
 MLS ID #4414608, Kara Coll, COMPASS. Canopy MLS as distributed by MLS GRID
 - $379,9005 bd3 ba2.6k sqft1503 Forkhorn Dr, Monroe, NC 28110For Sale
 MLS ID #4409637, Kara Coll, COMPASS. Canopy MLS as distributed by MLS GRID
 - $398,0004 bd3 ba2.4k sqft1419 Black Walnut St, Monroe, NC 28112For Sale
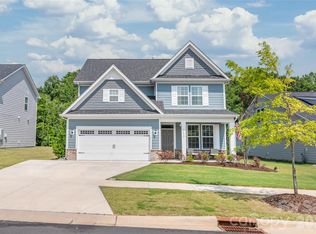 MLS ID #4398338, Kelli Holt, Real Broker, LLC. Canopy MLS as distributed by MLS GRID
 - $379,9004 bd3 ba2.4k sqft749 Scotch Meadows Loop #115, Monroe, NC 28110For SaleMLS ID #4390289, Kaylee Wilson, TLS Realty LLC. Canopy MLS as distributed by MLS GRID
- $439,9904 bd4 ba2.6k sqft1460 McCollum St, Monroe, NC 28112New ConstructionMLS ID #4403889, Rick Epley, Mattamy Carolina Corporation. Canopy MLS as distributed by MLS GRID
- $340,0003 bd2 ba1.3k sqft3205 Viola Ln, Monroe, NC 28110For SaleMLS ID #4411884, Lloyd Hartman-Trimble, Carolina Homes Connection, LLC. Canopy MLS as distributed by MLS GRID
- $435,0004 bd3 ba2.3k sqft2819 Dominion Ct, Monroe, NC 28110For SaleMLS ID #4418448, Linsey Cooper, Cooper Realty, Inc. Canopy MLS as distributed by MLS GRID
- $400,0005 bd3 ba2.5k sqft3017 Woodlands Creek Dr, Monroe, NC 28110For SaleMLS ID #4378058, Helen Harp, Keller Williams Ballantyne Area. Canopy MLS as distributed by MLS GRID
- $419,9994 bd3 ba2.4k sqft1848 Giana Ln, Monroe, NC 28112For SaleMLS ID #4338732, Richie Egnor, Call It Closed International Inc. Canopy MLS as distributed by MLS GRID
- $369,5003 bd3 ba1.7k sqft3634 Allenby Pl, Monroe, NC 28110For SaleMLS ID #4385947, Yorde Ruiz, NorthGroup Real Estate LLC. Canopy MLS as distributed by MLS GRID
- $399,0004 bd3 ba1.7k sqft3808 Nuthatch Dr, Indian Trail, NC 28079For SaleMLS ID #4416585, Rick Lopez, EXP Realty LLC Ballantyne. Canopy MLS as distributed by MLS GRID
- $425,0003 bd4 ba2.4k sqft1812 Meredith Pl, Monroe, NC 28112For SaleMLS ID #4404922, Joe Carteret, EXP Realty LLC Ballantyne. Canopy MLS as distributed by MLS GRID
- $429,9005 bd3 ba2.3k sqft2127 Vecchio Dr, Monroe, NC 28110For SaleMLS ID #4410906, Brittany D'Errico, EXP Realty LLC Ballantyne. Canopy MLS as distributed by MLS GRID
- $529,9003 bd2 ba2.2k sqft2801 Sweetgrass Ln, Monroe, NC 28112For SaleMLS ID #4394232, Alexis Hughes, EXP Realty LLC Ballantyne. Canopy MLS as distributed by MLS GRID
- $409,9994 bd3 ba2k sqft9200 High Rock Dr, Waxhaw, NC 28173For SaleMLS ID #4408610, Kevin Mack, Premier South. Canopy MLS as distributed by MLS GRID
- $399,9004 bd3 ba1.7k sqft3104 Broad Plum Ln, Indian Trail, NC 28079For SaleMLS ID #4397087, Jay White, Keller Williams Ballantyne Area. Canopy MLS as distributed by MLS GRID
- $349,0003 bd3 ba1.9k sqft1324 Kristy Lynn Dr, Monroe, NC 28110For SaleMLS ID #4416100, Brett Tomazin, Better Homes and Gardens Real Estate Paracle. Canopy MLS as distributed by MLS GRID
- $459,9903 bd2 ba2.1k sqft1306 Honey Trl, Monroe, NC 28110New ConstructionMLS ID #4413947, Rick Epley, Mattamy Carolina Corporation. Canopy MLS as distributed by MLS GRID
- $343,0003 bd3 ba1.8k sqft5250 Maynard Hill Dr, Monroe, NC 28110For SaleMLS ID #4417834, Ariyaun Robinson, Costello Real Estate and Investments LLC. Canopy MLS as distributed by MLS GRID
