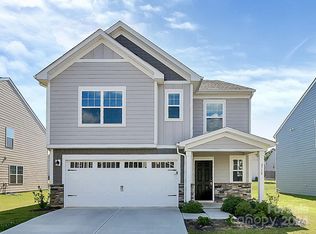
Welcome to 2765 Oldfield Drive, a spacious 4-bedroom, 2.5-bath home offering a bright, open layout designed for comfortable everyday living. The main level flows seamlessly from the living area into the dining space and kitchen, with durable LVP flooring throughout. The kitchen is a standout with crisp countertops, stainless steel appliances, gas range, tile backsplash, pantry and a generous island with plenty of prep space and room for additional seating. Sliding glass doors off the dining area bring in natural light and provide easy access to the backyard. Upstairs, a versatile family room/loft creates valuable additional living space. The spacious primary suite features a large walk-in closet and private bath with dual vanities and a walk-in shower. Three additional bedrooms, a full bath and conveniently located laundry room complete the second floor. An attached two-car garage and covered front entry add to the home's functionality. Located near Hwy 74 with shopping, dining and everyday conveniences just minutes away, plus easy access to Historic Downtown Monroe
Under contract-show
Price cut: $10K (9/29)
$330,000
2765 Oldfield Dr, Monroe, NC 28110
4beds
2,005sqft
Single Family Residence
Built in 2021
0.15 Acres Lot
$326,100 Zestimate®
$165/sqft
$-- HOA
What's special
Covered front entryGas rangeAttached two-car garageConveniently located laundry roomTile backsplashLarge walk-in closetSpacious primary suite
- 71 days
- 502
- 34
Zillow last checked:
Listing updated:
Listed by:
Kara Coll kara.coll@compass.com,
COMPASS
Source: Canopy MLS as distributed by MLS GRID,MLS#: 4414608
Facts & features
Interior
Bedrooms & bathrooms
- Bedrooms: 4
- Bathrooms: 3
- Full bathrooms: 2
- 1/2 bathrooms: 1
Primary bedroom
- Level: Upper
Bedroom s
- Level: Upper
Bedroom s
- Level: Upper
Bedroom s
- Level: Upper
Bathroom half
- Level: Main
Bathroom full
- Level: Upper
Bathroom full
- Level: Upper
Kitchen
- Level: Main
Laundry
- Level: Upper
Living room
- Level: Main
Loft
- Level: Upper
Heating
- Forced Air
Cooling
- Central Air
Appliances
- Included: Dishwasher, Gas Range, Microwave, Refrigerator
- Laundry: Laundry Room, Upper Level
Features
- Has basement: No
Interior area
- Total structure area: 2,005
- Total interior livable area: 2,005 sqft
- Finished area above ground: 2,005
- Finished area below ground: 0
Property
Parking
- Total spaces: 2
- Parking features: Driveway, Attached Garage, Garage on Main Level
- Attached garage spaces: 2
- Has uncovered spaces: Yes
Features
- Levels: Two
- Stories: 2
Lot
- Size: 0.15 Acres
Living quarters
- Secondary features: None
Details
- Parcel number: 09216401
- Zoning: RA20
- Special conditions: Standard
Construction
Type & style
- Home type: SingleFamily
- Property subtype: Single Family Residence
Materials
- Fiber Cement, Stone Veneer
- Foundation: Slab
Condition
- New construction: No
- Year built: 2021
Utilities & green energy
- Sewer: Public Sewer
- Water: City
Community & HOA
Community
- Features: Playground, Sidewalks, Street Lights
- Subdivision: Veronica Springs
HOA
- Has HOA: Yes
Location
- Region: Monroe
Financial & listing details
- Price per square foot: $165/sqft
- Tax assessed value: $372,100
- Annual tax amount: $3,253
- Date on market: 8/13/2026
- Cumulative days on market: 71 days
- Listing terms: Cash,Conventional,FHA,VA Loan
- Road surface type: Concrete, Paved
Estimated market value
$326,100
$310,000 - $342,000
$2,106/mo
Price history
| Date | Event | Price |
|---|---|---|
| 9/29/2026 | Price change | $330,000-2.9%$165/sqft |
Source:  Canopy MLS as distributed by MLS GRID #4414608 Report a problem Canopy MLS as distributed by MLS GRID #4414608 Report a problem | ||
| 9/14/2026 | Price change | $340,000-2.9%$170/sqft |
Source: Canopy MLS as distributed by MLS GRID #4414608 Report a problem | ||
| 8/30/2026 | Price change | $350,000-1.4%$175/sqft |
Source: Canopy MLS as distributed by MLS GRID #4414608 Report a problem | ||
| 8/13/2026 | Listed for sale | $355,000-7.6%$177/sqft |
Source: Canopy MLS as distributed by MLS GRID #4414608 Report a problem | ||
| 2/23/2022 | Sold | $384,000$192/sqft |
Source: Public Record Report a problem | ||
Public tax history
| Year | Property taxes | Tax assessment |
|---|---|---|
| 2025 | $3,253 +16.9% | $372,100 +45.9% |
| 2024 | $2,782 | $255,100 |
| 2023 | $2,782 +55.7% | $255,100 +55.7% |
| 2022 | $1,786 | $163,800 +244.8% |
| 2021 | -- | $47,500 |
Find assessor info on the county website
Monthly payment
Est. payment
Payment breakdown
Explore the cost of this home by adjusting the details. Changes won't be saved.Climate risks
Neighborhood: 28110


Similar homes
- $365,0005 bd3 ba2.6k sqft1503 Forkhorn Dr, Monroe, NC 28110For Sale

 MLS ID #4409637, Kara Coll, COMPASS. Canopy MLS as distributed by MLS GRID
 - $364,9004 bd3 ba2.2k sqft812 Scotch Meadows Loop, Monroe, NC 28110For Sale
 MLS ID #4436082, Kaylee Wilson, TLS Realty LLC. Canopy MLS as distributed by MLS GRID
 - $413,9903 bd3 ba1.9k sqft2776 Blue Sky Meadows Dr, Monroe, NC 28110New Construction
 Canopy MLS as distributed by MLS GRID
 - $400,0005 bd3 ba2.5k sqft3017 Woodlands Creek Dr, Monroe, NC 28110For Sale
 MLS ID #4378058, Helen Harp, Keller Williams Ballantyne Area. Canopy MLS as distributed by MLS GRID
 - $415,0003 bd2 ba1.8k sqft1301 Black Walnut St, Monroe, NC 28112For SaleMLS ID #4435719, Mona Kile, Better Homes and Gardens Real Estate Paracle. Canopy MLS as distributed by MLS GRID
- $343,0003 bd3 ba1.8k sqft5250 Maynard Hill Dr, Monroe, NC 28110For SaleMLS ID #4417834, Ariyaun Robinson, Costello Real Estate and Investments LLC. Canopy MLS as distributed by MLS GRID
- $420,0005 bd3 ba2.3k sqft2127 Vecchio Dr, Monroe, NC 28110For SaleMLS ID #4410906, Brittany D'Errico, EXP Realty LLC Ballantyne. Canopy MLS as distributed by MLS GRID
- $450,0005 bd3 ba2.9k sqft1041 Red Apple St, Monroe, NC 28110For SaleMLS ID #4400677, Jeremy Welch, NorthGroup Real Estate LLC. Canopy MLS as distributed by MLS GRID
- $389,0004 bd3 ba2.4k sqft1419 Black Walnut St, Monroe, NC 28112For SaleMLS ID #4398338, Kelli Holt, Real Broker, LLC. Canopy MLS as distributed by MLS GRID
- $425,0004 bd3 ba2.8k sqft1307 Secrest Commons Dr, Monroe, NC 28112For SaleMLS ID #4401070, John Bolos, Keller Williams South Park. Canopy MLS as distributed by MLS GRID
- $389,0004 bd3 ba1.7k sqft3808 Nuthatch Dr, Indian Trail, NC 28079For SaleMLS ID #4416585, Rick Lopez, EXP Realty LLC Ballantyne. Canopy MLS as distributed by MLS GRID
- $349,0004 bd3 ba2.2k sqft133 Aspire Cir, Wingate, NC 28174For SaleMLS ID #4350796, Brad Hess, Charlotte Living Realty. Canopy MLS as distributed by MLS GRID
- $379,0004 bd3 ba2.1k sqft1841 Giana Ln, Monroe, NC 28112For SaleMLS ID #4421576, Balaji Tatineni, JVC Realty, LLC. Canopy MLS as distributed by MLS GRID
- $383,5004 bd3 ba2.5k sqft629 Willoughby Park Dr, Monroe, NC 28112New ConstructionCanopy MLS as distributed by MLS GRID
- $350,0003 bd3 ba1.7k sqft673 Hazel Blakeney Rd, Pageland, SC 29728New ConstructionMLS ID #4424355, Crystal Kiker, Crystal Kiker. Canopy MLS as distributed by MLS GRID
- $329,9003 bd3 ba1.6k sqft12432 Bending Branch Rd, Charlotte, NC 28227For SaleMLS ID #4421244, Steve Metarelis, OfferPad Brokerage LLC. Canopy MLS as distributed by MLS GRID
- $479,1855 bd3 ba2.5k sqft3816 Lillypad Ln, Monroe, NC 28110New ConstructionCanopy MLS as distributed by MLS GRID
- $356,0004 bd3 ba2.3k sqft1354 Fremont Dr, Wingate, NC 28174New ConstructionCanopy MLS as distributed by MLS GRID
- $348,0004 bd3 ba1.9k sqft1358 Fremont Dr, Wingate, NC 28174New ConstructionCanopy MLS as distributed by MLS GRID
- $419,9004 bd3 ba2.3k sqft4006 Farm Pond Rd, Indian Trail, NC 28079For SaleMLS ID #4409717, Steve Metarelis, OfferPad Brokerage LLC. Canopy MLS as distributed by MLS GRID
