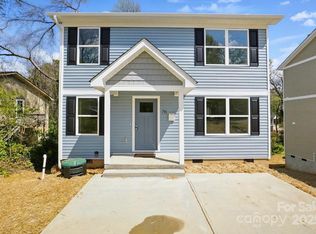
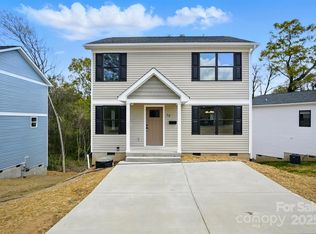
Welcome to this bright and airy 4 bedroom/2bath home in a cul-de-sac! It offers over 1300sf of comfortable living space. The open floor plan provides plenty of room for entertaining guests. The primary bedroom features double closets and a private bath with walk-in shower, deep sink and large vanity. Kitchen boasts lots of counter tops and island. It also includes stainless steel appliances and washer/dryer. Home not only has a split floor plan! One of the bedrooms would make a great office or home gym. Large deck on back of house for grilling and enjoying a private backyard. Enjoy the convenience of being within walking distance of the newly renovated downtown Concord! Many restaurants, shops, and a multitude of activities throughout the year. Easy access to major roads, parks, and local amenities. This home is an excellent opportunity for first-time buyer, investor or anyone looking to downsize.
Active
$319,900
102 Snyder Ct NE, Concord, NC 28025
4beds
1,374sqft
Single Family Residence
Built in 2023
0.24 Acres Lot
$317,800 Zestimate®
$233/sqft
$-- HOA
What's special
Open floor planSplit floor planStainless steel appliances
- 34 days
- 182
- 29
Zillow last checked:
Listing updated:
Listed by:
Taina Shaw taina@tshawrealty.com,
Thrive Realty Group LLC
Source: Canopy MLS as distributed by MLS GRID,MLS#: 4428517
Facts & features
Interior
Bedrooms & bathrooms
- Bedrooms: 4
- Bathrooms: 2
- Full bathrooms: 2
- Main level bedrooms: 4
Primary bedroom
- Features: Ceiling Fan(s), En Suite Bathroom, Split BR Plan
- Level: Main
Bedroom s
- Features: Ceiling Fan(s)
- Level: Main
Bedroom s
- Features: Ceiling Fan(s)
- Level: Main
Bedroom s
- Features: Ceiling Fan(s)
- Level: Main
Bathroom full
- Level: Main
Bathroom full
- Level: Main
Kitchen
- Features: Kitchen Island, Open Floorplan
- Level: Main
Laundry
- Level: Main
Living room
- Features: Ceiling Fan(s)
- Level: Main
Heating
- Heat Pump
Cooling
- Ceiling Fan(s), Central Air
Appliances
- Included: Dishwasher, Exhaust Hood
- Laundry: Electric Dryer Hookup, In Hall, Laundry Closet, Washer Hookup
Features
- Flooring: Carpet, Vinyl
- Doors: Insulated Door(s)
- Windows: Insulated Windows
- Has basement: No
Interior area
- Total structure area: 1,374
- Total interior livable area: 1,374 sqft
- Finished area above ground: 1,374
- Finished area below ground: 0
Video & virtual tour
Property
Parking
- Total spaces: 4
- Parking features: Driveway
- Uncovered spaces: 4
Features
- Levels: One
- Stories: 1
- Patio & porch: Covered, Front Porch, Rear Porch
- Waterfront features: None
Lot
- Size: 0.24 Acres
- Dimensions: 35 x 23 x 122 x 101 x 130 x 20
- Features: Sloped
Details
- Additional structures: None
- Parcel number: 56219087880000
- Zoning: RM2
- Special conditions: Standard
- Horse amenities: None
Construction
Type & style
- Home type: SingleFamily
- Architectural style: Traditional
- Property subtype: Single Family Residence
Materials
- Vinyl
- Foundation: Crawl Space
Condition
- New construction: No
- Year built: 2023
Utilities & green energy
- Sewer: Public Sewer
- Water: City
- Utilities for property: Cable Available
Community & HOA
Community
- Subdivision: none
Location
- Region: Concord
Financial & listing details
- Price per square foot: $233/sqft
- Tax assessed value: $299,900
- Annual tax amount: $2,979
- Date on market: 10/8/2026
- Cumulative days on market: 35 days
- Listing terms: Cash,Conventional,FHA,VA Loan
- Road surface type: Concrete, Paved
Estimated market value
$317,800
$302,000 - $334,000
$1,807/mo
Price history
| Date | Event | Price |
|---|---|---|
| 10/8/2026 | Listed for sale | $319,900+4.9%$233/sqft |
Source:  Canopy MLS as distributed by MLS GRID #4428517 Report a problem | ||
| 5/15/2026 | Listing removed | $2,200$2/sqft |
Source: Zillow Rentals Report a problem | ||
| 4/30/2026 | Listing removed | $305,000 |
Source:  Triad MLS #1211798 Report a problem | ||
| 4/23/2026 | Price change | $305,000-3.2%$222/sqft |
Source: Canopy MLS as distributed by MLS GRID #4349987 Report a problem | ||
| 4/16/2026 | Listed for rent | $2,200$2/sqft |
Source: Zillow Rentals Report a problem | ||
| 2/26/2026 | Listed for sale | $315,000+10.5%$229/sqft |
Source: Canopy MLS as distributed by MLS GRID #4349987 Report a problem | ||
| 2/5/2024 | Sold | $285,000$207/sqft |
Source: Canopy MLS as distributed by MLS GRID #4090682 Report a problem | ||
| 1/6/2024 | Pending sale | $285,000$207/sqft |
Source: Canopy MLS as distributed by MLS GRID #4090682 Report a problem | ||
| 12/2/2023 | Listed for sale | $285,000$207/sqft |
Source: Canopy MLS as distributed by MLS GRID #4090682 Report a problem | ||
Public tax history
| Year | Property taxes | Tax assessment |
|---|---|---|
| 2025 | $2,979 | $299,090 |
| 2024 | $2,979 | $299,090 |
Find assessor info on the county website
Monthly payment
Est. payment
Payment breakdown
Explore the cost of this home by adjusting the details. Changes won't be saved.Climate risks
Neighborhood: 28025
Nearby schools
Schools provided by the listing agent
- Elementary: W.M. Irvin
- Middle: Concord
- High: Concord
Source: Canopy MLS as distributed by MLS GRID. This data may not be complete. We recommend contacting the local school district to confirm school assignments for this home.

Similar homes
- $324,9003 bd2 ba1.6k sqft178 Franklin Ave NW, Concord, NC 28025For Sale
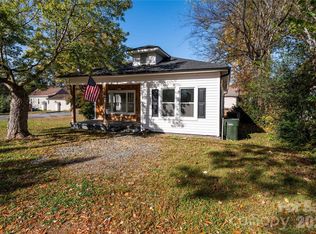
 MLS ID #4441304, Reiggin Hilderbrand, The Plumb Line Realty, Inc.. Canopy MLS as distributed by MLS GRID
- $298,0003 bd2 ba1.5k sqft199 Vance Dr NE, Concord, NC 28025For Sale
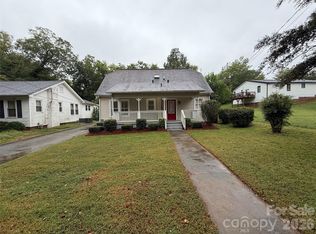 MLS ID #4432162, Verria Hairston, Opendoor Brokerage LLC. Canopy MLS as distributed by MLS GRID
- $315,0003 bd3 ba1.4k sqft168 Tournament Dr SW, Concord, NC 28025New Construction
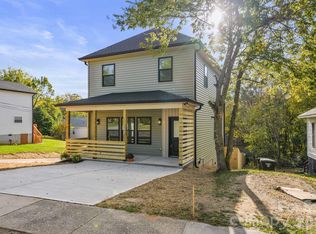 MLS ID #4438476, Timothy Lessard, QC Properties LLC. Canopy MLS as distributed by MLS GRID
- $314,5003 bd2 ba1.4k sqft304 Misenheimer Dr NW, Concord, NC 28025For Sale
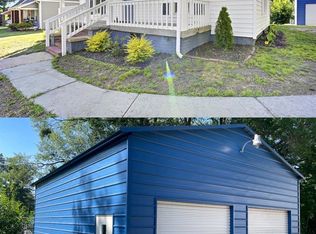 MLS ID #4412345, Thomas Milo, Milo Realty. Canopy MLS as distributed by MLS GRID
- $260,0003 bd2 ba1.3k sqft223 Laverne Dr SW, Concord, NC 28025For SaleMLS ID #4441536, Nakia Walker, Opendoor Brokerage LLC. Canopy MLS as distributed by MLS GRID
- $279,0003 bd2 ba1.1k sqft113 Chestnut Dr SW, Concord, NC 28025For SaleMLS ID #4417389, Brian Bain, Keller Williams Unlimited. Canopy MLS as distributed by MLS GRID
- $389,9004 bd3 ba2k sqft487 Kacys Way Pl SE, Concord, NC 28025For SaleMLS ID #4377231, Kathleen Walton, Century 21 Echelon. Canopy MLS as distributed by MLS GRID
- $371,0003 bd3 ba1.7k sqft1120 Emerald Dr, Concord, NC 28025For SaleMLS ID #4431990, Whitney Hunt-Sailors, Opendoor Brokerage LLC. Canopy MLS as distributed by MLS GRID
- $275,0003 bd2 ba1.6k sqft361 Valley Brook Ln SE, Concord, NC 28025For SaleMLS ID #4431035, Whitney Hunt-Sailors, Opendoor Brokerage LLC. Canopy MLS as distributed by MLS GRID
- $353,0003 bd2 ba1.5k sqft1104 Thoroughbred Pl NW, Concord, NC 28027For SaleMLS ID #4432188, Thomas Shoupe, Opendoor Brokerage LLC. Canopy MLS as distributed by MLS GRID
- $350,0003 bd2 ba1.5k sqft111 Easy St, Concord, NC 28027For SaleMLS ID #4440233, Brock Hennis, Better Homes and Gardens Real Estate Paracle. Canopy MLS as distributed by MLS GRID
- $345,0003 bd2 ba1.5k sqft271 Melrose Dr SW, Concord, NC 28025New ConstructionMLS ID #4413926, Kelly Bergstein, BSI Builder Services. Canopy MLS as distributed by MLS GRID
- $289,0003 bd3 ba1.4k sqft389 Camden Ct NW, Concord, NC 28027New ConstructionMLS ID #4441183, David Wishon, Keller Williams Premier. Canopy MLS as distributed by MLS GRID
- $421,0003 bd3 ba1.9k sqft121 Goodman Cir NE, Concord, NC 28025For SaleMLS ID #4424865, Whitney Hunt-Sailors, Opendoor Brokerage LLC. Canopy MLS as distributed by MLS GRID
- $285,0003 bd2 ba1k sqft1067 Old Charlotte Rd, Concord, NC 28027For SaleMLS ID #4241268, Kirk Hanson, Coldwell Banker- CK Select. Canopy MLS as distributed by MLS GRID
- $300,0003 bd2 ba1.4k sqft223 Gumtree Dr, Kannapolis, NC 28083For SaleMLS ID #4432313, Verria Hairston, Opendoor Brokerage LLC. Canopy MLS as distributed by MLS GRID
- $194,0003 bd1 ba880 sqft264 Crowell Dr SW, Concord, NC 28025For SaleMLS ID #4432311, Lisa McGill, Opendoor Brokerage LLC. Canopy MLS as distributed by MLS GRID
- $307,0003 bd2 ba1.4k sqft2160 Brantley Creek Dr, Kannapolis, NC 28083For SaleMLS ID #4409885, Lisa Belk, Mark Spain Real Estate. Canopy MLS as distributed by MLS GRID
- $287,0003 bd3 ba1.1k sqft209 James St, Kannapolis, NC 28083New ConstructionMLS ID #4441603, April Tyner, RE/MAX Legendary. Canopy MLS as distributed by MLS GRID
- $315,0003 bd2 ba1.3k sqft490 E 22nd St, Kannapolis, NC 28083For SaleMLS ID #4411033, Lisa McGill, Opendoor Brokerage LLC. Canopy MLS as distributed by MLS GRID
