Don’t miss out on up to $15,000 in buyer incentives! Buyers who use the preferred lender may qualify for up to $10,000 in closing credits, plus an additional $5,000 toward closing costs.*
Welcome home to this beautiful new construction, two-story home offering the perfect blend of modern style, comfort, and functionality! Featuring 3 spacious bedrooms, 2.5 bathrooms, and a one-car garage, this home boasts an inviting open floor plan designed for effortless everyday living and entertaining. The spacious primary suite is a true retreat, highlighted by a stunning vaulted ceiling that adds an airy feel and extra charm. With generous room sizes, a thoughtfully designed layout, and a location in a desirable area of Kannapolis, this home is one you won’t want to miss. Come see all it has to offer and make it yours!
Active
$339,000
902 Vermont St, Kannapolis, NC 28083
3beds
1,433sqft
Single Family Residence
Built in 2026
0.15 Acres Lot
$-- Zestimate®
$237/sqft
$-- HOA
What's special
Two-story homeGenerous room sizesStunning vaulted ceilingOne-car garageSpacious primary suiteInviting open floor planThoughtfully designed layout
- 4 days
- 133
- 14
Zillow last checked:
Listing updated:
Listed by:
Brittney Meeks brittsteelerealty@gmail.com,
Lantern Realty & Development, LLC
Source: Canopy MLS as distributed by MLS GRID,MLS#: 4444274
Facts & features
Interior
Bedrooms & bathrooms
- Bedrooms: 3
- Bathrooms: 3
- Full bathrooms: 2
- 1/2 bathrooms: 1
Primary bedroom
- Level: Upper
Bathroom half
- Level: Main
Dining area
- Level: Main
Kitchen
- Level: Main
Laundry
- Level: Main
Living room
- Level: Main
Heating
- Central
Cooling
- Central Air
Appliances
- Included: Dishwasher, Microwave, Oven, Refrigerator
- Laundry: Main Level
Features
- Has basement: No
Interior area
- Total structure area: 1,433
- Total interior livable area: 1,433 sqft
- Finished area above ground: 1,433
- Finished area below ground: 0
Property
Parking
- Total spaces: 1
- Parking features: Driveway, Attached Garage, Garage on Main Level
- Attached garage spaces: 1
- Has uncovered spaces: Yes
Features
- Levels: Two
- Stories: 2
Lot
- Size: 0.15 Acres
Details
- Parcel number: 56221562260000
- Zoning: R8
- Special conditions: Standard
Construction
Type & style
- Home type: SingleFamily
- Property subtype: Single Family Residence
Materials
- Vinyl
- Foundation: Slab
Condition
- New construction: Yes
- Year built: 2026
Utilities & green energy
- Sewer: Public Sewer
- Water: City
Community & HOA
Community
- Subdivision: None
Location
- Region: Kannapolis
Financial & listing details
- Price per square foot: $237/sqft
- Date on market: 11/18/2026
- Cumulative days on market: 4 days
- Road surface type: Concrete, Paved
Estimated market value
Not available
Estimated sales range
Not available
Not available
Price history
| Date | Event | Price |
|---|---|---|
| 11/18/2026 | Listed for sale | $339,000$237/sqft |
Source:  Canopy MLS as distributed by MLS GRID #4444274 Report a problem | ||
Public tax history
Tax history is unavailable.
Monthly payment
Est. payment
Payment breakdown
Explore the cost of this home by adjusting the details. Changes won't be saved.Climate risks
Neighborhood: 28083

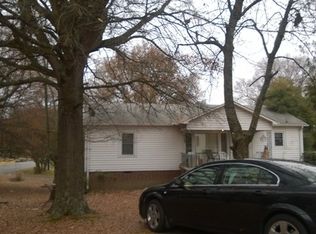
Similar homes
- $329,9983 bd2 ba1.2k sqft1803 Jennie Linn St, Kannapolis, NC 28083New Construction
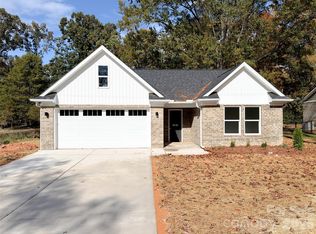
 MLS ID #4440629, Brittney Meeks, Lantern Realty & Development, LLC. Canopy MLS as distributed by MLS GRID
- $335,0003 bd2 ba1.5k sqft111 Easy St, Concord, NC 28027For Sale
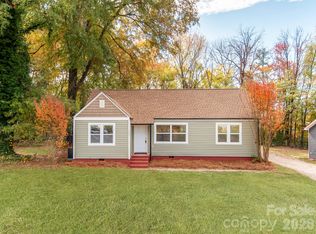 MLS ID #4440233, Brock Hennis, Better Homes and Gardens Real Estate Paracle. Canopy MLS as distributed by MLS GRID
- $339,0003 bd2 ba1.4k sqft403 E 21st St, Kannapolis, NC 28083New Construction
 MLS ID #4437664, Brad Almond, Bestway Realty. Canopy MLS as distributed by MLS GRID
- $293,0003 bd2 ba1.4k sqft223 Gumtree Dr, Kannapolis, NC 28083For Sale
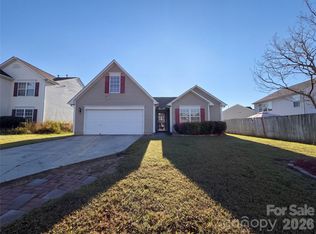 MLS ID #4432313, Verria Hairston, Opendoor Brokerage LLC. Canopy MLS as distributed by MLS GRID
- $307,0003 bd2 ba1.4k sqft2160 Brantley Creek Dr, Kannapolis, NC 28083For SaleMLS ID #4409885, Lisa Belk, Mark Spain Real Estate. Canopy MLS as distributed by MLS GRID
- $325,0004 bd2 ba1.5k sqft810 Evergreen Ave #2, Kannapolis, NC 28081New ConstructionMLS ID #4437816, Eric Beaver, Carolina Real Estate. Canopy MLS as distributed by MLS GRID
- $315,0003 bd2 ba1.3k sqft490 E 22nd St, Kannapolis, NC 28083For SaleMLS ID #4411033, Lisa McGill, Opendoor Brokerage LLC. Canopy MLS as distributed by MLS GRID
- $299,0003 bd2 ba1.3k sqft1309 Oakwood Ave, Kannapolis, NC 28081New ConstructionMLS ID #4439988, Jazel Issa, Lifestyle International Realty. Canopy MLS as distributed by MLS GRID
- $270,0004 bd2 ba1.3k sqft616 Barlow Ave, Kannapolis, NC 28081For SaleMLS ID #4427554, Carmen Galvis Moreno, Howard Hanna Allen Tate Concord. Canopy MLS as distributed by MLS GRID
- $324,9003 bd2 ba1.6k sqft178 Franklin Ave NW, Concord, NC 28025For SaleMLS ID #4441304, Reiggin Hilderbrand, The Plumb Line Realty, Inc.. Canopy MLS as distributed by MLS GRID
- $329,8003 bd2 ba1.2k sqft1635 Rollingwood Dr, Kannapolis, NC 28081New ConstructionMLS ID #4425158, Tara Kimble, G2 Real Estate. Canopy MLS as distributed by MLS GRID
- $319,9003 bd2 ba1.5k sqft307 W 13th St, Kannapolis, NC 28081New ConstructionMLS ID #4406396, Brandon Chase, CEDAR REALTY LLC. Canopy MLS as distributed by MLS GRID
- $379,9004 bd3 ba2k sqft3155 Lavender Ln, Kannapolis, NC 28083New ConstructionMLS ID #4408476, Denea Allman, CEDAR REALTY LLC. Canopy MLS as distributed by MLS GRID
- $319,9004 bd2 ba1.3k sqft102 Snyder Ct NE, Concord, NC 28025For SaleMLS ID #4428517, Taina Shaw, Thrive Realty Group LLC. Canopy MLS as distributed by MLS GRID
- $371,0003 bd3 ba1.7k sqft1120 Emerald Dr, Concord, NC 28025For SaleMLS ID #4431990, Whitney Hunt-Sailors, Opendoor Brokerage LLC. Canopy MLS as distributed by MLS GRID
- $421,0003 bd3 ba1.9k sqft121 Goodman Cir NE, Concord, NC 28025For SaleMLS ID #4424865, Whitney Hunt-Sailors, Opendoor Brokerage LLC. Canopy MLS as distributed by MLS GRID
- $347,0003 bd2 ba1.6k sqft1125 Rembrandt Dr SW, Concord, NC 28027For SaleMLS ID #4399350, Rohit Patel, NorthGroup Real Estate LLC. Canopy MLS as distributed by MLS GRID
- $319,9904 bd3 ba1.8k sqft411 Wolverine Ct, Charlotte, NC 28213For SaleMLS ID #4443468, Bilan Mo, Topsky Realty Inc. Canopy MLS as distributed by MLS GRID
- $298,0003 bd2 ba1.5k sqft199 Vance Dr NE, Concord, NC 28025For SaleMLS ID #4432162, Verria Hairston, Opendoor Brokerage LLC. Canopy MLS as distributed by MLS GRID
- $305,0003 bd3 ba2k sqft205 Tournament Dr SW, Concord, NC 28025For SaleMLS ID #4407976, Carrie Craver, Southern Homes of the Carolinas, Inc. Canopy MLS as distributed by MLS GRID
