Step into 490 E 22nd St, a residence designed for seamless everyday living and practical comfort. The kitchen includes a functional island, while a fireplace provides a central point for gathering. The primary bedroom features a walk in closet, and the primary bathroom is equipped with double sinks for convenience. Outside, a fenced in backyard has a defined exterior space. Practicality meets comfort in this well-appointed residence. Included 100-Day Home Warranty with buyer activation
Active
Price cut: $4K (9/3)
$321,000
490 E 22nd St, Kannapolis, NC 28083
3beds
1,350sqft
Single Family Residence
Built in 2024
0.44 Acres Lot
$-- Zestimate®
$238/sqft
$-- HOA
What's special
- 64 days
- 268
- 46
Zillow last checked:
Listing updated:
Listed by:
Lisa McGill lmcgill@opendoor.com,
Opendoor Brokerage LLC
Source: Canopy MLS as distributed by MLS GRID,MLS#: 4411033
Facts & features
Interior
Bedrooms & bathrooms
- Bedrooms: 3
- Bathrooms: 2
- Full bathrooms: 2
- Main level bedrooms: 3
Primary bedroom
- Level: Main
- Area: 168.55 Square Feet
- Dimensions: 12' 4" X 13' 8"
Bedroom s
- Level: Main
- Area: 111.21 Square Feet
- Dimensions: 11' 6" X 9' 8"
Bedroom s
- Level: Main
- Area: 109.08 Square Feet
- Dimensions: 11' 7" X 9' 5"
Bathroom full
- Level: Main
- Area: 73.7 Square Feet
- Dimensions: 8' 8" X 8' 6"
Bathroom full
- Level: Main
- Area: 38.25 Square Feet
- Dimensions: 7' 11" X 4' 10"
Dining area
- Level: Main
Kitchen
- Level: Main
- Area: 169.52 Square Feet
- Dimensions: 14' 4" X 11' 10"
Laundry
- Level: Main
- Area: 58.94 Square Feet
- Dimensions: 8' 5" X 7' 0"
Living room
- Level: Main
- Area: 231.3 Square Feet
- Dimensions: 15' 0" X 15' 5"
Heating
- Central, Electric
Cooling
- Central Air
Appliances
- Included: Dishwasher, Electric Range, Microwave
- Laundry: Main Level
Features
- Has basement: No
Interior area
- Total structure area: 1,350
- Total interior livable area: 1,350 sqft
- Finished area above ground: 1,350
- Finished area below ground: 0
Property
Parking
- Total spaces: 2
- Parking features: Driveway, Parking Space(s)
- Uncovered spaces: 2
Features
- Levels: One
- Stories: 1
Lot
- Size: 0.44 Acres
Details
- Parcel number: 161249
- Zoning: Resident
- Special conditions: Standard
Construction
Type & style
- Home type: SingleFamily
- Property subtype: Single Family Residence
Materials
- Vinyl
- Foundation: Slab
- Roof: Composition
Condition
- New construction: No
- Year built: 2024
Utilities & green energy
- Sewer: Septic Installed
- Water: Public
Community & HOA
Community
- Subdivision: None
Location
- Region: Kannapolis
Financial & listing details
- Price per square foot: $238/sqft
- Tax assessed value: $243,096
- Date on market: 8/14/2026
- Cumulative days on market: 57 days
- Listing terms: Cash,Conventional,VA Loan
- Road surface type: Concrete, Paved
Estimated market value
Not available
Estimated sales range
Not available
Not available
Price history
| Date | Event | Price |
|---|---|---|
| 9/3/2026 | Price change | $321,000-1.2%$238/sqft |
Source:  Canopy MLS as distributed by MLS GRID #4411033 Report a problem Canopy MLS as distributed by MLS GRID #4411033 Report a problem | ||
| 8/14/2026 | Listed for sale | $325,000+1.6%$241/sqft |
Source: Canopy MLS as distributed by MLS GRID #4411033 Report a problem | ||
| 8/15/2024 | Sold | $320,000+0%$237/sqft |
Source: Canopy MLS as distributed by MLS GRID #4158084 Report a problem | ||
| 7/12/2024 | Price change | $319,900-1.5%$237/sqft |
Source: Canopy MLS as distributed by MLS GRID #4158084 Report a problem | ||
| 7/5/2024 | Listed for sale | $324,900$241/sqft |
Source: Canopy MLS as distributed by MLS GRID #4158084 Report a problem | ||
Public tax history
Tax history is unavailable.
Monthly payment
Est. payment
Payment breakdown
Explore the cost of this home by adjusting the details. Changes won't be saved.Climate risks
Neighborhood: 28083
Nearby schools
Schools provided by the listing agent
- Elementary: North Kannapolis
- Middle: Kannapolis
- High: A.L. Brown
Source: Canopy MLS as distributed by MLS GRID. This data may not be complete. We recommend contacting the local school district to confirm school assignments for this home.
Similar homes
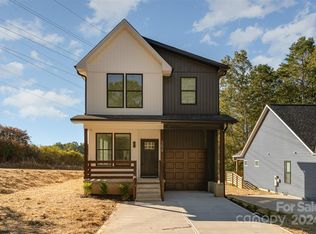
- $349,9003 bd2 ba1.4k sqft403 E 21st St, Kannapolis, NC 28083New Construction
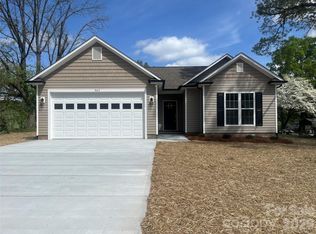
 MLS ID #4365656, Brad Almond, Bestway Realty. Canopy MLS as distributed by MLS GRID
 - $307,0003 bd2 ba1.4k sqft2160 Brantley Creek Dr, Kannapolis, NC 28083For Sale
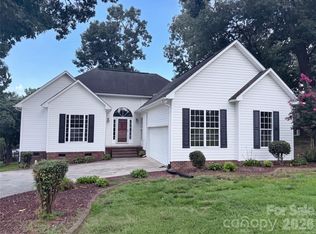 MLS ID #4409885, Lisa Belk, Mark Spain Real Estate. Canopy MLS as distributed by MLS GRID
 - $327,9003 bd2 ba1.5k sqft307 W 13th St, Kannapolis, NC 28081New Construction
 MLS ID #4406396, Brandon Chase, CEDAR REALTY LLC. Canopy MLS as distributed by MLS GRID
 - $335,0004 bd3 ba1.6k sqft212 Old Centergrove Rd, Kannapolis, NC 28083For Sale
 MLS ID #4411907, Ivonne Erion, Lantern Realty & Development, LLC. Canopy MLS as distributed by MLS GRID
 - $329,8003 bd2 ba1.2k sqft1635 Rollingwood Dr, Kannapolis, NC 28081New ConstructionMLS ID #4425158, Tara Kimble, G2 Real Estate. Canopy MLS as distributed by MLS GRID
- $335,0003 bd2 ba1.5k sqft841 Murphy St, Kannapolis, NC 28081For SaleMLS ID #4391730, Amy Carnes, DM Properties & Associates. Canopy MLS as distributed by MLS GRID
- $294,4003 bd2 ba1.2k sqft749 Jack St #4, Kannapolis, NC 28081New ConstructionMLS ID #4405796, Shelly Stein, Redwood Realty Group LLC. Canopy MLS as distributed by MLS GRID
- $289,9003 bd2 ba1.2k sqft209 W 17th St, Kannapolis, NC 28081New ConstructionMLS ID #4425266, Maysen MacLamroc, The Schofield Group. Canopy MLS as distributed by MLS GRID
- $419,9003 bd3 ba1.7k sqft1425 Ebenezer Rd, China Grove, NC 28023For SaleMLS ID #4431343, Tammy Fox, Lantern Realty & Development, LLC. Canopy MLS as distributed by MLS GRID
- $353,0003 bd2 ba1.5k sqft1104 Thoroughbred Pl NW, Concord, NC 28027For SaleMLS ID #4432188, Thomas Shoupe, Opendoor Brokerage LLC. Canopy MLS as distributed by MLS GRID
- $429,0003 bd2 ba1.6k sqft1395 Ebenezer Rd, China Grove, NC 28023For SaleMLS ID #4418139, Danielle Holmes, Lantern Realty & Development, LLC. Canopy MLS as distributed by MLS GRID
- $319,9004 bd2 ba1.3k sqft102 Snyder Ct NE, Concord, NC 28025For SaleMLS ID #4428517, Taina Shaw, Thrive Realty Group LLC. Canopy MLS as distributed by MLS GRID
- $370,0003 bd3 ba1.6k sqft600 S Chapel St, Landis, NC 28088For SaleMLS ID #4422527, Veronica Diquez, Keller Williams South Park. Canopy MLS as distributed by MLS GRID
- $304,9993 bd3 ba1.4k sqft205 E Rice St, Landis, NC 28088New ConstructionMLS ID #4399397, Brittney Meeks, Lantern Realty & Development, LLC. Canopy MLS as distributed by MLS GRID
- $289,9003 bd2 ba1.2k sqft303 W 9th St, Kannapolis, NC 28081New ConstructionMLS ID #4382873, Chandler Lindsay, Premier Real Estate Team Inc.. Canopy MLS as distributed by MLS GRID
- $304,9993 bd3 ba1.4k sqft201 E Rice St, Landis, NC 28088New ConstructionMLS ID #4399384, Brittney Meeks, Lantern Realty & Development, LLC. Canopy MLS as distributed by MLS GRID
- $215,0002 bd1 ba872 sqft206 Pethel St, Kannapolis, NC 28081For SaleMLS ID #4428460, Dave Edwards, Keller Williams Lake Norman. Canopy MLS as distributed by MLS GRID
- $269,9993 bd2 ba1.4k sqft703 S Main St, Landis, NC 28088For SaleMLS ID #4385611, Matt Perkins, Mooresville Realty LLC. Canopy MLS as distributed by MLS GRID
- $298,0003 bd2 ba1.5k sqft199 Vance Dr NE, Concord, NC 28025For SaleMLS ID #4432162, Verria Hairston, Opendoor Brokerage LLC. Canopy MLS as distributed by MLS GRID
- $262,5002 bd2 ba1.1k sqft1303 Cooper Ave, Kannapolis, NC 28081For SaleMLS ID #4418614, Briana Guerra Perez, Keller Williams Lake Norman. Canopy MLS as distributed by MLS GRID
