COMPLETED NEW CONSTRUCTION IN KANNAPOLIS – NO HOA. This custom-built home features 9’ ceilings and Luxury Vinyl Plank (LVP) flooring throughout. The kitchen is equipped with custom Eudy’s cabinets, granite countertops, tile backsplash, a center island, and a pantry. An extensive interior trim package includes tall baseboards, large door and window casings, picture frame moldings, 2-piece chair rail, and built-up crown moldings. Flex-use niche. The primary suite offers a large bedroom and a spacious bath with tall Eudy’s vanities, dual sinks, granite countertops, a garden tub, a separate tiled shower with a glass enclosure, and a walk-in closet. All bathrooms feature Eudy’s custom cabinetry and granite countertops. Exterior features include maintenance-free vinyl siding, an oversized concrete driveway, and an oversized rear patio. 2-car garage with keypad entry. Listing agent is the builder and owner. Tax value reflects the lot only.
Active
Price cut: $10K (8/13)
$349,900
403 E 21st St, Kannapolis, NC 28083
3beds
1,443sqft
Single Family Residence
Built in 2026
0.26 Acres Lot
$349,000 Zestimate®
$242/sqft
$-- HOA
What's special
- 190 days
- 269
- 21
Zillow last checked:
Listing updated:
Listed by:
Brad Almond almondbrad@aol.com,
Bestway Realty,
Harold Blackwelder,
Bestway Realty
Source: Canopy MLS as distributed by MLS GRID,MLS#: 4365656
Facts & features
Interior
Bedrooms & bathrooms
- Bedrooms: 3
- Bathrooms: 2
- Full bathrooms: 2
- Main level bedrooms: 3
Primary bedroom
- Features: Ceiling Fan(s), Split BR Plan
- Level: Main
Bedroom s
- Features: Ceiling Fan(s)
- Level: Main
Bedroom s
- Features: Ceiling Fan(s)
- Level: Main
Bathroom full
- Features: Garden Tub, Walk-In Closet(s)
- Level: Main
Bathroom full
- Level: Main
Dining area
- Level: Main
Great room
- Features: Ceiling Fan(s)
- Level: Main
Kitchen
- Features: Kitchen Island, Open Floorplan
- Level: Main
Laundry
- Level: Main
Heating
- Heat Pump
Cooling
- Central Air
Appliances
- Included: Dishwasher, Disposal, Electric Water Heater
- Laundry: Electric Dryer Hookup, Laundry Room, Main Level, Washer Hookup
Features
- Soaking Tub, Kitchen Island, Open Floorplan, Pantry, Walk-In Closet(s)
- Flooring: Vinyl
- Doors: Insulated Door(s)
- Windows: Insulated Windows
- Has basement: No
Interior area
- Total structure area: 1,443
- Total interior livable area: 1,443 sqft
- Finished area above ground: 1,443
- Finished area below ground: 0
Property
Parking
- Total spaces: 4
- Parking features: Driveway, Attached Garage, Garage Door Opener, Garage Faces Front, Keypad Entry, Garage on Main Level
- Attached garage spaces: 2
- Uncovered spaces: 2
Accessibility
- Accessibility features: Garage Door Height Greater Than 84 inches
Features
- Levels: One
- Stories: 1
- Patio & porch: Patio
- Waterfront features: None
Lot
- Size: 0.26 Acres
- Dimensions: 75 x 153 x 75 x 153 Per Ta x Records
- Features: Infill Lot, Level, Wooded
Details
- Additional structures: None
- Parcel number: 161096
- Zoning: R
- Special conditions: Standard
- Horse amenities: None
Construction
Type & style
- Home type: SingleFamily
- Architectural style: Transitional
- Property subtype: Single Family Residence
Materials
- Vinyl
- Foundation: Slab
Condition
- New construction: Yes
- Year built: 2026
Details
- Builder model: Split Bedroom
- Builder name: Almond
Utilities & green energy
- Sewer: Public Sewer
- Water: City
- Utilities for property: Electricity Connected
Community & HOA
Community
- Features: None
- Security: Carbon Monoxide Detector(s), Smoke Detector(s)
- Subdivision: None
Location
- Region: Kannapolis
Financial & listing details
- Price per square foot: $242/sqft
- Tax assessed value: $22,950
- Date on market: 4/8/2026
- Cumulative days on market: 190 days
- Listing terms: Cash,Conventional,FHA,NC Bond,VA Loan
- Electric utility on property: Yes
- Road surface type: Concrete, Paved
Estimated market value
$349,000
$332,000 - $366,000
$1,903/mo
Price history
| Date | Event | Price |
|---|---|---|
| 8/13/2026 | Price change | $349,900-2.8%$242/sqft |
Source:  Canopy MLS as distributed by MLS GRID #4365656 Report a problem Canopy MLS as distributed by MLS GRID #4365656 Report a problem | ||
| 7/19/2026 | Price change | $359,900-2.7%$249/sqft |
Source: Canopy MLS as distributed by MLS GRID #4365656 Report a problem | ||
| 5/15/2026 | Price change | $369,900-5.1%$256/sqft |
Source: Canopy MLS as distributed by MLS GRID #4365656 Report a problem | ||
| 4/9/2026 | Listed for sale | $389,900$270/sqft |
Source: Canopy MLS as distributed by MLS GRID #4365656 Report a problem | ||
Public tax history
Tax history is unavailable.
Monthly payment
Est. payment
Payment breakdown
Explore the cost of this home by adjusting the details. Changes won't be saved.Climate risks
Neighborhood: 28083
Nearby schools
Schools provided by the listing agent
- Elementary: G.W. Carver
- Middle: Kannapolis
- High: Kannapolis
Source: Canopy MLS as distributed by MLS GRID. This data may not be complete. We recommend contacting the local school district to confirm school assignments for this home.
Similar homes
- $321,0003 bd2 ba1.3k sqft490 E 22nd St, Kannapolis, NC 28083For Sale
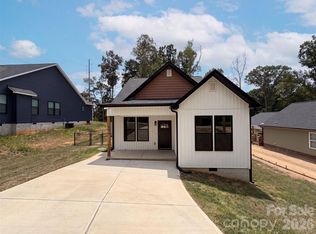
 MLS ID #4411033, Lisa McGill, Opendoor Brokerage LLC. Canopy MLS as distributed by MLS GRID
 - $329,9003 bd2 ba1.5k sqft307 W 13th St, Kannapolis, NC 28081New Construction
 MLS ID #4406396, Brandon Chase, CEDAR REALTY LLC. Canopy MLS as distributed by MLS GRID
 - $307,0003 bd2 ba1.4k sqft2160 Brantley Creek Dr, Kannapolis, NC 28083For Sale
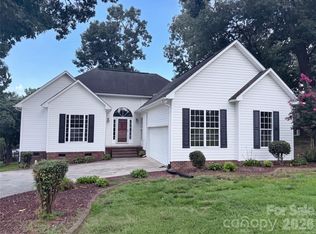 MLS ID #4409885, Lisa Belk, Mark Spain Real Estate. Canopy MLS as distributed by MLS GRID
 - $419,9003 bd3 ba1.7k sqft1425 Ebenezer Rd, China Grove, NC 28023For Sale
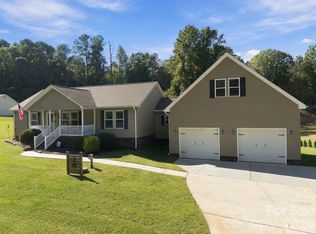 MLS ID #4431343, Tammy Fox, Lantern Realty & Development, LLC. Canopy MLS as distributed by MLS GRID
 - $335,0003 bd2 ba1.5k sqft841 Murphy St, Kannapolis, NC 28081For SaleMLS ID #4391730, Amy Carnes, DM Properties & Associates. Canopy MLS as distributed by MLS GRID
- $339,9004 bd3 ba1.7k sqft185 Coley St, Kannapolis, NC 28083For SaleMLS ID #4405492, Shane Sapp-Moore, EXP Realty LLC Ballantyne. Canopy MLS as distributed by MLS GRID
- $353,0003 bd2 ba1.5k sqft1104 Thoroughbred Pl NW, Concord, NC 28027For SaleMLS ID #4432188, Thomas Shoupe, Opendoor Brokerage LLC. Canopy MLS as distributed by MLS GRID
- $429,0003 bd2 ba1.6k sqft1395 Ebenezer Rd, China Grove, NC 28023For SaleMLS ID #4418139, Danielle Holmes, Lantern Realty & Development, LLC. Canopy MLS as distributed by MLS GRID
- $389,9004 bd3 ba2k sqft3155 Lavender Ln, Kannapolis, NC 28083New ConstructionMLS ID #4408476, Denea Allman, CEDAR REALTY LLC. Canopy MLS as distributed by MLS GRID
- $289,9003 bd2 ba1.2k sqft209 W 17th St, Kannapolis, NC 28081New ConstructionMLS ID #4425266, Maysen MacLamroc, The Schofield Group. Canopy MLS as distributed by MLS GRID
- $294,4003 bd2 ba1.2k sqft749 Jack St #4, Kannapolis, NC 28081New ConstructionMLS ID #4405796, Shelly Stein, Redwood Realty Group LLC. Canopy MLS as distributed by MLS GRID
- $249,9003 bd2 ba1.3k sqft1332 Poplar Glen Dr, Kannapolis, NC 28083For SaleMLS ID #4362783, Justin Porter, Call It Closed International Inc. Canopy MLS as distributed by MLS GRID
- $371,0003 bd3 ba1.7k sqft1120 Emerald Dr, Concord, NC 28025For SaleMLS ID #4431990, Whitney Hunt-Sailors, Opendoor Brokerage LLC. Canopy MLS as distributed by MLS GRID
- $215,0002 bd1 ba872 sqft206 Pethel St, Kannapolis, NC 28081For SaleMLS ID #4428460, Dave Edwards, Keller Williams Lake Norman. Canopy MLS as distributed by MLS GRID
- $438,0003 bd2 ba1.6k sqft190 Forsaken Dr, China Grove, NC 28023For SaleMLS ID #4420833, Beverly Butts, Select Properties of the Carolinas LLC. Canopy MLS as distributed by MLS GRID
- $379,9003 bd2 ba1.3k sqft425 Hilbert Rd, Rockwell, NC 28138For SaleMLS ID #4424321, Maia J Smith, Freedom Living Realty. Canopy MLS as distributed by MLS GRID
- $345,0004 bd3 ba2k sqft616 Faith Dr SW, Concord, NC 28027For SaleMLS ID #4414555, Lisa McGill, Opendoor Brokerage LLC. Canopy MLS as distributed by MLS GRID
- $365,0003 bd3 ba1.9k sqft1045 Saxton Cir, Salisbury, NC 28147For SaleMLS ID #4361546, Rebecca Page, Sutton Properties LLC. Canopy MLS as distributed by MLS GRID
- $304,9993 bd3 ba1.4k sqft205 E Rice St, Landis, NC 28088New ConstructionMLS ID #4399397, Brittney Meeks, Lantern Realty & Development, LLC. Canopy MLS as distributed by MLS GRID
- $395,0004 bd3 ba1.9k sqft403 Stevens St, China Grove, NC 28023For SaleMLS ID #4362503, Travis Rabon, Premier Real Estate Team Inc.. Canopy MLS as distributed by MLS GRID
