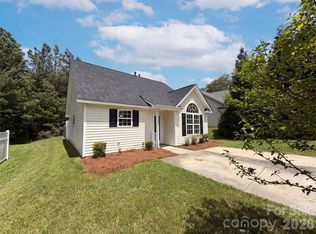
Welcome home to this beautiful 3-bedroom, 2-bath home featuring an inviting open floorplan designed for comfortable everyday living and effortless entertaining. Tall ceilings and large windows fill the home with natural light, creating a bright and airy atmosphere throughout. The spacious living areas flow seamlessly into the kitchen and dining spaces, offering the perfect layout for gathering with family and friends.
Step outside to the screened back deck, where you can enjoy your morning coffee or unwind in the evenings while taking in the outdoors without the bugs. A desirable side-load 2-car garage adds both convenience and curb appeal, while providing plenty of storage space.
With its functional layout, abundant natural light, and wonderful indoor and outdoor living spaces, this home offers the perfect combination of comfort and style. Don't miss the opportunity to make this exceptional property your next home!
Active
$320,000
2160 Brantley Creek Dr, Kannapolis, NC 28083
3beds
1,420sqft
:
Get pre-qualified$1,918/mo
Single Family Residence
Built in 2000
0.18 Acres Lot
$316,500 Zestimate®
$225/sqft
$-- HOA
What's special
Tall ceilingsNatural lightBright and airy atmosphereLarge windowsPlenty of storage spaceScreened back deckInviting open floorplan
- 10 days |
- 1,066 |
- 98 |
Likely to sell faster than
Zillow last checked:
Listing updated:
Listed by:
Lisa Belk lisabelk@markspain.com,
Mark Spain Real Estate
Source: Canopy MLS as distributed by MLS GRID,MLS#: 4409885
Facts & features
Interior
Bedrooms & bathrooms
- Bedrooms: 3
- Bathrooms: 2
- Full bathrooms: 2
- Main level bedrooms: 3
Primary bedroom
- Level: Main
- Area: 207 Square Feet
- Dimensions: 12' 0" X 17' 3"
Bedroom s
- Level: Main
- Area: 107.5 Square Feet
- Dimensions: 10' 9" X 10' 0"
Bedroom s
- Level: Main
- Area: 111.7 Square Feet
- Dimensions: 11' 2" X 10' 0"
Bathroom full
- Level: Main
- Area: 79.78 Square Feet
- Dimensions: 9' 8" X 8' 3"
Bathroom full
- Level: Main
- Area: 43.56 Square Feet
- Dimensions: 5' 6" X 7' 11"
Breakfast
- Level: Main
Dining area
- Level: Main
- Area: 80.07 Square Feet
- Dimensions: 8' 6" X 9' 5"
Kitchen
- Level: Main
- Area: 82.35 Square Feet
- Dimensions: 8' 2" X 10' 1"
Living room
- Level: Main
- Area: 293.82 Square Feet
- Dimensions: 14' 9" X 19' 11"
Heating
- Forced Air
Cooling
- Central Air
Appliances
- Included: Dishwasher, Electric Range, Microwave
- Laundry: Main Level
Features
- Has basement: No
Interior area
- Total structure area: 1,420
- Total interior livable area: 1,420 sqft
- Finished area above ground: 1,420
- Finished area below ground: 0
Property
Parking
- Total spaces: 2
- Parking features: Driveway, Attached Garage, Garage on Main Level
- Attached garage spaces: 2
- Has uncovered spaces: Yes
Features
- Levels: One
- Stories: 1
Lot
- Size: 0.18 Acres
Details
- Parcel number: 56236944790000
- Zoning: R4
- Special conditions: Standard
Construction
Type & style
- Home type: SingleFamily
- Property subtype: Single Family Residence
Materials
- Vinyl
- Foundation: Crawl Space
Condition
- New construction: No
- Year built: 2000
Utilities & green energy
- Sewer: Public Sewer
- Water: City
Community & HOA
Community
- Subdivision: Brantley Creek
Location
- Region: Kannapolis
Financial & listing details
- Price per square foot: $225/sqft
- Tax assessed value: $318,660
- Annual tax amount: $3,618
- Date on market: 7/31/2026
- Cumulative days on market: 10 days
- Listing terms: Cash,Conventional,VA Loan
- Road surface type: Concrete, Paved
Estimated market value
$316,500
$301,000 - $332,000
$2,048/mo
Price history
| Date | Event | Price |
|---|---|---|
| 7/31/2026 | Listed for sale | $320,000+10.5%$225/sqft |
Source:  Canopy MLS as distributed by MLS GRID #4409885 Report a problem Canopy MLS as distributed by MLS GRID #4409885 Report a problem | ||
| 6/18/2026 | Sold | $289,500+129.8%$204/sqft |
Source: Public Record Report a problem | ||
| 9/11/2000 | Sold | $126,000+186.4%$89/sqft |
Source: Public Record Report a problem | ||
| 4/13/2000 | Sold | $44,000$31/sqft |
Source: Public Record Report a problem | ||
Public tax history
| Year | Property taxes | Tax assessment |
|---|---|---|
| 2025 | $3,618 | $318,660 |
| 2024 | $3,618 +51.1% | $318,660 +82.4% |
| 2023 | $2,394 +1.5% | $174,740 +1.5% |
| 2022 | $2,358 | $172,100 |
| 2021 | $2,358 +40.1% | $172,100 +40.1% |
| 2019 | $1,682 +3% | $122,800 |
| 2018 | $1,633 | $122,800 |
| 2017 | $1,633 | $122,800 -6.5% |
| 2016 | $1,633 | $131,360 |
| 2015 | $1,633 -1.3% | $131,360 |
| 2014 | $1,655 | $131,360 |
| 2013 | -- | $131,360 |
| 2012 | -- | $131,360 -5% |
| 2011 | -- | $138,240 |
| 2010 | -- | $138,240 |
| 2009 | -- | $138,240 +1.7% |
| 2008 | -- | $135,930 +5.7% |
| 2007 | -- | $128,570 |
| 2006 | -- | $128,570 |
| 2005 | -- | $128,570 |
| 2004 | -- | $128,570 +5.6% |
| 2003 | -- | $121,720 |
| 2002 | -- | $121,720 |
| 2001 | -- | $121,720 |
Find assessor info on the county website
Monthly payment
Est. payment
Payment breakdown
Explore the cost of this home by adjusting the details. Changes won't be saved.Climate risks
Neighborhood: 28083
Nearby schools
GreatSchools rating
- 9/10Jackson Park ElementaryGrades: K-5Distance: 0.8 mi
- 2/10Kannapolis MiddleGrades: 7-8Distance: 3.4 mi
- 2/10A. L. Brown High SchoolGrades: 9-12Distance: 1.6 mi
- $302,4003 bd2 ba1.3k sqft2170 Brantley Creek Dr, Kannapolis, NC 28083Off Market

- $225,0003 bd2 ba1.3k sqft2150 Brantley Creek Dr, Kannapolis, NC 28083Sold
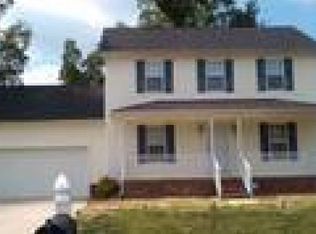
- $290,0003 bd2 ba1.1k sqft2068 Samantha Dr, Kannapolis, NC 28083Sold
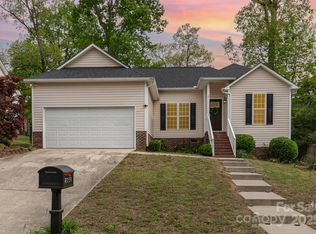
- $282,8003 bd2 ba1.1k sqft2064 Samantha Dr, Kannapolis, NC 28083Off Market
- $294,0003 bd2 ba1.3k sqft2151 Brantley Creek Dr, Kannapolis, NC 28083Off Market
- $293,0003 bd2 ba1.2k sqft2072 Samantha Dr, Kannapolis, NC 28083Sold
- $270,5003 bd2 ba1.2k sqft2180 Brantley Creek Dr, Kannapolis, NC 28083Off Market
- $312,5003 bd2 ba1.4k sqft2146 Brantley Creek Dr, Kannapolis, NC 28083Off Market
A local agent can set up tours, give advice and negotiate with sellers.
Similar homes
- $324,9003 bd3 ba1.6k sqft2568 Captains Watch Rd NE, Kannapolis, NC 28083For Sale
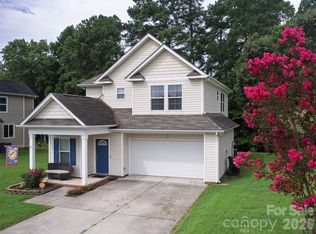
 MLS ID #4405919, Malesta Trotman, Keller Williams South Park. Canopy MLS as distributed by MLS GRID
 - $339,9003 bd3 ba1.5k sqft223 Newport Dr, Kannapolis, NC 28081For Sale
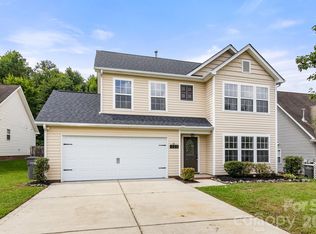 MLS ID #4409516, Cherie Burris, RE/MAX Executive. Canopy MLS as distributed by MLS GRID
 - $265,0003 bd2 ba1.1k sqft2025 Duke Adam St, Kannapolis, NC 28083For Sale
 MLS ID #4407685, Nakia Walker, Opendoor Brokerage LLC. Canopy MLS as distributed by MLS GRID
 - $379,0003 bd3 ba1.7k sqft311 Hickory Wood Dr, Kannapolis, NC 28083For Sale
 MLS ID #4396574, Whitney Hunt-Sailors, Opendoor Brokerage LLC. Canopy MLS as distributed by MLS GRID
 - $295,0003 bd2 ba1.2k sqft550 Englewood St NE, Concord, NC 28025For SaleMLS ID #4411776, Iris Valerio Dominguez, Northgroup Real Estate. Canopy MLS as distributed by MLS GRID
- $263,0003 bd2 ba1.1k sqft1841 Mission Oaks St, Kannapolis, NC 28083For SaleMLS ID #4388328, Lisa McGill, Opendoor Brokerage LLC. Canopy MLS as distributed by MLS GRID
- $250,0002 bd1 ba958 sqft512 Florence Ave, Kannapolis, NC 28083For SaleMLS ID #4399803, Michelle Selvey, NextHome Olive Branch Real Estate. Canopy MLS as distributed by MLS GRID
- $257,0003 bd2 ba1.2k sqft1402 Martin Luther King Jr Ave, Kannapolis, NC 28083For SaleMLS ID #4381600, Regina Toner, Opendoor Brokerage LLC. Canopy MLS as distributed by MLS GRID
- $300,0003 bd2 ba1.6k sqft128 Greenview Dr, Kannapolis, NC 28081For SaleMLS ID #4379540, Lisa McGill, Opendoor Brokerage LLC. Canopy MLS as distributed by MLS GRID
- $324,9903 bd2 ba1.5k sqft3550 Farm Lake Dr SW, Concord, NC 28027For SaleMLS ID #4408143, Nick Tyson, Tyson Sold. Canopy MLS as distributed by MLS GRID
- $235,0003 bd2 ba1.4k sqft519 N Rose Ave, Kannapolis, NC 28083For SaleMLS ID #4399463, Lisa Belk, Mark Spain Real Estate. Canopy MLS as distributed by MLS GRID
- $320,0004 bd2 ba1.1k sqft412 E McLelland Ave, Mooresville, NC 28115For SaleMLS ID #4412323, Sairelys Acosta Diaz, Paola Alban Realtors. Canopy MLS as distributed by MLS GRID
- $359,9003 bd2 ba1.4k sqft403 E 21st St, Kannapolis, NC 28083New ConstructionMLS ID #4365656, Brad Almond, Bestway Realty. Canopy MLS as distributed by MLS GRID
- $311,0003 bd3 ba2k sqft1708 Sawtooth Ct, Landis, NC 28088For SaleMLS ID #4393055, Whitney Hunt-Sailors, Opendoor Brokerage LLC. Canopy MLS as distributed by MLS GRID
- $335,0003 bd3 ba2k sqft205 Tournament Dr SW, Concord, NC 28025For SaleMLS ID #4407976, Carrie Craver, Southern Homes of the Carolinas, Inc. Canopy MLS as distributed by MLS GRID
- $304,0003 bd2 ba1.2k sqft642 Lancer Ct NW, Concord, NC 28027For SaleMLS ID #4406082, Lisa McGill, Opendoor Brokerage LLC. Canopy MLS as distributed by MLS GRID
- $365,0003 bd2 ba1.4k sqft315 Tiffany St NW, Concord, NC 28027For SaleMLS ID #4403437, Aubie Cook, EXP Realty LLC. Canopy MLS as distributed by MLS GRID
- $299,9004 bd2 ba1.5k sqft345 Dellwood Ct SE, Concord, NC 28025For SaleMLS ID #4368785, Carrie Craver, Southern Homes of the Carolinas, Inc. Canopy MLS as distributed by MLS GRID
- $300,0003 bd2 ba1.2k sqft1633 Gordon Walters Dr, Charlotte, NC 28213For SaleMLS ID #4412559, Lisa Belk, Mark Spain Real Estate. Canopy MLS as distributed by MLS GRID
- $264,9003 bd2 ba1.1k sqft121 S Beaver St, Landis, NC 28088For SaleMLS ID #4397337, Tammy Waltz, Call It Closed International Inc. Canopy MLS as distributed by MLS GRID
