Welcome to this beautifully updated 4-bedroom, 2-bath home located in the heart of Kannapolis! This charming 1-story property offers approximately 1,400 heated square feet of comfortable living space, perfect for first-time homebuyers or savvy investors looking to expand their portfolio.
Featuring a functional and open layout, the home includes laminate wood flooring, a spacious living area, and a well-equipped kitchen with appliances including a refrigerator, oven, dishwasher, and beverage refrigerator. The primary suite and additional bedrooms provide flexibility for families, guests, or home office needs.
Enjoy the benefits of city water and sewer, central air, and electric heating. Situated on a .16-acre lot with a gravel driveway, the property also includes a spacious backyard shed—ideal for storage, tools, or workshop use.
Conveniently located in a growing area of Kannapolis with ongoing development and revitalization, this home offers both comfort and long-term value. No HOA!
Don’t miss this opportunity to own a move-in ready home in a rapidly developing area!
Active
$285,000
616 Barlow Ave, Kannapolis, NC 28081
4beds
1,400sqft
Single Family Residence
Built in 1930
0.16 Acres Lot
$277,800 Zestimate®
$204/sqft
$-- HOA
What's special
Gravel drivewayBeautifully updatedWell-equipped kitchenLaminate wood flooringPrimary suiteFunctional and open layout
- 125 days |
- 222 |
- 10 |
Zillow last checked:
Listing updated:
Listed by:
Emir Portanova emir@paolaalbanrealtors.net,
Paola Alban Realtors
Source: Canopy MLS as distributed by MLS GRID,MLS#: 4358261
Facts & features
Interior
Bedrooms & bathrooms
- Bedrooms: 4
- Bathrooms: 2
- Full bathrooms: 2
- Main level bedrooms: 4
Primary bedroom
- Level: Main
Bedroom s
- Level: Main
Bedroom s
- Level: Main
Bedroom s
- Level: Main
Bathroom full
- Level: Main
Bathroom full
- Level: Main
Kitchen
- Level: Main
Living room
- Level: Main
Heating
- Electric
Cooling
- Central Air
Appliances
- Included: Bar Fridge, Dishwasher, Oven, Refrigerator
- Laundry: Main Level
Features
- Flooring: Laminate
- Has basement: No
Interior area
- Total structure area: 1,400
- Total interior livable area: 1,400 sqft
- Finished area above ground: 1,400
- Finished area below ground: 0
Property
Parking
- Parking features: Driveway
- Has uncovered spaces: Yes
Features
- Levels: One
- Stories: 1
Lot
- Size: 0.16 Acres
Details
- Parcel number: 56133539920000
- Zoning: R8
- Special conditions: Standard
Construction
Type & style
- Home type: SingleFamily
- Property subtype: Single Family Residence
Materials
- Vinyl
- Foundation: Crawl Space
Condition
- New construction: No
- Year built: 1930
Utilities & green energy
- Sewer: Public Sewer
- Water: City
Community & HOA
Community
- Subdivision: none
Location
- Region: Kannapolis
Financial & listing details
- Price per square foot: $204/sqft
- Tax assessed value: $254,670
- Annual tax amount: $2,892
- Date on market: 3/20/2026
- Listing terms: Cash,Conventional,FHA
- Road surface type: Gravel, Concrete, Paved
Estimated market value
$277,800
$264,000 - $292,000
$1,928/mo
Price history
| Date | Event | Price |
|---|---|---|
| 3/20/2026 | Listed for sale | $285,000+1400%$204/sqft |
Source:  Canopy MLS as distributed by MLS GRID #4358261 Report a problem Canopy MLS as distributed by MLS GRID #4358261 Report a problem | ||
| 4/28/2017 | Sold | $19,000$14/sqft |
Source: Public Record Report a problem | ||
Public tax history
| Year | Property taxes | Tax assessment |
|---|---|---|
| 2025 | $2,892 | $254,670 |
| 2024 | $2,892 +46.5% | $254,670 +76.8% |
| 2023 | $1,974 | $144,080 |
| 2022 | $1,974 | $144,080 |
| 2021 | $1,974 +29.4% | $144,080 +29.4% |
| 2019 | $1,525 +152.9% | $111,340 +17.1% |
| 2018 | $603 | $95,120 +109.7% |
| 2017 | $603 | $45,350 -3% |
| 2016 | -- | $46,750 |
| 2015 | -- | $46,750 |
| 2014 | $589 | $46,750 |
| 2013 | -- | $46,750 |
| 2012 | -- | $46,750 -15.8% |
| 2011 | -- | $55,520 |
| 2010 | -- | $55,520 |
| 2009 | -- | $55,520 -13.6% |
| 2008 | -- | $64,230 +44.1% |
| 2007 | -- | $44,580 |
| 2006 | -- | $44,580 |
| 2005 | -- | $44,580 |
| 2004 | -- | $44,580 +45.7% |
| 2003 | -- | $30,590 |
| 2002 | -- | $30,590 |
| 2001 | -- | $30,590 |
| 2000 | -- | $30,590 |
Find assessor info on the county website
Monthly payment
Est. payment
Payment breakdown
Explore the cost of this home by adjusting the details. Changes won't be saved.Climate risks
Neighborhood: 28081
Nearby schools
GreatSchools rating
- 4/10Shady Brook ElementaryGrades: K-5Distance: 0.9 mi
- 2/10Kannapolis MiddleGrades: 7-8Distance: 1.5 mi
- 2/10A. L. Brown High SchoolGrades: 9-12Distance: 1.1 mi
- $157,4002 bd1 ba826 sqft618 Barlow Ave, Kannapolis, NC 28081Off Market
- $255,3002 bd2 ba1.9k sqft614 Barlow Ave, Kannapolis, NC 28081Off Market
- $176,4002 bd1 ba934 sqft620 Barlow Ave, Kannapolis, NC 28081Off Market
- $197,4002 bd1 ba1.1k sqft610 Barlow Ave, Kannapolis, NC 28081Off Market
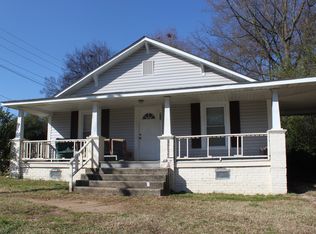
- $269,1003 bd2 ba1.4k sqft607 Bethpage Rd, Kannapolis, NC 28081Off Market
- $277,0004 bd2 ba2k sqft609 Bethpage Rd, Kannapolis, NC 28081Off Market
- $216,4003 bd1 ba1.6k sqft605 Bethpage Rd, Kannapolis, NC 28081Off Market
- $174,7002 bd1 ba1.1k sqft613 Barlow Ave, Kannapolis, NC 28081Off Market
A local agent can set up tours, give advice and negotiate with sellers.
Similar homes
- $285,0002 bd1 ba1.1k sqft134 Patton Ln, Kannapolis, NC 28081For Sale

 MLS ID #4405244, Jim Raborn, Jim Raborn Real Estate, LLC. Canopy MLS as distributed by MLS GRID
 - $250,0002 bd1 ba768 sqft511 Murphy St, Kannapolis, NC 28081For Sale
 MLS ID #4370787, Lois Vuocolo, Century 21 Russ Hollins, Realtors. Canopy MLS as distributed by MLS GRID
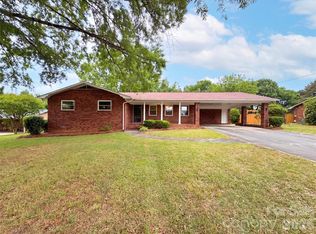
 - $308,0003 bd2 ba1.6k sqft128 Greenview Dr, Kannapolis, NC 28081For Sale
 MLS ID #4379540, Lisa McGill, Opendoor Brokerage LLC. Canopy MLS as distributed by MLS GRID
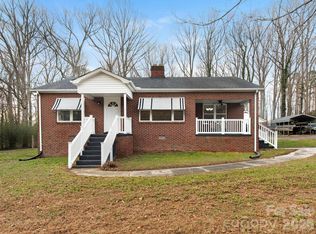
 - $325,0002 bd1 ba1.3k sqft5851 Tuckaseegee Rd, Kannapolis, NC 28081For Sale
 MLS ID #4357440, Joe Topp, ProStead Realty. Canopy MLS as distributed by MLS GRID
 - $245,0003 bd1 ba960 sqft2200 Brookside Ave, Kannapolis, NC 28081For SaleMLS ID #4392276, Joann Qiu, Sunny Homes Realty LLC. Canopy MLS as distributed by MLS GRID
- $268,0003 bd2 ba1.1k sqft1841 Mission Oaks St, Kannapolis, NC 28083For SaleMLS ID #4388328, Lisa McGill, Opendoor Brokerage LLC. Canopy MLS as distributed by MLS GRID
- $240,0003 bd2 ba1.4k sqft519 N Rose Ave, Kannapolis, NC 28083For SaleMLS ID #4399463, Lisa Belk, Mark Spain Real Estate. Canopy MLS as distributed by MLS GRID
- $234,7002 bd1 ba1k sqft1225 W C St, Kannapolis, NC 28081For SaleMLS ID #4379292, Paula Severt, Lantern Realty & Development, LLC. Canopy MLS as distributed by MLS GRID
- $235,0003 bd1 ba1.3k sqft625 Brown Rd, China Grove, NC 28023For SaleMLS ID #4400861, Leslie Harrison, Team Thomas & Associates Realty Inc.. Canopy MLS as distributed by MLS GRID
- $257,0003 bd2 ba1.2k sqft1402 Martin Luther King Jr Ave, Kannapolis, NC 28083For SaleMLS ID #4381600, Regina Toner, Opendoor Brokerage LLC. Canopy MLS as distributed by MLS GRID
- $270,0003 bd2 ba1.1k sqft121 S Beaver St, Landis, NC 28088For SaleMLS ID #4397337, Tammy Waltz, Call It Closed International Inc. Canopy MLS as distributed by MLS GRID
- $295,0003 bd2 ba1.5k sqft2375 Saw Rd, China Grove, NC 28023For SaleMLS ID #4375239, Lisa Belk, Mark Spain Real Estate. Canopy MLS as distributed by MLS GRID
- $275,0003 bd2 ba1.2k sqft149 Melrose Dr SW, Concord, NC 28025For SaleMLS ID #4402851, Kristen Bernard, Keller Williams South Park. Canopy MLS as distributed by MLS GRID
- $199,9993 bd1 ba1.2k sqft515 Copel St, Kannapolis, NC 28083For SaleMLS ID #4394454, Brandon Despras, EXP Realty LLC Mooresville. Canopy MLS as distributed by MLS GRID
- $375,0002 bd1 ba1.6k sqft5724 Mooresville Rd, Kannapolis, NC 28081For SaleMLS ID #4331422, Bonnie Hedrick, NextHome World Class. Canopy MLS as distributed by MLS GRID
- $315,0004 bd2 ba1.5k sqft345 Dellwood Ct SE, Concord, NC 28025For SaleMLS ID #4368785, Carrie Craver, Southern Homes of the Carolinas, Inc. Canopy MLS as distributed by MLS GRID
- $254,9004 bd3 ba1k sqft1409 Enochville Rd, Kannapolis, NC 28081For SaleMLS ID #4281931, Hongtao Han, Han Realty. Canopy MLS as distributed by MLS GRID
- $197,5003 bd1 ba845 sqft303 Rice St, Kannapolis, NC 28081For SaleMLS ID #4387455, Josh Fretz, RE/MAX Executive. Canopy MLS as distributed by MLS GRID
- $329,0002 bd1 ba1.5k sqft545 Collins St, Kannapolis, NC 28083For SaleMLS ID #4345178, Carrie Craver, Southern Homes of the Carolinas, Inc. Canopy MLS as distributed by MLS GRID
- $210,0002 bd1 ba858 sqft212 Kimball St, Kannapolis, NC 28081For SaleMLS ID #4314219, Sonya Wickman, Manx Properties LLC. Canopy MLS as distributed by MLS GRID
