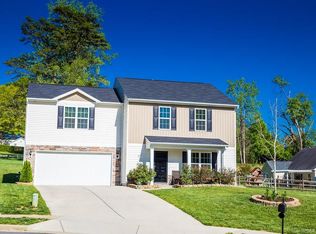
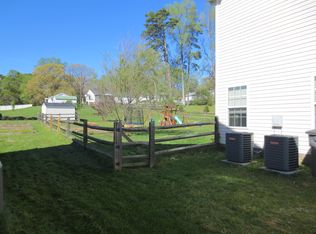
Price improved! Don't wait on this charming, well-maintained home tucked away on a quiet cul-de-sac in the desirable Wildwood Ridge community. Conveniently located just minutes from I-85, Concord Mills, shopping, and dining, this home offers the perfect blend of comfort and accessibility.
Featuring 3 bedrooms, 2.5 baths, and a versatile loft, there’s plenty of space to fit your lifestyle—whether you need a home office, playroom, or additional living area. The main level showcases durable LVP flooring throughout and an open-concept layout ideal for everyday living and entertaining. The kitchen is equipped with stainless steel appliances, a pantry, and a breakfast bar, seamlessly connecting to the dining area and spacious family room.
Upstairs, the primary suite provides a private retreat with a large walk-in closet and an en-suite bath featuring a dual vanity and garden tub/shower combo. Two additional bedrooms, the loft, and a conveniently located laundry room complete the upper level.
Offering space, style, and value, this home is a must-see—schedule your showing today before it’s gone!
55 days
|
270
|
17
|
Zillow last checked:
Listing updated:
Listed by:
Michelle Gravesmichellegravesrealtor@gmail.com,
LPT Realty, LLC
Source: Canopy MLS as distributed by MLS GRID,MLS#: 4373489
Loading...
Facts & features
Interior
Bedrooms & bathrooms
Bedrooms: 3
Bathrooms: 3
Full bathrooms: 2
1/2 bathrooms: 1
Primary bedroom
Level: Upper
Bedroom s
Level: Upper
Bedroom s
Level: Upper
Bathroom half
Level: Main
Bathroom full
Level: Upper
Bathroom full
Level: Upper
Dining area
Level: Main
Kitchen
Level: Main
Laundry
Level: Upper
Living room
Level: Main
Loft
Features: Attic Stairs Pulldown
Level: Upper
Heating
Forced Air, Natural Gas
Cooling
Ceiling Fan(s), Central Air
Appliances
Included: Dishwasher, Electric Range, Microwave
Laundry: Laundry Room, Upper Level
Features
Breakfast Bar, Soaking Tub, Open Floorplan, Pantry, Walk-In Closet(s)
Flooring: Carpet, Vinyl
Doors: Screen Door(s)
Has basement: No
Attic: Pull Down Stairs
Interior area
Total structure area: 1,855
Total interior livable area: 1,855 sqft
Finished area above ground: 1,855
Finished area below ground: 0
Property
Parking
Total spaces: 2
Parking features: Attached Garage, Garage on Main Level
Attached garage spaces: 2
Features
Levels: Two
Stories: 2
Patio & porch: Patio
Lot
Size: 0.25 Acres
Features: Cul-De-Sac
Details
Parcel number: 56133176890000
Zoning: R4
Special conditions: Real Estate Owned
Construction
Type & style
Home type: SingleFamily
Property subtype: Single Family Residence
Materials
Aluminum, Vinyl
Foundation: Slab
Condition
New construction: No
Year built: 2014
Utilities & green energy
Sewer: Public Sewer
Water: City
Utilities for property: Cable Available, Electricity Connected, Underground Utilities
Community & HOA
Community
Security: Security System
Subdivision: Wildwood Ridge
HOA
Has HOA: Yes
HOA fee: $410 annually
HOA name: Association Management Solutions
HOA phone: 704-940-6100
Location
Region: Kannapolis
Financial & listing details
Price per square foot: $194/sqft
Tax assessed value: $334,920
Annual tax amount: $3,803
Date on market: 5/21/2026
Cumulative days on market: 56 days
Exclusions: TV's, Mounts, Curtains, rods
Electric utility on property: Yes
Road surface type: Concrete, Paved
Foreclosure details
Estimated market value
Zestimate®
$356,400
Estimated sales range
$339,000 - $374,000
Rent Zestimate®
$2,068/mo
Price history
Date
Event
Price
1/14/2026
Listing removed
$349,500$188/sqft
Source: Canopy MLS as distributed by MLS GRID #4303649Report a problem
9/26/2025
Listed for sale
$349,500+5.9%$188/sqft
Source: Canopy MLS as distributed by MLS GRID #4303649Report a problem
4/14/2022
Sold
$330,000-9.6%$178/sqft
Source: Canopy MLS as distributed by MLS GRID #3839435Report a problem
3/31/2022
Pending sale
$365,000$197/sqft
Source: Canopy MLS as distributed by MLS GRID #3839435Report a problem
All calculations are estimates and provided by Zillow, Inc. for informational purposes only. Actual amounts may vary.
HOA fees may include property taxes on listings classified as Co-Ops. Contact the listing agent and/or owner for fee details.
Mortgage interest rates are dependent on a number of factors, including credit score, down payment, and repayment length. Interest rate data provided by Zillow Group Marketplace, Inc. as of 1/1/1970 from various mortgage lenders with which we have lead or other similar arrangements; the Estimated Payment is an average of those rates.
See how much you could borrow to make a competitive offer.
Source: Canopy MLS as distributed by MLS GRID. This data may not be complete. We recommend contacting the local school district to confirm school assignments for this home.