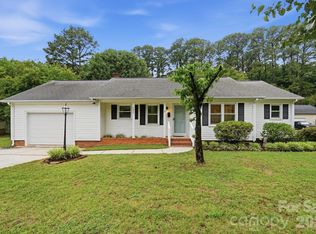
Beautifully updated ranch home on a spacious corner lot with no HOA, just steps from Frank Liske Park! This move-in-ready home offers an inviting open floor plan filled with natural light and a versatile den/sunroom, perfect for a home office, playroom, or additional living space. The designer kitchen features slim shaker cabinetry, quartz countertops, a stunning waterfall island, tile backsplash, stainless steel appliances, and abundant storage. The private primary suite is complemented by two additional bedrooms and two beautifully updated bathrooms with modern finishes. Step outside to enjoy the generous backyard, ideal for entertaining, gardening, or relaxing, plus a convenient storage building for tools and outdoor equipment. Conveniently located near Hwy 49 with easy access to Downtown Concord, Harrisburg, Charlotte, shopping, dining, and recreation. Stylish updates, one-level living, a prime location, and no HOA make this home a must-see!
Active
Price cut: $5K (7/29)
$359,900
1125 Rembrandt Dr SW, Concord, NC 28027
3beds
1,661sqft
:
Get pre-qualified$2,157/mo
Single Family Residence
Built in 1969
0.47 Acres Lot
$353,700 Zestimate®
$217/sqft
$-- HOA
What's special
Stylish updatesOne-level livingDesigner kitchenStunning waterfall islandAbundant storageSpacious corner lotTile backsplash
- 29 days |
- 815 |
- 61 |
Zillow last checked:
Listing updated:
Listed by:
Rohit Patel rrpatel1981@hotmail.com,
NorthGroup Real Estate LLC
Source: Canopy MLS as distributed by MLS GRID,MLS#: 4399350
Facts & features
Interior
Bedrooms & bathrooms
- Bedrooms: 3
- Bathrooms: 2
- Full bathrooms: 2
- Main level bedrooms: 3
Primary bedroom
- Level: Main
Heating
- Central
Cooling
- Central Air
Appliances
- Included: Electric Range, Microwave
- Laundry: Electric Dryer Hookup, Laundry Room, Main Level, Washer Hookup
Features
- Breakfast Bar, Kitchen Island, Open Floorplan, Walk-In Closet(s)
- Flooring: Vinyl
- Windows: Insulated Windows
- Has basement: No
Interior area
- Total structure area: 1,661
- Total interior livable area: 1,661 sqft
- Finished area above ground: 1,661
- Finished area below ground: 0
Video & virtual tour
Property
Parking
- Total spaces: 4
- Parking features: Driveway
- Uncovered spaces: 4
Features
- Levels: One
- Stories: 1
- Patio & porch: Porch
- Exterior features: Storage
- Fencing: Back Yard
Lot
- Size: 0.47 Acres
- Dimensions: 120 x 161.5 x 140 x 180.8
- Features: Corner Lot
Details
- Additional structures: Outbuilding
- Parcel number: 55198138360000
- Zoning: RM-1
- Special conditions: Standard
Construction
Type & style
- Home type: SingleFamily
- Architectural style: Ranch
- Property subtype: Single Family Residence
Materials
- Brick Full, Fiber Cement
- Foundation: Crawl Space
Condition
- New construction: No
- Year built: 1969
Utilities & green energy
- Sewer: Public Sewer
- Water: City
- Utilities for property: Electricity Connected
Community & HOA
Community
- Subdivision: Picture Park
Location
- Region: Concord
Financial & listing details
- Price per square foot: $217/sqft
- Tax assessed value: $240,660
- Annual tax amount: $2,397
- Date on market: 7/8/2026
- Cumulative days on market: 29 days
- Listing terms: Cash,Conventional,FHA,VA Loan
- Electric utility on property: Yes
- Road surface type: Asphalt, Paved
Estimated market value
$353,700
$336,000 - $371,000
$1,913/mo
Price history
| Date | Event | Price |
|---|---|---|
| 7/29/2026 | Price change | $359,900-1.4%$217/sqft |
Source:  Canopy MLS as distributed by MLS GRID #4399350 Report a problem Canopy MLS as distributed by MLS GRID #4399350 Report a problem | ||
| 7/9/2026 | Listed for sale | $364,900$220/sqft |
Source: Canopy MLS as distributed by MLS GRID #4399350 Report a problem | ||
| 4/7/2024 | Listing removed | -- |
Source: Zillow Rentals Report a problem | ||
| 2/22/2024 | Listed for rent | $1,800$1/sqft |
Source: Zillow Rentals Report a problem | ||
Public tax history
| Year | Property taxes | Tax assessment |
|---|---|---|
| 2025 | $2,397 | $240,660 |
| 2024 | $2,397 +51.1% | $240,660 +85.1% |
| 2023 | $1,586 | $130,020 |
| 2022 | $1,586 | $130,020 |
| 2021 | $1,586 +29.7% | $130,020 +29.7% |
| 2019 | $1,223 +3.4% | $100,280 |
| 2018 | $1,183 | $100,280 |
| 2017 | $1,183 +68.6% | $100,280 +4% |
| 2016 | $702 | $96,440 |
| 2015 | $702 -33.5% | $96,440 |
| 2014 | $1,056 | $96,440 +7.8% |
| 2013 | -- | $89,460 |
| 2012 | -- | $89,460 -15.4% |
| 2011 | -- | $105,770 |
| 2010 | -- | $105,770 |
| 2009 | -- | $105,770 |
| 2008 | -- | $105,770 +9.8% |
| 2007 | -- | $96,290 |
| 2006 | -- | $96,290 |
| 2005 | -- | $96,290 |
| 2004 | -- | $96,290 +17.8% |
| 2003 | -- | $81,720 |
| 2002 | -- | $81,720 |
| 2001 | -- | $81,720 |
| 2000 | -- | $81,720 |
Find assessor info on the county website
Monthly payment
Est. payment
Payment breakdown
Explore the cost of this home by adjusting the details. Changes won't be saved.Climate risks
Neighborhood: 28027
Nearby schools
GreatSchools rating
- 5/10Wolf Meadow ElementaryGrades: K-5Distance: 1 mi
- 5/10J N Fries Middle SchoolGrades: 6-8Distance: 1.2 mi
- 6/10West Cabarrus HighGrades: 9-12Distance: 3 mi
Schools provided by the listing agent
- Elementary: Wolf Meadow
- Middle: J.N. Fries
- High: West Cabarrus
Source: Canopy MLS as distributed by MLS GRID. This data may not be complete. We recommend contacting the local school district to confirm school assignments for this home.
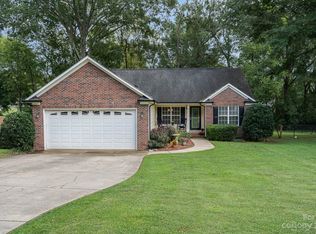
- $350,0003 bd2 ba1.4k sqft1123 Rembrandt Dr SW, Concord, NC 28027Sold
- $252,9003 bd1 ba1.4k sqft864 Rubens Rd SW, Concord, NC 28027Off Market
- $306,5003 bd2 ba1.3k sqft1124 Rembrandt Dr SW, Concord, NC 28027Off Market

- $219,4003 bd1 ba1.5k sqft1128 Rembrandt Dr SW, Concord, NC 28027Off Market
- $369,0003 bd2 ba1.5k sqft1121 Rembrandt Dr SW, Concord, NC 28027For Sale
- $331,3003 bd2 ba1.6k sqft1155 Rembrandt Dr SW, Concord, NC 28027Off Market
- $360,0003 bd2 ba1.5k sqft856 Rubens Rd SW, Concord, NC 28027Sold
- $266,7003 bd1 ba1.3k sqft1120 Rembrandt Dr SW, Concord, NC 28027Off Market
A local agent can set up tours, give advice and negotiate with sellers.
Similar homes
- $374,9004 bd2 ba1.8k sqft716 Grandview Dr NE, Concord, NC 28025For Sale
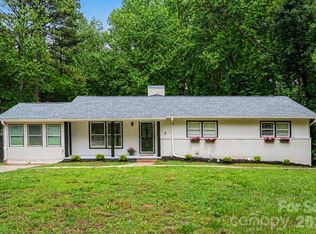
 MLS ID #4390643, Carolena Barringer, Call It Closed International Inc. Canopy MLS as distributed by MLS GRID
 - $339,9003 bd3 ba1.5k sqft223 Newport Dr, Kannapolis, NC 28081For Sale
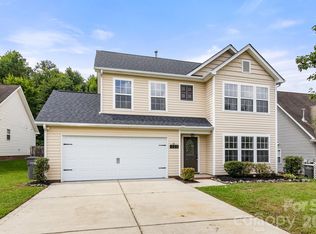 MLS ID #4409516, Cherie Burris, RE/MAX Executive. Canopy MLS as distributed by MLS GRID
 - $339,0003 bd2 ba1.2k sqft1048 Sandy Point Dr SW, Concord, NC 28025For Sale
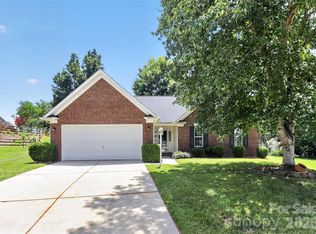 MLS ID #4400416, Leanne Pogue-Wooten, RE/MAX Leading Edge. Canopy MLS as distributed by MLS GRID
 - $310,0003 bd2 ba1k sqft1235 Winecoff School Rd, Concord, NC 28027For Sale
 MLS ID #4311907, Joe Hartsell, Keller Williams South Park. Canopy MLS as distributed by MLS GRID
 - $329,9003 bd2 ba1.3k sqft1001 Loch Lomond Cir, Concord, NC 28025For SaleMLS ID #4401481, Tracey Vail, Vail Realty LLC. Canopy MLS as distributed by MLS GRID
- $350,0003 bd2 ba1.5k sqft9006 Trailhead Ct, Charlotte, NC 28227For SaleMLS ID #4407819, Cherie Burris, RE/MAX Executive. Canopy MLS as distributed by MLS GRID
- $334,9003 bd2 ba1.3k sqft11616 Bowsby Ct, Charlotte, NC 28215For SaleMLS ID #4410583, Robert Salmons, Entera Realty LLC. Canopy MLS as distributed by MLS GRID
- $374,9003 bd2 ba1.9k sqft520 Wright Ave, Kannapolis, NC 28083For SaleMLS ID #4406912, Kate Shields, EXP Realty LLC Ballantyne. Canopy MLS as distributed by MLS GRID
- $469,0004 bd3 ba2k sqft5811 Gettysburg Dr NW, Concord, NC 28027For SaleMLS ID #4355741, Kenneth Yates, Realty One Group Revolution. Canopy MLS as distributed by MLS GRID
- $284,9003 bd3 ba1.2k sqft600 Sunderland Rd, Harrisburg, NC 28027For SaleMLS ID #4407697, Cherie Burris, RE/MAX Executive. Canopy MLS as distributed by MLS GRID
- $399,9004 bd2 ba1.6k sqft274 Hatley Cir NE, Concord, NC 28025For SaleMLS ID #4309892, Kirk Hanson, Coldwell Banker- CK Select. Canopy MLS as distributed by MLS GRID
- $334,9004 bd2 ba1.3k sqft6915 Idlewild Rd, Charlotte, NC 28212For SaleMLS ID #4411027, Robert Salmons, Entera Realty LLC. Canopy MLS as distributed by MLS GRID
- $220,0005 bd2 ba1.7k sqft62 Roberta Rd SW, Concord, NC 28027For SaleMLS ID #4374296, Camela Ford, Talford Realty International. Canopy MLS as distributed by MLS GRID
- $345,0003 bd2 ba1.5k sqft841 Murphy St, Kannapolis, NC 28081For SaleMLS ID #4391730, Amy Carnes, DM Properties & Associates. Canopy MLS as distributed by MLS GRID
- $387,9004 bd3 ba1.5k sqft318 Red Roan Pl, Charlotte, NC 28215For SaleMLS ID #4411802, Ralph Harvey, Listwithfreedom.com Inc. Canopy MLS as distributed by MLS GRID
- $349,9003 bd3 ba1.7k sqft8207 Belmont Stables Dr, Charlotte, NC 28216For SaleMLS ID #4409546, Angie Katherine Botero Culma, Gonzalez Realty. Canopy MLS as distributed by MLS GRID
- $220,0003 bd1 ba1.3k sqft384 Grace Ave NW, Concord, NC 28027For SaleMLS ID #4402919, Christina Santiago, Keller Williams Premier. Canopy MLS as distributed by MLS GRID
- $479,0003 bd2 ba2.1k sqft719 Forest St NW, Concord, NC 28025For SaleMLS ID #4398368, Casey Barber, Lantern Realty & Development, LLC. Canopy MLS as distributed by MLS GRID
- $370,0003 bd2 ba1.7k sqft8420 Wilson Woods Dr, Mint Hill, NC 28227For SaleMLS ID #4390255, Kevin Senter, Senter & Company LLC. Canopy MLS as distributed by MLS GRID
- $379,9003 bd2 ba1.2k sqft6557 Cove Creek Dr, Charlotte, NC 28215For SaleMLS ID #4409078, William Pratt, Stephen Cooley Real Estate. Canopy MLS as distributed by MLS GRID
