Welcome home to this beautifully updated 3-bedroom, 2-bathroom brick ranch with a basement. offering the perfect blend of classic durability and modern luxury. Every detail of this home has been thoughtfully refreshed to provide a move-in-ready experience.
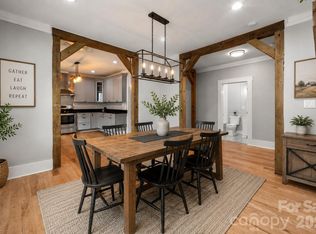
Step inside to find a bright, open living space with abundant natural light. The fully renovated kitchen boasts sleek countertops and contemporary cabinetry. Seller is offering buyers to pick out their appliances and they will be installed for closing. Right off the kitchen there is a mudroom/laundry room.The home also offers pristine, upgraded bathrooms. Downstairs, the expansive basement provides incredible flexibility—perfect for a media room, home gym, playroom, or private home office. There is also an unfinished space ideal for storage or hobbies.
The outdoor features of this property are truly spectacular. Notice this home is located on a double lot. Step out onto the massive rear deck, an ideal setup for summer barbecues and outdoor dining. The deck overlooks a huge, fully fenced backyard, providing a safe haven for pets and play. Plus, a detached outbuilding offers excellent bonus storage or workshop potential. Schedule your showing today!
Active
Price cut: $15K (9/18)
$464,000
719 Forest St NW, Concord, NC 28025
3beds
2,148sqft
Single Family Residence
Built in 1969
0.49 Acres Lot
$455,500 Zestimate®
$216/sqft
$-- HOA
What's special
Contemporary cabinetryFully renovated kitchenSleek countertopsPristine upgraded bathroomsDouble lot
- 105 days
- 668
- 49
Zillow last checked:
Listing updated:
Listed by:
Casey Barber casey.m.barber@gmail.com,
Lantern Realty & Development, LLC
Source: Canopy MLS as distributed by MLS GRID,MLS#: 4398368
Facts & features
Interior
Bedrooms & bathrooms
- Bedrooms: 3
- Bathrooms: 2
- Full bathrooms: 2
- Main level bedrooms: 3
Primary bedroom
- Level: Main
Basement
- Level: Basement
Laundry
- Level: Main
Heating
- Central, Heat Pump, Natural Gas
Cooling
- Ceiling Fan(s), Central Air, Electric
Appliances
- Included: Other
- Laundry: Mud Room
Features
- Basement: Exterior Entry
- Fireplace features: Den
Interior area
- Total structure area: 1,399
- Total interior livable area: 2,148 sqft
- Finished area above ground: 1,399
- Finished area below ground: 749
Property
Parking
- Total spaces: 1
- Parking features: Attached Carport, Driveway
- Carport spaces: 1
- Has uncovered spaces: Yes
Features
- Levels: One
- Stories: 1
- Fencing: Back Yard
- Waterfront features: None
Lot
- Size: 0.49 Acres
Details
- Additional structures: Outbuilding
- Additional parcels included: 5621233889000
- Parcel number: 56212349740000
- Zoning: RM-2
- Special conditions: Estate
Construction
Type & style
- Home type: SingleFamily
- Property subtype: Single Family Residence
Materials
- Brick Full
Condition
- New construction: No
- Year built: 1969
Utilities & green energy
- Sewer: Public Sewer
- Water: City
Community & HOA
Community
- Subdivision: none
Location
- Region: Concord
Financial & listing details
- Price per square foot: $216/sqft
- Tax assessed value: $324,850
- Annual tax amount: $3,236
- Date on market: 6/29/2026
- Cumulative days on market: 105 days
- Listing terms: Cash,Conventional,FHA,VA Loan
- Road surface type: Concrete, Paved
Estimated market value
$455,500
$433,000 - $478,000
$2,023/mo
Price history
| Date | Event | Price |
|---|---|---|
| 9/18/2026 | Price change | $464,000-3.1%$216/sqft |
Source:  Canopy MLS as distributed by MLS GRID #4398368 Report a problem Canopy MLS as distributed by MLS GRID #4398368 Report a problem | ||
| 7/14/2026 | Price change | $479,000-2.2%$223/sqft |
Source: Canopy MLS as distributed by MLS GRID #4398368 Report a problem | ||
| 6/29/2026 | Listed for sale | $490,000$228/sqft |
Source: Canopy MLS as distributed by MLS GRID #4398368 Report a problem | ||
Public tax history
| Year | Property taxes | Tax assessment |
|---|---|---|
| 2025 | $3,236 | $324,850 |
| 2024 | $3,236 +65.2% | $324,850 +102.3% |
| 2023 | $1,959 | $160,560 |
| 2022 | $1,959 | $160,560 |
| 2021 | $1,959 +21.3% | $160,560 +21.3% |
| 2019 | $1,615 +3.4% | $132,350 |
| 2018 | $1,562 | $132,350 |
| 2017 | $1,562 | $132,350 +1.4% |
| 2016 | -- | $130,540 |
| 2015 | -- | $130,540 |
| 2014 | $1,540 | $130,540 |
| 2013 | -- | $130,540 |
| 2012 | -- | $130,540 -14.3% |
| 2011 | -- | $152,280 |
| 2010 | -- | $152,280 |
| 2009 | -- | $152,280 +0.9% |
| 2008 | -- | $150,870 +16.9% |
| 2007 | -- | $129,060 |
| 2006 | -- | $129,060 |
| 2005 | -- | $129,060 |
| 2004 | -- | $129,060 +18% |
| 2003 | -- | $109,380 |
| 2002 | -- | $109,380 |
| 2001 | -- | $109,380 |
| 2000 | -- | $109,380 |
Find assessor info on the county website
Monthly payment
Est. payment
Payment breakdown
Explore the cost of this home by adjusting the details. Changes won't be saved.Climate risks
Neighborhood: 28025
Similar homes
- $440,0003 bd2 ba2.2k sqftnone, Concord, NC 28025For Sale

 MLS ID #4411245, Paula Severt, Lantern Realty & Development, LLC. Canopy MLS as distributed by MLS GRID
 - $450,0004 bd3 ba2.2k sqft174 Tournament Dr SW, Concord, NC 28025For Sale
 MLS ID #4385938, Heather Flohr, Helen Adams Realty. Canopy MLS as distributed by MLS GRID
 - $389,9004 bd2 ba1.6k sqft274 Hatley Cir NE, Concord, NC 28025For Sale
 MLS ID #4309892, Kirk Hanson, Coldwell Banker- CK Select. Canopy MLS as distributed by MLS GRID
 - $325,0003 bd2 ba1.3k sqft110 Hillside Ave SW, Concord, NC 28025For Sale
 MLS ID #4430448, Charles Lamere, CTL Properties LLC. Canopy MLS as distributed by MLS GRID
 - $443,0003 bd3 ba1.8k sqft6070 Ferncliff Dr NW, Concord, NC 28027For SaleMLS ID #4371850, Erin Fowler, EXP Realty LLC Ballantyne. Canopy MLS as distributed by MLS GRID
- $315,0003 bd3 ba1.5k sqft93 Saint Mary Ave NW, Concord, NC 28025For SaleMLS ID #4413122, Nicolas Dominguez Pedreros, Votta Realty. Canopy MLS as distributed by MLS GRID
- $299,0003 bd2 ba1.4k sqft458 Allison St NW, Concord, NC 28025For SaleMLS ID #4417466, Helen Harp, Keller Williams Ballantyne Area. Canopy MLS as distributed by MLS GRID
- $439,9003 bd2 ba1.6k sqft1395 Ebenezer Rd, China Grove, NC 28023For SaleMLS ID #4418139, Danielle Holmes, Lantern Realty & Development, LLC. Canopy MLS as distributed by MLS GRID
- $389,9004 bd3 ba2k sqft487 Kacys Way Pl SE, Concord, NC 28025For SaleMLS ID #4377231, Kathleen Walton, Century 21 Echelon. Canopy MLS as distributed by MLS GRID
- $429,0003 bd2 ba1.8k sqft710 Frontier Cir, China Grove, NC 28023For SaleMLS ID #4422957, Jessica Withers, Keller Williams Select. Canopy MLS as distributed by MLS GRID
- $599,0003 bd2 ba1.8k sqft1225 Old Charlotte Rd, Concord, NC 28027For SaleMLS ID #4389079, Aaron Mitchell, Keller Williams Unlimited. Canopy MLS as distributed by MLS GRID
- $405,0003 bd2 ba1.6k sqft29 Hartman Pl, Concord, NC 28027New ConstructionMLS ID #4385186, Keith Troutman, Troutman Realty. Canopy MLS as distributed by MLS GRID
- $400,0004 bd2 ba2.5k sqft2407 N Main St, Kannapolis, NC 28081For SaleMLS ID #4400941, Kristen Fesnak, 10X Real Estate & Investments. Canopy MLS as distributed by MLS GRID
- $454,0003 bd3 ba1.8k sqft7030 Delta Lake Dr, Charlotte, NC 28215For SaleMLS ID #4406791, Emperatriz Frazzetto Monasterio, NorthGroup Real Estate LLC. Canopy MLS as distributed by MLS GRID
- $300,0003 bd2 ba1.1k sqft512 Villa St, Kannapolis, NC 28083For SaleMLS ID #4428558, Drew Maher, DM Properties & Associates. Canopy MLS as distributed by MLS GRID
- $485,0003 bd3 ba2.4k sqft290 Dorothy Dr, China Grove, NC 28023For SaleMLS ID #4409411, Catherine Webb, EXP Realty LLC Mooresville. Canopy MLS as distributed by MLS GRID
- $279,0003 bd2 ba1.1k sqft113 Chestnut Dr SW, Concord, NC 28025For SaleMLS ID #4417389, Brian Bain, Keller Williams Unlimited. Canopy MLS as distributed by MLS GRID
- $302,9003 bd3 ba1.3k sqft34 Stricker Ave, Concord, NC 28027New ConstructionMLS ID #4396748, Brett Metcalf, RJR Real Estate Group, Inc. Canopy MLS as distributed by MLS GRID
- $435,0003 bd3 ba1.5k sqft12530 Newstead Rd, Huntersville, NC 28078For SaleMLS ID #4411792, Don Gomez, C-A-RE Realty. Canopy MLS as distributed by MLS GRID
- $425,0004 bd3 ba2k sqft10730 Downpatrick Pl, Charlotte, NC 28262For SaleMLS ID #4420930, Nikunj Patel, Vimal Realty LLC. Canopy MLS as distributed by MLS GRID
