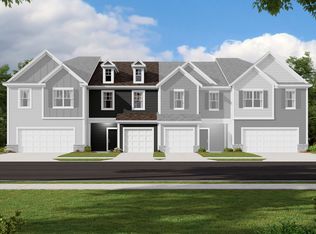
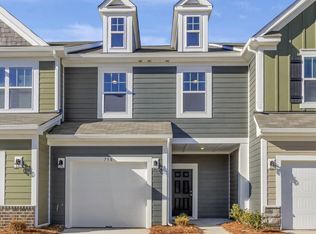
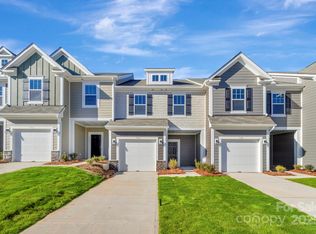
Welcome to your new home!!! This wonderful Wylie townhome model is ready for immediate move in. Spend the holidays in your new home! Front covered porch and 1 car Garage is top notch. From the welcoming Foyer to the Kitchen, Dining area, and large Family room the wide plank LVP unites the main level. The kitchen is equipped with stainless steel appliances including side-by-side refrigerator and gas range with 5 burners. The kitchen island has a single bowl sink and quartz countertops. Open area can serve as a large Family room that accommodates a sectional OR a split Breakfast/Family room. The upper level offers two guest Bedrooms, a guest Bathroom and Laundry room, complete with a full size washer and dryer. Primary Bedroom supports king sized furniture and has a tray ceiling. There's plenty of natural lighting. Primary Bath features a tiled shower and dual vanity with Quartz countertop. Expansive walk-in closet will accommodate all wardrobes and shoe collections. Once out back, the patio will give relaxation vibes by overlooking the wooded backdrop. 2" faux wood blinds throughout and easily maintained flooring. Community offers pool, central mailboxes and convenient location. Contact listing agent to discuss financing incentives.
Active
$330,000
759 Kitfox Dr NW, Concord, NC 28027
3beds
1,666sqft
Townhouse
Built in 2025
0.06 Acres Lot
$328,200 Zestimate®
$198/sqft
$196/mo HOA
What's special
Front covered porchPlenty of natural lightingEasily maintained flooringWelcoming foyerSide-by-side refrigeratorExpansive walk-in closetGuest bathroom
- 31 days
- 177
- 6
Zillow last checked:
Listing updated:
Listed by:
Doug Bishop Doug.Bishop@compass.com,
COMPASS
Source: Canopy MLS as distributed by MLS GRID,MLS#: 4428037
Facts & features
Interior
Bedrooms & bathrooms
- Bedrooms: 3
- Bathrooms: 3
- Full bathrooms: 2
- 1/2 bathrooms: 1
Primary bedroom
- Level: Upper
Bedroom s
- Level: Upper
Bedroom s
- Level: Upper
Bathroom full
- Level: Upper
Bathroom full
- Level: Upper
Bathroom half
- Level: Main
Dining area
- Level: Main
Kitchen
- Level: Main
Laundry
- Level: Upper
Living room
- Level: Main
Heating
- Forced Air, Natural Gas, Zoned
Cooling
- Central Air, Zoned
Appliances
- Included: Dishwasher, Disposal, Dryer, Gas Range, Gas Water Heater, Microwave, Refrigerator, Self Cleaning Oven, Washer, Washer/Dryer
- Laundry: Inside, Laundry Room, Upper Level
Features
- Kitchen Island, Open Floorplan, Sauna, Storage, Walk-In Closet(s), Walk-In Pantry
- Flooring: Carpet, Vinyl
- Doors: Insulated Door(s), Sliding Doors
- Windows: Insulated Windows
- Has basement: No
- Attic: Pull Down Stairs
Interior area
- Total structure area: 1,666
- Total interior livable area: 1,666 sqft
- Finished area above ground: 1,666
- Finished area below ground: 0
Video & virtual tour
Property
Parking
- Total spaces: 1
- Parking features: Driveway, Attached Garage, Garage Door Opener, Garage on Main Level
- Attached garage spaces: 1
- Has uncovered spaces: Yes
Features
- Levels: Two
- Stories: 2
- Entry location: Main
- Patio & porch: Patio
- Exterior features: Lawn Maintenance
- Pool features: Community
Lot
- Size: 0.06 Acres
- Features: Cleared, Level
Details
- Parcel number: 56107520540000
- Zoning: RC
- Special conditions: Standard
Construction
Type & style
- Home type: Townhouse
- Property subtype: Townhouse
Materials
- Brick Partial, Fiber Cement
- Foundation: Slab
Condition
- New construction: No
- Year built: 2025
Details
- Builder model: Wylie II - C
- Builder name: M/I Homes
Utilities & green energy
- Sewer: Public Sewer
- Water: City
- Utilities for property: Cable Available, Electricity Connected
Community & HOA
Community
- Features: Cabana, Sidewalks, Street Lights
- Security: Carbon Monoxide Detector(s), Smoke Detector(s)
- Subdivision: Piper Landing
HOA
- Has HOA: Yes
- HOA fee: $196 monthly
Location
- Region: Concord
- Elevation: 0
Financial & listing details
- Price per square foot: $198/sqft
- Tax assessed value: $72,000
- Annual tax amount: $34
- Date on market: 10/2/2026
- Cumulative days on market: 31 days
- Listing terms: Cash,Conventional,FHA,VA Loan
- Electric utility on property: Yes
- Road surface type: Concrete, Paved
Estimated market value
$328,200
$312,000 - $345,000
$1,977/mo
Price history
| Date | Event | Price |
|---|---|---|
| 10/2/2026 | Listed for sale | $330,000+0.6%$198/sqft |
Source:  Canopy MLS as distributed by MLS GRID #4428037 Report a problem | ||
| 1/23/2026 | Sold | $328,000$197/sqft |
Source: Canopy MLS as distributed by MLS GRID #4328309 Report a problem | ||
| 12/30/2025 | Pending sale | $328,000$197/sqft |
Source: Canopy MLS as distributed by MLS GRID #4328309 Report a problem | ||
| 12/10/2025 | Price change | $328,000-1.5%$197/sqft |
Source:  M/I Homes Report a problem | ||
| 10/25/2025 | Price change | $333,000+1.5%$200/sqft |
Source: M/I Homes Report a problem | ||
| 10/17/2025 | Price change | $328,000-1.2%$197/sqft |
Source: M/I Homes Report a problem | ||
| 10/11/2025 | Price change | $332,000-1.5%$199/sqft |
Source: M/I Homes Report a problem | ||
| 9/27/2025 | Price change | $337,000-1.2%$202/sqft |
Source: M/I Homes Report a problem | ||
| 9/9/2025 | Price change | $341,000+0.6%$205/sqft |
Source: M/I Homes Report a problem | ||
| 9/4/2025 | Price change | $339,000-2.4%$203/sqft |
Source: M/I Homes Report a problem | ||
| 8/1/2025 | Listed for sale | $347,500$209/sqft |
Source: M/I Homes Report a problem | ||
Public tax history
| Year | Property taxes | Tax assessment |
|---|---|---|
| 2025 | $34 | $72,000 |
Find assessor info on the county website
Monthly payment
Est. payment
Payment breakdown
Explore the cost of this home by adjusting the details. Changes won't be saved.Climate risks
Neighborhood: 28027
Nearby schools
Schools provided by the listing agent
- Elementary: Weddington Hills
- Middle: Harold E Winkler
- High: West Cabarrus
Source: Canopy MLS as distributed by MLS GRID. This data may not be complete. We recommend contacting the local school district to confirm school assignments for this home.
Similar homes
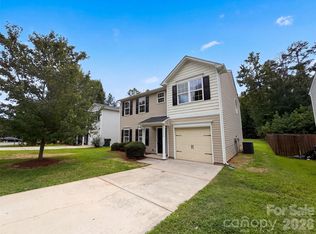
- $345,0004 bd3 ba2k sqft616 Faith Dr SW, Concord, NC 28027For Sale
 MLS ID #4414555, Lisa McGill, Opendoor Brokerage LLC. Canopy MLS as distributed by MLS GRID
- $344,0003 bd3 ba1.9k sqft3244 Oulten St SW, Concord, NC 28027For Sale
 MLS ID #4362865, Milena Price, Keller Williams Ballantyne Area. Canopy MLS as distributed by MLS GRID
- $390,0005 bd3 ba2k sqft3737 Winterberry Ct NW, Concord, NC 28027For Sale
 MLS ID #4414872, Nakia Walker, Opendoor Brokerage LLC. Canopy MLS as distributed by MLS GRID
- $319,9004 bd2 ba1.3k sqft102 Snyder Ct NE, Concord, NC 28025For Sale
 MLS ID #4428517, Taina Shaw, Thrive Realty Group LLC. Canopy MLS as distributed by MLS GRID
- $298,0003 bd2 ba1.5k sqft199 Vance Dr NE, Concord, NC 28025For SaleMLS ID #4432162, Verria Hairston, Opendoor Brokerage LLC. Canopy MLS as distributed by MLS GRID
- $279,0003 bd2 ba1.6k sqft361 Valley Brook Ln SE, Concord, NC 28025For SaleMLS ID #4431035, Whitney Hunt-Sailors, Opendoor Brokerage LLC. Canopy MLS as distributed by MLS GRID
- $380,0004 bd3 ba2k sqft1239 Kent Downs Ave SW, Concord, NC 28027For SaleMLS ID #4425653, Christy Solomon, Premier South. Canopy MLS as distributed by MLS GRID
- $285,0003 bd3 ba1.5k sqft7129 Founders Club Ct, Charlotte, NC 28269For SaleMLS ID #4413310, Lisa McGill, Opendoor Brokerage LLC. Canopy MLS as distributed by MLS GRID
- $389,0003 bd3 ba1.9k sqft3057 Bell Spur Ave SW, Concord, NC 28027For SaleMLS ID #4374561, Bala Mekala, NorthGroup Real Estate LLC. Canopy MLS as distributed by MLS GRID
- $360,0003 bd3 ba1.6k sqft10809 Northgate Trail Dr, Charlotte, NC 28215For SaleMLS ID #4439339, Thomas Shoupe, Opendoor Brokerage LLC. Canopy MLS as distributed by MLS GRID
- $350,0003 bd3 ba2k sqft6211 Nandina Dr, Harrisburg, NC 28075For SaleMLS ID #4373605, Lisa Varon-Soto, Keller Williams South Park. Canopy MLS as distributed by MLS GRID
- $300,0003 bd2 ba1.6k sqft3140 Earnhardt Rd, Rockwell, NC 28138For SaleMLS ID #4438138, Thomas Shoupe, Opendoor Brokerage LLC. Canopy MLS as distributed by MLS GRID
- $300,0003 bd2 ba1.4k sqft223 Gumtree Dr, Kannapolis, NC 28083For SaleMLS ID #4432313, Verria Hairston, Opendoor Brokerage LLC. Canopy MLS as distributed by MLS GRID
- $279,0003 bd2 ba1.1k sqft113 Chestnut Dr SW, Concord, NC 28025For SaleMLS ID #4417389, Brian Bain, Keller Williams Unlimited. Canopy MLS as distributed by MLS GRID
- $339,0003 bd2 ba1.4k sqft403 E 21st St, Kannapolis, NC 28083New ConstructionMLS ID #4437664, Brad Almond, Bestway Realty. Canopy MLS as distributed by MLS GRID
- $364,9003 bd3 ba1.6k sqftGalloway Park, Charlotte, NC 28262For SaleMLS ID #4421775, Horace Bryan, Bryan & Associates Real Estate. Canopy MLS as distributed by MLS GRID
- $269,0003 bd2 ba1.2k sqft440 First Turn Ct SW, Concord, NC 28025For SaleMLS ID #4412676, Whitney Hunt-Sailors, Opendoor Brokerage LLC. Canopy MLS as distributed by MLS GRID
- $349,0004 bd3 ba2k sqft14304 Evening Flight Ln, Charlotte, NC 28262For SaleMLS ID #4419208, Jim Newgent, Southcrest Realty. Canopy MLS as distributed by MLS GRID
- $307,0003 bd2 ba1.4k sqft2160 Brantley Creek Dr, Kannapolis, NC 28083For SaleMLS ID #4409885, Lisa Belk, Mark Spain Real Estate. Canopy MLS as distributed by MLS GRID
- $399,4903 bd3 ba1.7k sqftHarrisburg Village, Harrisburg, NC 28075New ConstructionCanopy MLS as distributed by MLS GRID
