**SELLER OFFERING $5k IN CLOSING COSTS** Welcome home to this beautifully finished 2026 Build 3 bedroom, 2.5 bath new construction home offering modern style, an open layout, and plenty of space inside and out. From the curb, you’ll notice the clean exterior design, covered front entry, two-car garage, large driveway, and a spacious yard with room to enjoy.
Inside, the main level features an open-concept floor plan with durable wood-look flooring, recessed lighting, neutral paint, and abundant natural light. The kitchen is designed for everyday living and entertaining with white shaker cabinets, quartz-style countertops, stainless steel appliances, subway tile backsplash, black hardware, pendant lighting, and a large center island overlooking the dining and living areas.
Upstairs, the spacious primary suite offers a comfortable retreat with plush carpet, multiple windows, and a private bathroom featuring a dual vanity, modern black fixtures, and a walk-in shower with glass enclosure. Two additional bedrooms with large closets provide great flexibility for guests, kids, a home office, or hobby space.
Enjoy the convenience of 2.5 bathrooms, a functional layout, fresh modern finishes throughout, and a large backyard perfect for relaxing, entertaining, or future outdoor improvements. Move-in ready and thoughtfully designed, this home offers the comfort of new construction with a stylish, timeless look.
Active
Price cut: $5K (8/10)
$440,000
304 Woodside Dr, Harrisburg, NC 28075
3beds
1,848sqft
Single Family Residence
Built in 2026
0.49 Acres Lot
$438,700 Zestimate®
$238/sqft
$-- HOA
What's special
Fresh modern finishes throughoutModern black fixturesQuartz-style countertopsAbundant natural lightRecessed lightingLarge drivewayCovered front entry
- 167 days |
- 641 |
- 28 |
Zillow last checked:
Listing updated:
Listed by:
Aaron Swart aaronjswart@gmail.com,
4 Site Real Estate LLC
Source: Canopy MLS as distributed by MLS GRID,MLS#: 4350580
Facts & features
Interior
Bedrooms & bathrooms
- Bedrooms: 3
- Bathrooms: 3
- Full bathrooms: 2
- 1/2 bathrooms: 1
Primary bedroom
- Level: Upper
Bedroom s
- Level: Upper
Bedroom s
- Level: Upper
Bathroom full
- Level: Upper
Bathroom full
- Level: Upper
Bathroom half
- Level: Main
Dining room
- Level: Main
Kitchen
- Level: Main
Living room
- Level: Main
Heating
- Central
Cooling
- Central Air
Appliances
- Included: Dishwasher, Disposal, Electric Oven, Electric Range, Microwave
- Laundry: Electric Dryer Hookup, In Unit
Features
- Flooring: Carpet, Vinyl
- Has basement: No
Interior area
- Total structure area: 1,848
- Total interior livable area: 1,848 sqft
- Finished area above ground: 1,848
- Finished area below ground: 0
Property
Parking
- Total spaces: 2
- Parking features: Driveway, Attached Garage, Garage on Main Level
- Attached garage spaces: 2
- Has uncovered spaces: Yes
Features
- Levels: Two
- Stories: 2
Lot
- Size: 0.49 Acres
- Dimensions: 100 x 200
Details
- Parcel number: 55076726070000
- Zoning: RM
- Special conditions: Standard
Construction
Type & style
- Home type: SingleFamily
- Property subtype: Single Family Residence
Materials
- Vinyl
- Foundation: Slab
Condition
- New construction: Yes
- Year built: 2026
Utilities & green energy
- Sewer: Public Sewer
- Water: City
Community & HOA
Community
- Subdivision: Harrisburg Park
Location
- Region: Harrisburg
Financial & listing details
- Price per square foot: $238/sqft
- Tax assessed value: $65,000
- Annual tax amount: $641
- Date on market: 3/2/2026
- Cumulative days on market: 167 days
- Listing terms: Cash,Conventional,FHA,VA Loan
- Road surface type: Concrete, Paved
Estimated market value
$438,700
$417,000 - $461,000
$2,349/mo
Price history
| Date | Event | Price |
|---|---|---|
| 8/10/2026 | Price change | $440,000-1.1%$238/sqft |
Source:  Canopy MLS as distributed by MLS GRID #4350580 Report a problem Canopy MLS as distributed by MLS GRID #4350580 Report a problem | ||
| 8/3/2026 | Price change | $445,000-1.7%$241/sqft |
Source: Canopy MLS as distributed by MLS GRID #4350580 Report a problem | ||
| 7/22/2026 | Price change | $452,500-0.5%$245/sqft |
Source: Canopy MLS as distributed by MLS GRID #4350580 Report a problem | ||
| 7/1/2026 | Price change | $455,000-1.1%$246/sqft |
Source: Canopy MLS as distributed by MLS GRID #4350580 Report a problem | ||
| 6/17/2026 | Price change | $460,000-0.9%$249/sqft |
Source: Canopy MLS as distributed by MLS GRID #4350580 Report a problem | ||
| 5/28/2026 | Price change | $464,000-0.2%$251/sqft |
Source: Canopy MLS as distributed by MLS GRID #4350580 Report a problem | ||
| 5/18/2026 | Price change | $465,000-0.4%$252/sqft |
Source: Canopy MLS as distributed by MLS GRID #4350580 Report a problem | ||
| 5/12/2026 | Price change | $467,000-0.5%$253/sqft |
Source: Canopy MLS as distributed by MLS GRID #4350580 Report a problem | ||
| 4/30/2026 | Price change | $469,500-0.1%$254/sqft |
Source: Canopy MLS as distributed by MLS GRID #4350580 Report a problem | ||
| 4/22/2026 | Price change | $470,000-0.5%$254/sqft |
Source: Canopy MLS as distributed by MLS GRID #4350580 Report a problem | ||
| 4/14/2026 | Price change | $472,500-0.3%$256/sqft |
Source: Canopy MLS as distributed by MLS GRID #4350580 Report a problem | ||
| 4/1/2026 | Price change | $474,000-0.2%$256/sqft |
Source: Canopy MLS as distributed by MLS GRID #4350580 Report a problem | ||
| 3/2/2026 | Listed for sale | $475,000+533.3%$257/sqft |
Source: Canopy MLS as distributed by MLS GRID #4350580 Report a problem | ||
| 11/13/2025 | Sold | $75,000$41/sqft |
Source: Public Record Report a problem | ||
Public tax history
| Year | Property taxes | Tax assessment |
|---|---|---|
| 2025 | $641 | $65,000 |
| 2024 | $641 +7% | $65,000 +27.5% |
| 2023 | $599 | $51,000 |
| 2022 | $599 +7.3% | $51,000 |
| 2021 | $558 +70% | $51,000 +70% |
| 2019 | $329 | $30,000 |
Find assessor info on the county website
Monthly payment
Est. payment
Payment breakdown
Explore the cost of this home by adjusting the details. Changes won't be saved.Climate risks
Neighborhood: Whitefield Manor
Nearby schools
GreatSchools rating
- 8/10Pitts School Road ElementaryGrades: K-5Distance: 1.3 mi
- 4/10Roberta Road Middle SchoolGrades: 6-8Distance: 1.9 mi
- 4/10Jay M Robinson HighGrades: 9-12Distance: 2.5 mi
Schools provided by the listing agent
- Elementary: Pitts School
- Middle: Roberta Road
- High: Jay M. Robinson
Source: Canopy MLS as distributed by MLS GRID. This data may not be complete. We recommend contacting the local school district to confirm school assignments for this home.
- $325,0003 bd2 ba1k sqft410 Patricia Ave, Harrisburg, NC 28075Sold

- $118,0003 bd1 ba1k sqft410 Patricia Ave, Harrisburg, NC 28075Sold
- $292,9002 bd2 ba1.1k sqft308 Woodside Dr, Harrisburg, NC 28075Off Market
- $498,1003 bd3 ba1.3k sqft305 Parallel Dr, Harrisburg, NC 28075Off Market
- $307,5003 bd2 ba1.5k sqft312 Woodside Dr, Harrisburg, NC 28075Off Market
- $260,8003 bd1 ba1.1k sqft404 Patricia Ave, Harrisburg, NC 28075Off Market
- $373,1004 bd3 ba1.5k sqft305 Woodside Dr, Harrisburg, NC 28075Off Market
- $358,2003 bd2 ba1.8k sqft413 Patricia Ave, Harrisburg, NC 28075Off Market
A local agent can set up tours, give advice and negotiate with sellers.
Similar homes
- $444,9503 bd2 ba1.7k sqft321 Henderson Cir, Harrisburg, NC 28075New Construction
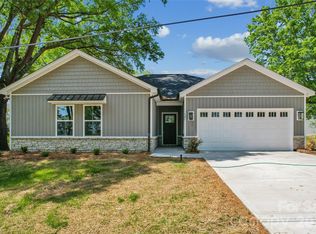
 MLS ID #4366750, Brandon Chase, CEDAR REALTY LLC. Canopy MLS as distributed by MLS GRID
 - $425,0004 bd3 ba2.1k sqft5234 Hickory Ln, Charlotte, NC 28216New Construction
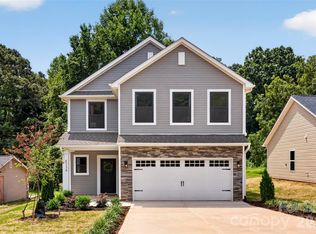 MLS ID #4411896, Jake Meinberg, Costello Real Estate and Investments LLC. Canopy MLS as distributed by MLS GRID
 - $359,0003 bd3 ba1.7k sqft3950 Rothwood Ln, Harrisburg, NC 28075For Sale
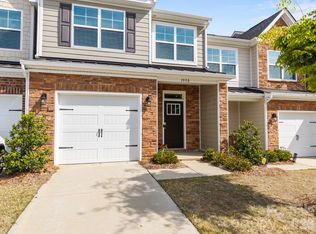 MLS ID #4367827, Jill Jackson-Clark, Howard Hanna Allen Tate Lake Norman. Canopy MLS as distributed by MLS GRID
 - $400,0003 bd3 ba1.7k sqft12819 Matisse Ln, Charlotte, NC 28215For Sale
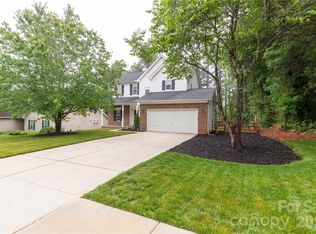 MLS ID #4401166, Eliza dos Santos, Carolina Homes Connection, LLC. Canopy MLS as distributed by MLS GRID
 - $420,0004 bd3 ba2.3k sqft6863 Good News Dr, Charlotte, NC 28215For SaleMLS ID #4411633, Kara Coll, COMPASS. Canopy MLS as distributed by MLS GRID
- $399,0003 bd3 ba1.7k sqft8500 Woodhill Manor Ct, Charlotte, NC 28215For SaleMLS ID #4357531, Joseph Amorelli, Better Homes and Garden Real Estate Paracle. Canopy MLS as distributed by MLS GRID
- $466,5903 bd3 ba2.3k sqft5124 Parker Forest Rd, Charlotte, NC 28215New ConstructionMLS ID #4397206, Maria Wilhelm, DR Horton Inc. Canopy MLS as distributed by MLS GRID
- $479,9004 bd3 ba2.6k sqft4320 Staffordshire Ln, Charlotte, NC 28213For SaleMLS ID #4355945, Nevette Verduga, Nevette Homes. Canopy MLS as distributed by MLS GRID
- $451,9003 bd2 ba1.8k sqft8203 Cravat Ct, Charlotte, NC 28215New ConstructionCanopy MLS as distributed by MLS GRID
- $442,9003 bd2 ba1.8k sqft8114 Cravat Ct, Charlotte, NC 28215New ConstructionCanopy MLS as distributed by MLS GRID
- $442,9003 bd2 ba1.8k sqft8121 Cravat Ct, Charlotte, NC 28215New ConstructionCanopy MLS as distributed by MLS GRID
- $422,9003 bd2 ba1.5k sqft8129 Cravat Ct, Charlotte, NC 28215New ConstructionCanopy MLS as distributed by MLS GRID
- $426,9003 bd3 ba1.7k sqft8118 Cravat Ct, Charlotte, NC 28215New ConstructionCanopy MLS as distributed by MLS GRID
- $426,9003 bd2 ba1.8k sqft8126 Cravat Ct, Charlotte, NC 28215New ConstructionCanopy MLS as distributed by MLS GRID
- $426,9003 bd3 ba1.7k sqft8125 Cravat Ct, Charlotte, NC 28215New ConstructionCanopy MLS as distributed by MLS GRID
- $391,0005 bd3 ba2.2k sqft11528 Erwin Ridge Ave, Charlotte, NC 28213For SaleMLS ID #4396730, Whitney Hunt-Sailors, Opendoor Brokerage LLC. Canopy MLS as distributed by MLS GRID
- $449,9004 bd3 ba2.3k sqft6012 Chumbley Point Rd, Charlotte, NC 28215For SaleMLS ID #4365246, Mike Hosey, Trade & Tryon Realty. Canopy MLS as distributed by MLS GRID
- $413,9003 bd2 ba1.5k sqft8122 Cravat Ct, Charlotte, NC 28215New ConstructionCanopy MLS as distributed by MLS GRID
- $447,9004 bd3 ba2k sqft6733 Fairford Dr, Charlotte, NC 28215New ConstructionMLS ID #4354054, Michael Sceau, LGI Homes NC LLC. Canopy MLS as distributed by MLS GRID
- $432,9003 bd2 ba1.8k sqft6721 Fairford Dr, Charlotte, NC 28215New ConstructionCanopy MLS as distributed by MLS GRID
