Beautifully renovated, this 3-bedroom, 2-bath home in the heart of Harrisburg offers modern upgrades and thoughtful design throughout. Fully remodeled from top to bottom, the home features new electrical, plumbing, HVAC system, and a tankless electric water heater for added efficiency and peace of mind. The spacious kitchen is the heart of the home, showcasing new shaker-style cabinetry, granite countertops, a stylish tile backsplash, and stainless steel appliances—perfect for both everyday living and entertaining. Both full bathrooms have been tastefully updated with new vanities, tile flooring, and custom tile surrounds. Enjoy outdoor living with a welcoming covered front porch that flows into a covered patio area, all overlooking a large yard with plenty of space to relax or entertain. A separate mudroom/laundry room off the kitchen provides added convenience and direct access to the backyard and patio. This turnkey home combines modern finishes with functional living spaces—don’t miss your opportunity to make it yours!
Under contract-show
Price cut: $4.6K (6/15)
$329,900
410 Patricia Ave, Harrisburg, NC 28075
3beds
1,086sqft
:
Get pre-qualified$1,977/mo
Single Family Residence
Built in 1959
0.46 Acres Lot
$-- Zestimate®
$304/sqft
$-- HOA
What's special
Modern upgradesBeautifully renovatedNew shaker-style cabinetryWelcoming covered front porchCovered patio areaSpacious kitchenCustom tile surrounds
- 114 days |
- 136 |
- 3 |
Zillow last checked:
Listing updated:
Listed by:
Frank Cantadore frank@dmaherproperties.com,
DM Properties & Associates
Source: Canopy MLS as distributed by MLS GRID,MLS#: 4368787
Facts & features
Interior
Bedrooms & bathrooms
- Bedrooms: 3
- Bathrooms: 2
- Full bathrooms: 2
- Main level bedrooms: 3
Primary bedroom
- Level: Main
Bedroom s
- Level: Main
Bedroom s
- Level: Main
Bedroom s
- Level: Main
Bathroom full
- Level: Main
Bathroom full
- Level: Main
Dining area
- Level: Main
Kitchen
- Level: Main
Living room
- Level: Main
Other
- Level: Main
Heating
- Central, Electric
Cooling
- Central Air, Electric
Appliances
- Included: Dishwasher, Electric Range, Electric Water Heater, Tankless Water Heater
- Laundry: Mud Room
Features
- Flooring: Laminate, Tile
- Doors: Insulated Door(s)
- Windows: Insulated Windows
- Has basement: No
Interior area
- Total structure area: 1,086
- Total interior livable area: 1,086 sqft
- Finished area above ground: 1,086
- Finished area below ground: 0
Property
Parking
- Parking features: Driveway
- Has uncovered spaces: Yes
Features
- Levels: One
- Stories: 1
- Patio & porch: Covered, Front Porch, Patio
Lot
- Size: 0.46 Acres
- Features: Corner Lot
Details
- Parcel number: 55076716260000
- Zoning: RM
- Special conditions: Standard
Construction
Type & style
- Home type: SingleFamily
- Architectural style: Ranch
- Property subtype: Single Family Residence
Materials
- Vinyl, Wood
- Foundation: Crawl Space
- Roof: Metal
Condition
- New construction: No
- Year built: 1959
Utilities & green energy
- Sewer: Public Sewer
- Water: City
Community & HOA
Community
- Subdivision: Harrisburg Park
Location
- Region: Harrisburg
Financial & listing details
- Price per square foot: $304/sqft
- Tax assessed value: $253,240
- Annual tax amount: $446
- Date on market: 4/13/2026
- Cumulative days on market: 114 days
- Listing terms: Cash,Conventional,FHA,VA Loan
- Road surface type: Asphalt, Concrete, Paved
Estimated market value
Not available
Estimated sales range
Not available
$1,931/mo
Price history
| Date | Event | Price |
|---|---|---|
| 6/15/2026 | Price change | $329,900-1.4%$304/sqft |
Source:  Canopy MLS as distributed by MLS GRID #4368787 Report a problem Canopy MLS as distributed by MLS GRID #4368787 Report a problem | ||
| 5/28/2026 | Price change | $334,500-1.5%$308/sqft |
Source: Canopy MLS as distributed by MLS GRID #4368787 Report a problem | ||
| 5/7/2026 | Price change | $339,500-1.6%$313/sqft |
Source: Canopy MLS as distributed by MLS GRID #4368787 Report a problem | ||
| 4/23/2026 | Price change | $345,000-1.4%$318/sqft |
Source: Canopy MLS as distributed by MLS GRID #4368787 Report a problem | ||
| 4/13/2026 | Listed for sale | $350,000+173.4%$322/sqft |
Source: Canopy MLS as distributed by MLS GRID #4368787 Report a problem | ||
| 5/17/2017 | Sold | $128,000-0.8%$118/sqft |
Source: Agent Provided Report a problem | ||
| 4/4/2017 | Pending sale | $129,000$119/sqft |
Source: Keller Williams - Lake Norman - Cornelius #3211257 Report a problem | ||
| 3/20/2017 | Listed for sale | $129,000$119/sqft |
Source: Keller Williams - Lake Norman - Cornelius #3211257 Report a problem | ||
| 3/6/2017 | Pending sale | $129,000$119/sqft |
Source: Keller Williams - Lake Norman - Cornelius #3211257 Report a problem | ||
| 3/1/2017 | Price change | $129,000-7.2%$119/sqft |
Source: Keller Williams - Lake Norman - Cornelius #3211257 Report a problem | ||
| 1/5/2017 | Price change | $139,000-4.1%$128/sqft |
Source: Keller Williams - Lake Norman - Cornelius #3211257 Report a problem | ||
| 9/25/2016 | Price change | $145,000-3.3%$134/sqft |
Source: Keller Williams - Lake Norman - Cornelius #3211257 Report a problem | ||
| 9/8/2016 | Listed for sale | $149,900+537.9%$138/sqft |
Source: Keller Williams - Lake Norman - Cornelius #3211257 Report a problem | ||
| 9/10/2015 | Sold | $23,500$22/sqft |
Source: Agent Provided Report a problem | ||
Public tax history
| Year | Property taxes | Tax assessment |
|---|---|---|
| 2018 | $446 | $45,000 |
| 2017 | $446 | $45,000 +3.4% |
| 2016 | -- | $43,500 |
| 2015 | -- | $43,500 |
| 2014 | $305 | $43,500 |
| 2013 | -- | $43,500 |
| 2012 | -- | $43,500 -21.1% |
| 2011 | -- | $55,130 |
| 2010 | -- | $55,130 |
| 2009 | -- | $55,130 |
| 2008 | -- | $55,130 +13.1% |
| 2007 | -- | $48,750 |
| 2006 | -- | $48,750 |
| 2005 | -- | $48,750 |
| 2004 | -- | $48,750 +16.1% |
| 2003 | -- | $42,000 |
| 2002 | -- | $42,000 |
| 2001 | -- | $42,000 |
| 2000 | -- | $42,000 |
Find assessor info on the county website
Monthly payment
Est. payment
Payment breakdown
Explore the cost of this home by adjusting the details. Changes won't be saved.Climate risks
Neighborhood: Whitefield Manor
Nearby schools
GreatSchools rating
- 8/10Pitts School Road ElementaryGrades: K-5Distance: 1.3 mi
- 4/10Roberta Road Middle SchoolGrades: 6-8Distance: 2 mi
- 4/10Jay M Robinson HighGrades: 9-12Distance: 2.5 mi
Schools provided by the listing agent
- Elementary: Pitts School
- Middle: Roberta Road
- High: Jay M. Robinson
Source: Canopy MLS as distributed by MLS GRID. This data may not be complete. We recommend contacting the local school district to confirm school assignments for this home.
- $118,0003 bd1 ba1k sqft410 Patricia Ave, Harrisburg, NC 28075Sold
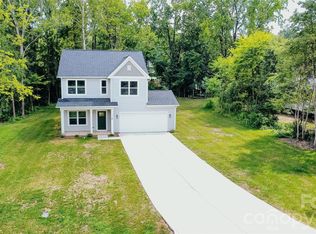
- $445,0003 bd3 ba1.8k sqft304 Woodside Dr, Harrisburg, NC 28075New Construction
- $361,6003 bd2 ba1.8k sqft413 Patricia Ave, Harrisburg, NC 28075Off Market
- $45,000-- bd-- ba-- sqft507 Patricia Ave, Harrisburg, NC 28075Off Market
- $264,5003 bd1 ba1.1k sqft404 Patricia Ave, Harrisburg, NC 28075Off Market
- $295,3002 bd2 ba1.1k sqft308 Woodside Dr, Harrisburg, NC 28075Off Market
- $500,3003 bd3 ba1.3k sqft305 Parallel Dr, Harrisburg, NC 28075Off Market
- $271,2003 bd1 ba1.2k sqft502 Patricia Ave, Harrisburg, NC 28075Off Market
A local agent can set up tours, give advice and negotiate with sellers.
Similar homes
- $347,0003 bd3 ba1.5k sqft2132 Killarney Pl, Charlotte, NC 28262For Sale

 MLS ID #4410407, Lee Northcutt, Keller Williams South Park. Canopy MLS as distributed by MLS GRID
 - $339,9003 bd2 ba1.6k sqft410 E 16th St, Kannapolis, NC 28083For Sale
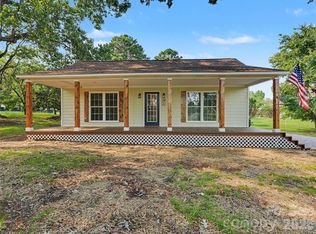 MLS ID #4408654, Frank Cantadore, DM Properties & Associates. Canopy MLS as distributed by MLS GRID
 - $338,5003 bd2 ba1.2k sqft6726 Barrington Dr, Charlotte, NC 28215For Sale
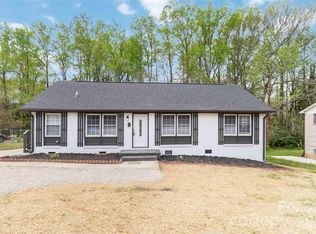 MLS ID #4363314, Sairelys Acosta Diaz, Paola Alban Realtors. Canopy MLS as distributed by MLS GRID
 - $304,9003 bd2 ba1.1k sqft676 Sedgefield St SW, Concord, NC 28025For Sale
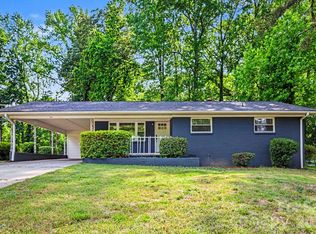 MLS ID #4378121, Robert Salmons, Entera Realty LLC. Canopy MLS as distributed by MLS GRID
 - $330,0003 bd2 ba1.1k sqft7816 E Lane Dr, Charlotte, NC 28212For SaleMLS ID #4398982, Luis Mejia, New Beginnings Real Estate Group, LLC. Canopy MLS as distributed by MLS GRID
- $320,0003 bd2 ba1.2k sqft5209 Birchbark Ln, Charlotte, NC 28227For SaleMLS ID #4407538, Luis Mejia, New Beginnings Real Estate Group, LLC. Canopy MLS as distributed by MLS GRID
- $339,0003 bd2 ba1.1k sqft2216 Milton Rd, Charlotte, NC 28215For SaleMLS ID #4399842, Hattie Allmon Wheeler, Rubec Properties LLC. Canopy MLS as distributed by MLS GRID
- $379,9003 bd2 ba1.2k sqft6557 Cove Creek Dr, Charlotte, NC 28215For SaleMLS ID #4409078, William Pratt, Stephen Cooley Real Estate. Canopy MLS as distributed by MLS GRID
- $373,5003 bd2 ba1.5k sqft24747 Millingport Rd, Locust, NC 28097For SaleMLS ID #4407883, Lisa Bowman, Emerald Pointe Realty. Canopy MLS as distributed by MLS GRID
- $310,0003 bd2 ba1k sqft1235 Winecoff School Rd, Concord, NC 28027For SaleMLS ID #4311907, Joe Hartsell, Keller Williams South Park. Canopy MLS as distributed by MLS GRID
- $305,0003 bd2 ba1.1k sqft3828 Oakwood Rd, Charlotte, NC 28269For SaleMLS ID #4375372, Yetta Taylor, Signified Properties LLC. Canopy MLS as distributed by MLS GRID
- $345,0003 bd2 ba1.5k sqft841 Murphy St, Kannapolis, NC 28081For SaleMLS ID #4391730, Amy Carnes, DM Properties & Associates. Canopy MLS as distributed by MLS GRID
- $315,0003 bd2 ba1k sqft3208 Boyd St, Charlotte, NC 28208For SaleMLS ID #4410068, Ana Acela Perez Ochoa, COMPASS. Canopy MLS as distributed by MLS GRID
- $320,0003 bd2 ba1.2k sqft8424 Othello Pl, Charlotte, NC 28227For SaleMLS ID #4383400, Jenny Rivera, NorthGroup Real Estate LLC. Canopy MLS as distributed by MLS GRID
- $325,0003 bd2 ba1.3k sqft1453 Grovewood Dr, Charlotte, NC 28208For SaleMLS ID #4407052, Michelle Kelley, EXP Realty LLC Mooresville. Canopy MLS as distributed by MLS GRID
- $265,0003 bd2 ba1.1k sqft634 Kentbrook Dr, Charlotte, NC 28213For SaleMLS ID #4409337, Amorel Abrams, Lifestyle International Realty. Canopy MLS as distributed by MLS GRID
- $364,9003 bd1 ba1.1k sqft1351 Orvis St, Charlotte, NC 28216For SaleMLS ID #4410303, Igor Shiper, Shiper Realty, LLC. Canopy MLS as distributed by MLS GRID
- $289,9003 bd2 ba1.1k sqft6820 Barrington Dr, Charlotte, NC 28215For SaleMLS ID #4395584, Jacqueline Shaffer, OfferPad Brokerage LLC. Canopy MLS as distributed by MLS GRID
- $349,9003 bd2 ba1.2k sqft1601 Lawing Rd, Charlotte, NC 28216For SaleMLS ID #4396468, Jamie Woodward, Better Homes and Garden Real Estate Paracle. Canopy MLS as distributed by MLS GRID
- $312,0003 bd1 ba1.3k sqft8114 Holly Hill Rd, Charlotte, NC 28227For SaleMLS ID #4407427, Philip Logarides, Carolinas Key Realty LLC. Canopy MLS as distributed by MLS GRID
