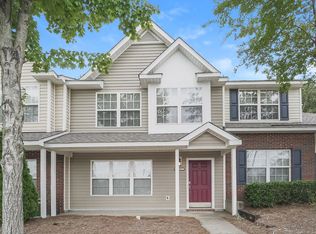
Welcome to this beautiful end-unit townhome nestled in a quiet, well-maintained neighborhood!
The main level features durable ceramic tile flooring throughout and offers a spacious living room, kitchen, laundry room, convenient half bath, and a private primary suite with an en-suite bathroom. The laundry room is easily accessible from both the primary bedroom and the kitchen through a charming barn door.
Upstairs, you'll find two additional bedrooms and a full bathroom. One of the bedrooms includes a walk-in closet, providing plenty of storage space.
Step outside to your own fenced, beautifully landscaped backyard sanctuary—the perfect place to enjoy your morning coffee while listening to the birds or unwind after a long day.
The HOA offers landscaping, garbage pick up and dwelling exterior maintenance In addition there is a community swimming pool and wonderful sidewalks for walking.
Conveniently located just minutes from UNCC, I-485, hospitals, and Harrisburg, this home also offers easy access to Kannapolis and the North Carolina Research Campus via I-85, where you'll find shopping, dining, the Atrium Health Ballpark, theaters, and other entertainment—all within approximately 30 minutes.
This move-in-ready townhome offers the perfect blend of comfort, convenience, and peaceful living.
Active
Price cut: $4.1K (8/27)
$265,900
16931 Greenlawn Hills Ct, Charlotte, NC 28213
3beds
1,386sqft
Townhouse
Built in 2007
0.1 Acres Lot
$-- Zestimate®
$192/sqft
$258/mo HOA
What's special
End-unit townhomeCommunity swimming poolWonderful sidewalks for walking
- 1 day |
- 80 |
- 2 |
Zillow last checked:
Listing updated:
Listed by:
Chris Anderson Chris@bottomlinerealestate.net,
Bottom Line Real Estate
Source: Canopy MLS as distributed by MLS GRID,MLS#: 4418980
Facts & features
Interior
Bedrooms & bathrooms
- Bedrooms: 3
- Bathrooms: 3
- Full bathrooms: 2
- 1/2 bathrooms: 1
- Main level bedrooms: 1
Primary bedroom
- Level: Main
Bedroom s
- Level: Upper
Bedroom s
- Level: Upper
Bathroom full
- Level: Main
Bathroom half
- Level: Main
Bathroom full
- Level: Upper
Kitchen
- Level: Main
Heating
- Forced Air, Natural Gas
Cooling
- Ceiling Fan(s), Central Air
Appliances
- Included: Dishwasher, Disposal, Dryer, Electric Oven, Electric Range, Microwave, Refrigerator, Washer
- Laundry: Electric Dryer Hookup, Main Level
Features
- Has basement: No
Interior area
- Total structure area: 1,386
- Total interior livable area: 1,386 sqft
- Finished area above ground: 1,386
- Finished area below ground: 0
Property
Parking
- Parking features: Assigned, Parking Space(s)
Features
- Levels: Two
- Stories: 2
- Entry location: Main
- Patio & porch: Enclosed, Patio
Lot
- Size: 0.1 Acres
Details
- Parcel number: 05144925
- Zoning: MX-1
- Special conditions: Standard
Construction
Type & style
- Home type: Townhouse
- Architectural style: Transitional
- Property subtype: Townhouse
Materials
- Brick Partial, Vinyl
- Foundation: Slab
Condition
- New construction: No
- Year built: 2007
Utilities & green energy
- Sewer: Public Sewer
- Water: City
Community & HOA
Community
- Subdivision: The Townes at Old Stone Crossing
HOA
- Has HOA: Yes
- HOA fee: $258 monthly
Location
- Region: Charlotte
Financial & listing details
- Price per square foot: $192/sqft
- Tax assessed value: $245,600
- Date on market: 8/27/2026
- Listing terms: Cash,Conventional,VA Loan
- Road surface type: Concrete
Estimated market value
Not available
Estimated sales range
Not available
$1,821/mo
Price history
| Date | Event | Price |
|---|---|---|
| 8/27/2026 | Price change | $265,900-1.5%$192/sqft |
Source:  Canopy MLS as distributed by MLS GRID #4418980 Report a problem Canopy MLS as distributed by MLS GRID #4418980 Report a problem | ||
| 7/22/2026 | Listed for sale | $269,999+170%$195/sqft |
Source: Owner Report a problem | ||
| 10/3/2017 | Sold | $100,000+28.2%$72/sqft |
Source: Public Record Report a problem | ||
| 1/28/2013 | Sold | $78,000-36.8%$56/sqft |
Source: Public Record Report a problem | ||
| 5/1/2007 | Sold | $123,500$89/sqft |
Source: Public Record Report a problem | ||
Public tax history
| Year | Property taxes | Tax assessment |
|---|---|---|
| 2025 | -- | $245,600 |
| 2024 | -- | $245,600 |
| 2023 | -- | $245,600 +70.1% |
| 2022 | -- | $144,400 |
| 2021 | -- | $144,400 |
| 2020 | -- | $144,400 |
| 2019 | $1,427 +0.3% | $144,400 +35.8% |
| 2018 | $1,422 +1.8% | $106,300 |
| 2017 | $1,396 | $106,300 |
| 2016 | $1,396 | $106,300 |
| 2015 | $1,396 -0.6% | $106,300 |
| 2014 | $1,404 | $106,300 |
| 2013 | -- | $106,300 -0.1% |
| 2012 | -- | $106,400 |
| 2011 | -- | $106,400 -2.1% |
| 2010 | -- | $108,700 |
| 2009 | -- | $108,700 |
| 2008 | -- | -- |
Find assessor info on the county website
Monthly payment
Est. payment
Payment breakdown
Explore the cost of this home by adjusting the details. Changes won't be saved.Climate risks
Neighborhood: Back Creek Church Road
Nearby schools
GreatSchools rating
- 5/10University Meadows ElementaryGrades: PK-5Distance: 1.6 mi
- 5/10James Martin MiddleGrades: 6-8Distance: 4.3 mi
- 3/10Julius L. Chambers High SchoolGrades: 9-12Distance: 4.4 mi
Schools provided by the listing agent
- Elementary: University Meadows
- Middle: James Martin
- High: Julius L. Chambers
Source: Canopy MLS as distributed by MLS GRID. This data may not be complete. We recommend contacting the local school district to confirm school assignments for this home.
- $240,4003 bd3 ba1.4k sqft16927 Greenlawn Hills Ct, Charlotte, NC 28213Off Market
- $--3 bd3 ba1.3k sqft16931 Greenlawn Hills Ct #0, Charlotte, NC 28213Off Market

- $215,3002 bd2 ba1k sqft16923 Greenlawn Hills Ct, Charlotte, NC 28213Off Market
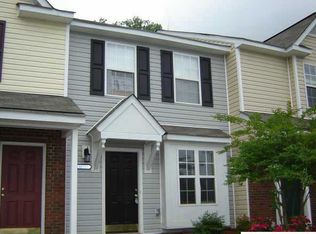
- $210,2002 bd2 ba1k sqft16919 Greenlawn Hills Ct, Charlotte, NC 28213Off Market
- $198,1002 bd1 ba1k sqft16919 Greenlawn Hills Ct #1313, Charlotte, NC 28213Off Market
- $230,1002 bd3 ba1.3k sqft16915 Greenlawn Hills Ct, Charlotte, NC 28213Off Market
- $239,3003 bd2 ba1.3k sqft16937 Greenlawn Hills Ct, Charlotte, NC 28213Off Market
- $222,7002 bd2 ba1k sqft16833 Greenlawn Hills Ct, Charlotte, NC 28213Off Market
A local agent can set up tours, give advice and negotiate with sellers.
Similar homes
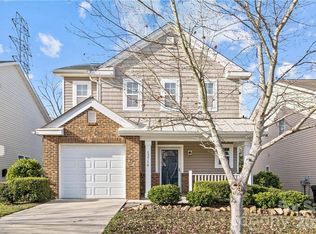
- $300,0002 bd3 ba1.4k sqft13716 Riding Hill Ave #186, Charlotte, NC 28213For Sale
 MLS ID #11950745, Andrew Farley, NORTHGROUP REAL ESTATE LLC. My State MLS
 - $314,9003 bd3 ba1.6k sqft13634 Riding Hill Ave, Charlotte, NC 28213For Sale

 MLS ID #4413541, Robert Salmons, Entera Realty LLC. Canopy MLS as distributed by MLS GRID
 - $267,9003 bd3 ba1.5k sqft3627 Danvers St, Charlotte, NC 28213For Sale
 MLS ID #4391911, Justin Sciranko, Keller Williams Lake Norman. Canopy MLS as distributed by MLS GRID
 - $250,0002 bd3 ba1.1k sqft2962 Caldwell Ridge Pkwy, Charlotte, NC 28213For Sale
 MLS ID #4412870, Erica Strong, Mark Spain Real Estate. Canopy MLS as distributed by MLS GRID
 - $265,0003 bd4 ba1.7k sqft17035 Turning Stick Ct, Charlotte, NC 28213For SaleMLS ID #4370469, Eric Taylor, Tailored Real Estate Company. Canopy MLS as distributed by MLS GRID
- $305,0002 bd3 ba1.4k sqft13716 Riding Hill Ave, Charlotte, NC 28213For SaleMLS ID #4414412, Andrew Farley, NorthGroup Real Estate LLC. Canopy MLS as distributed by MLS GRID
- $235,0003 bd4 ba1.6k sqft3139 Falling Rock Ct, Charlotte, NC 28213For SaleMLS ID #4397829, Aaron Mighty, Mighty Realty Inc. Canopy MLS as distributed by MLS GRID
- $260,0003 bd2 ba1.3k sqft10030 Pergola View Ct, Charlotte, NC 28213For SaleMLS ID #4407038, Angel Smith, 1 Percent Lists Greater Charlotte. Canopy MLS as distributed by MLS GRID
- $249,0003 bd2 ba1.3k sqft1814 Birch Heights Ct, Charlotte, NC 28213For SaleMLS ID #4409567, Patrick Monaghan, Greenlight Residential Inc. Canopy MLS as distributed by MLS GRID
- $225,0002 bd3 ba1.4k sqft3240 Barons Court Rd, Charlotte, NC 28213For SaleMLS ID #4410767, Karen Glenn, First Properties. Canopy MLS as distributed by MLS GRID
- $257,5003 bd1 ba1k sqft9828 Starwood Dr, Charlotte, NC 28215AuctionMLS ID #4418077, Tracy Dowling, Homecoin.com. Canopy MLS as distributed by MLS GRID
- $250,0003 bd3 ba1.3k sqftVillages At Back Creek, Charlotte, NC 28213For SaleMLS ID #4393490, Naga Nalla, Ram Realty LLC. Canopy MLS as distributed by MLS GRID
- $224,9003 bd3 ba1.7k sqft10411 Pickerel Ln, Charlotte, NC 28213For SaleMLS ID #4399845, Robert Salmons, Entera Realty LLC. Canopy MLS as distributed by MLS GRID
- $209,9002 bd3 ba1.1k sqftThe Townes at Old Stone Crossing, Charlotte, NC 28213For SaleMLS ID #4390241, Mike Soden, Prestige Properties of the Carolinas, LLC. Canopy MLS as distributed by MLS GRID
- $280,0003 bd2 ba1.6k sqft10206 University Park Ln, Charlotte, NC 28213For SaleMLS ID #4379615, Jenny Hoang, NorthGroup Real Estate LLC. Canopy MLS as distributed by MLS GRID
- $294,9003 bd3 ba1.7k sqft9500 Pondside Ln, Charlotte, NC 28213For SaleMLS ID #4415290, Robert Salmons, Entera Realty LLC. Canopy MLS as distributed by MLS GRID
- $348,0003 bd2 ba1.4k sqft1623 Van Dyke Dr, Charlotte, NC 28213For SaleMLS ID #4416786, Marcia Riley-Guest, Keller Williams Unlimited. Canopy MLS as distributed by MLS GRID
- $340,0003 bd2 ba1.5k sqft11525 Waterflower Ln, Charlotte, NC 28262For SaleMLS ID #4417729, Paola Murillo, Better Homes and Gardens Real Estate Paracle. Canopy MLS as distributed by MLS GRID
- $295,0003 bd3 ba1.3k sqft4005 Marygrove Ct, Charlotte, NC 28213For SaleMLS ID #4397350, Robbie Bendig, Lantern Realty & Development LLC. Canopy MLS as distributed by MLS GRID
- $300,0003 bd2 ba1.2k sqft1633 Gordon Walters Dr, Charlotte, NC 28213For SaleMLS ID #4412559, Lisa Belk, Mark Spain Real Estate. Canopy MLS as distributed by MLS GRID
