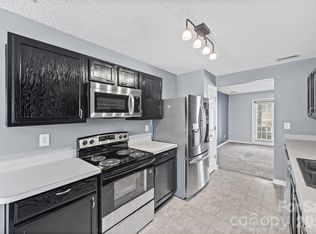
Would you love the convenience of uptown living without the uptown price tag? This move-in ready condo at Harrisburg Town Center is just what you’ve been waiting for! The open main living area features stylish vinyl plank flooring, kitchen with stainless steel appliances, and a charming barn door separating the kitchen and laundry space. The split bedroom plan provides privacy, while the deck (with storage closet) overlooking the town center offers a perfect spot to relax. With one dedicated parking space and plenty of guest parking, convenience is built right in. Enjoy walking to grocery stores, restaurants, medical and fitness facilities, and more—all just steps from your front door. Easy access to highways and entertainment venues makes this home an ideal blend of comfort and location. Offering $2,000 in seller paid closing contribution if under contract by January 15th.
Active
Price cut: $4K (6/7)
$224,000
3845 Carl Parmer Dr, Harrisburg, NC 28075
3beds
1,207sqft
:
Get pre-qualified$1,794/mo
Condominium
Built in 2004
-- sqft lot
$222,900 Zestimate®
$186/sqft
$407/mo HOA
What's special
Stylish vinyl plank flooringCharming barn doorSplit bedroom plan
- 320 days |
- 278 |
- 9 |
Zillow last checked:
Listing updated:
Listed by:
Jonathan Evans jonathanevans@kw.com,
Keller Williams Select
Source: Canopy MLS as distributed by MLS GRID,MLS#: 4300180
Facts & features
Interior
Bedrooms & bathrooms
- Bedrooms: 3
- Bathrooms: 2
- Full bathrooms: 2
- Main level bedrooms: 3
Primary bedroom
- Features: Ceiling Fan(s), En Suite Bathroom
- Level: Main
Bedroom s
- Level: Main
Bedroom s
- Level: Main
Bathroom full
- Level: Main
Bathroom full
- Level: Main
Dining area
- Level: Main
Laundry
- Level: Main
Living room
- Level: Main
Heating
- Central
Cooling
- Ceiling Fan(s), Central Air
Appliances
- Included: Dishwasher, Disposal, Electric Cooktop, Electric Oven, Electric Water Heater, Microwave, Refrigerator, Washer/Dryer
- Laundry: Electric Dryer Hookup, In Unit, Inside, Laundry Closet, Washer Hookup
Features
- Open Floorplan, Walk-In Closet(s)
- Flooring: Carpet, Tile, Vinyl
- Has basement: No
Interior area
- Total structure area: 1,207
- Total interior livable area: 1,207 sqft
- Finished area above ground: 1,207
- Finished area below ground: 0
Property
Parking
- Total spaces: 1
- Parking features: Assigned, Parking Lot, Parking Space(s)
- Uncovered spaces: 1
Features
- Levels: One
- Stories: 1
- Entry location: Main
- Exterior features: Storage
- Pool features: Community
Details
- Parcel number: 55170705223845
- Zoning: PUD
- Special conditions: Standard
Construction
Type & style
- Home type: Condo
- Property subtype: Condominium
Materials
- Vinyl
- Foundation: Slab
Condition
- New construction: No
- Year built: 2004
Utilities & green energy
- Sewer: Public Sewer
- Water: City
- Utilities for property: Cable Available, Electricity Connected
Community & HOA
Community
- Features: Clubhouse, Sidewalks, Street Lights
- Subdivision: Harrisburg Town Center
HOA
- Has HOA: Yes
- HOA fee: $407 monthly
- HOA name: Cussick Community Management
- HOA phone: 704-544-7779
Location
- Region: Harrisburg
Financial & listing details
- Price per square foot: $186/sqft
- Tax assessed value: $237,510
- Annual tax amount: $2,342
- Date on market: 9/20/2025
- Cumulative days on market: 320 days
- Listing terms: Cash,Conventional,FHA,VA Loan
- Electric utility on property: Yes
- Road surface type: Asphalt, Paved
Estimated market value
$222,900
$212,000 - $234,000
$1,751/mo
Price history
| Date | Event | Price |
|---|---|---|
| 6/7/2026 | Price change | $224,000-1.8%$186/sqft |
Source:  Canopy MLS as distributed by MLS GRID #4300180 Report a problem Canopy MLS as distributed by MLS GRID #4300180 Report a problem | ||
| 5/7/2026 | Price change | $228,000-3.8%$189/sqft |
Source: Canopy MLS as distributed by MLS GRID #4300180 Report a problem | ||
| 3/22/2026 | Price change | $237,000-0.8%$196/sqft |
Source: Canopy MLS as distributed by MLS GRID #4300180 Report a problem | ||
| 12/27/2025 | Price change | $239,000-1.2%$198/sqft |
Source: Canopy MLS as distributed by MLS GRID #4300180 Report a problem | ||
| 11/4/2025 | Price change | $242,000-2.6%$200/sqft |
Source: Canopy MLS as distributed by MLS GRID #4300180 Report a problem | ||
| 9/20/2025 | Listed for sale | $248,500-0.2%$206/sqft |
Source: Canopy MLS as distributed by MLS GRID #4300180 Report a problem | ||
| 7/14/2023 | Sold | $249,000$206/sqft |
Source: Canopy MLS as distributed by MLS GRID #4037253 Report a problem | ||
| 6/13/2023 | Pending sale | $249,000$206/sqft |
Source: Canopy MLS as distributed by MLS GRID #CAR4037253 Report a problem | ||
| 6/6/2023 | Listed for sale | $249,000+80.4%$206/sqft |
Source: Canopy MLS as distributed by MLS GRID #CAR4037253 Report a problem | ||
| 4/5/2019 | Sold | $138,000+2.2%$114/sqft |
Source: Canopy MLS as distributed by MLS GRID #3483919 Report a problem | ||
| 3/19/2019 | Pending sale | $135,000$112/sqft |
Source: Keller Williams South Park #3483919 Report a problem | ||
| 3/15/2019 | Listed for sale | $135,000+54.3%$112/sqft |
Source: Keller Williams South Park #3483919 Report a problem | ||
| 1/23/2013 | Sold | $87,500-13.4%$72/sqft |
Source: Canopy MLS as distributed by MLS GRID #2080420 Report a problem | ||
| 5/5/2005 | Sold | $101,000$84/sqft |
Source: Public Record Report a problem | ||
Public tax history
| Year | Property taxes | Tax assessment |
|---|---|---|
| 2025 | $2,342 | $237,510 |
| 2024 | $2,342 +53.4% | $237,510 +82.8% |
| 2023 | $1,526 | $129,900 |
| 2022 | $1,526 +7.3% | $129,900 |
| 2021 | $1,422 +41.8% | $129,900 +41.8% |
| 2019 | $1,003 | $91,600 |
| 2018 | -- | $91,600 |
| 2017 | -- | $91,600 +8.7% |
| 2016 | $907 | $84,270 |
| 2015 | $907 +53.7% | $84,270 |
| 2014 | $590 | $84,270 |
| 2013 | -- | $84,270 |
| 2012 | -- | $84,270 -21.2% |
| 2011 | -- | $106,950 |
| 2010 | -- | $106,950 |
| 2009 | -- | $106,950 |
| 2008 | -- | $106,950 +15.3% |
| 2007 | -- | $92,730 |
| 2006 | -- | $92,730 |
| 2005 | -- | $92,730 |
Find assessor info on the county website
Monthly payment
Est. payment
Payment breakdown
Explore the cost of this home by adjusting the details. Changes won't be saved.Climate risks
Neighborhood: 28075
Nearby schools
GreatSchools rating
- 8/10Pitts School Road ElementaryGrades: K-5Distance: 1.2 mi
- 4/10Roberta Road Middle SchoolGrades: 6-8Distance: 1.7 mi
- 4/10Jay M Robinson HighGrades: 9-12Distance: 2.7 mi
Schools provided by the listing agent
- Elementary: Pitts School
- Middle: Roberta Road
- High: Jay M. Robinson
Source: Canopy MLS as distributed by MLS GRID. This data may not be complete. We recommend contacting the local school district to confirm school assignments for this home.
- $238,0003 bd2 ba1k sqft3841 Carl Parmer Dr, Harrisburg, NC 28075Off Market

- $238,0003 bd2 ba1.1k sqft3849 Carl Parmer Dr, Harrisburg, NC 28075Sold
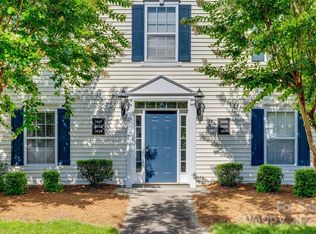
- $238,0003 bd2 ba1.1k sqft3841 Carl Parmer Dr #0, Harrisburg, NC 28075Off Market

- $229,0003 bd2 ba1.1k sqft3855 Carl Parmer Dr, Harrisburg, NC 28075Off Market
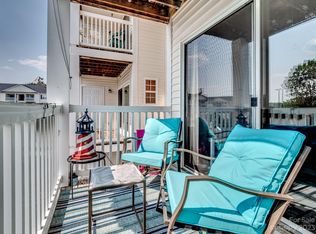
- $202,6003 bd2 ba921 sqft3843 Carl Parmer Dr, Harrisburg, NC 28075Off Market
- $240,0003 bd2 ba1.1k sqft3853 Carl Parmer Dr, Harrisburg, NC 28075Sold
- $225,0003 bd2 ba1.1k sqft3839 Carl Parmer Dr, Harrisburg, NC 28075For Sale
- $235,0003 bd2 ba1.1k sqft3847 Carl Parmer Dr, Harrisburg, NC 28075Sold
A local agent can set up tours, give advice and negotiate with sellers.
Similar homes
- $212,0002 bd2 ba1k sqft4010 Town Center Rd, Harrisburg, NC 28075For Sale
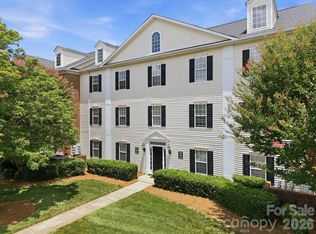
 MLS ID #4396336, Kim Newton, Bestway Realty. Canopy MLS as distributed by MLS GRID
 - $295,0003 bd2 ba1.5k sqft4131 Center Place Dr, Harrisburg, NC 28075For Sale
 MLS ID #4408643, Judi Seyez, Keller Williams Ballantyne Area. Canopy MLS as distributed by MLS GRID
 - $274,9002 bd3 ba1.2k sqftHarrisburg Town Center, Harrisburg, NC 28075For Sale
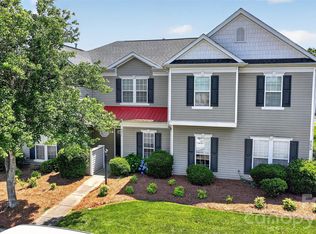 MLS ID #4380893, Traci Tyson, Tyson Sold. Canopy MLS as distributed by MLS GRID
 - $225,0002 bd3 ba1.4k sqft3240 Barons Court Rd, Charlotte, NC 28213For Sale
 MLS ID #4410767, Karen Glenn, First Properties. Canopy MLS as distributed by MLS GRID
 - $225,0002 bd2 ba947 sqft9849 Campus Walk Ln APT D, Charlotte, NC 28262For SaleMLS ID #4408053, Mike Morrell, Keller Williams Connected. Canopy MLS as distributed by MLS GRID
- $215,0003 bd2 ba1.3k sqft6355 Windsor Gate Ln, Charlotte, NC 28215For SaleMLS ID #4406081, Lisa Turley, RE/MAX Executive. Canopy MLS as distributed by MLS GRID
- $215,0003 bd2 ba954 sqftColville Ii, Charlotte, NC 28213For SaleMLS ID #4400700, Deborah Jefferson, Coldwell Banker Realty. Canopy MLS as distributed by MLS GRID
- $210,0003 bd2 ba954 sqft1620 Arlyn Cir APT L, Charlotte, NC 28213For SaleMLS ID #4400699, Deborah Jefferson, Coldwell Banker Realty. Canopy MLS as distributed by MLS GRID
- $250,0003 bd2 ba1.3k sqft9041 Meadow Vista Rd, Charlotte, NC 28213For SaleMLS ID #4408061, John Bolos, Keller Williams South Park. Canopy MLS as distributed by MLS GRID
- $217,5002 bd2 ba1.2k sqftHyde Park, Charlotte, NC 28262For SaleMLS ID #4386610, Bailey Ralls, Genevieve Williams Real Estate LLC. Canopy MLS as distributed by MLS GRID
- $244,9002 bd3 ba1.3k sqft9357 Glenwater Dr, Charlotte, NC 28262For SaleMLS ID #4410481, Jacqueline Shaffer, OfferPad Brokerage LLC. Canopy MLS as distributed by MLS GRID
- $231,0002 bd2 ba1k sqft9037 J M Keynes Dr Unit 28, Charlotte, NC 28262For SaleMLS ID #4352767, Danielle Santella, EXP Realty LLC Ballantyne. Canopy MLS as distributed by MLS GRID
- $209,9992 bd2 ba1k sqft8923 Meadow Vista Rd, Charlotte, NC 28213For SaleMLS ID #4372895, Victoria Green, Coldwell Banker Realty. Canopy MLS as distributed by MLS GRID
- $199,9002 bd3 ba970 sqft3225 Tyler Finley Way, Charlotte, NC 28269For SaleMLS ID #4410964, Shelly Fullwiley, ERA Live Moore. Canopy MLS as distributed by MLS GRID
- $265,0003 bd2 ba1.3k sqft10030 Pergola View Ct, Charlotte, NC 28213For SaleMLS ID #4407038, Angel Smith, 1 Percent Lists Greater Charlotte. Canopy MLS as distributed by MLS GRID
- $204,9953 bd2 ba1.2k sqftCitiside, Charlotte, NC 28215For SaleMLS ID #4354608, Frank La Fragola, ERA Live Moore. Canopy MLS as distributed by MLS GRID
- $199,9992 bd2 ba1k sqft9047 Meadow Vista Rd #104, Charlotte, NC 28213For SaleMLS ID #4333264, Candice Credle, NorthGroup Real Estate LLC. Canopy MLS as distributed by MLS GRID
- $275,0003 bd2 ba1.4k sqft5845 Cougar Ln, Charlotte, NC 28269For SaleMLS ID #4407101, Ronda Nicholson, Lifestyle International Realty. Canopy MLS as distributed by MLS GRID
- $229,9002 bd3 ba1.1k sqft10866 Holly Ridge Blvd, Charlotte, NC 28216For SaleMLS ID #4401708, John Davis, Berkshire Hathaway HomeServices Carolinas Realty. Canopy MLS as distributed by MLS GRID
- $208,0002 bd2 ba999 sqftUniversity Heights, Charlotte, NC 28213For SaleMLS ID #4332551, Milena Price, Keller Williams Ballantyne Area. Canopy MLS as distributed by MLS GRID
