Beautifully updated 3-bedroom, 2-bath home tucked away in a cul-de-sac in a highly convenient location near Charlotte, UNCC, and Highway 49. This move-in-ready property features brand-new luxury vinyl plank flooring throughout, fresh interior paint, and a new architectural-shingle roof for long-term peace of mind.
Enjoy an open, airy floorplan with great natural light and a cozy wood-burning fireplace perfect for relaxing evenings. The spacious kitchen and living areas flow seamlessly, making the home ideal for everyday living or entertaining.
Outside, the cul-de-sac setting offers added privacy while still keeping you close to shopping, dining, and major commuter routes. A fantastic opportunity to own a refreshed home in a prime location.
Active
Price cut: $5K (9/19)
$325,000
5827 Mahogany Pl SW, Concord, NC 28025
3beds
1,291sqft
Single Family Residence
Built in 2000
0.2 Acres Lot
$-- Zestimate®
$252/sqft
$15/mo HOA
What's special
Cozy wood-burning fireplaceAdded privacyGreat natural lightFresh interior paintCul-de-sac settingNew architectural-shingle roofOpen airy floorplan
- 69 days
- 464
- 33
Zillow last checked:
Listing updated:
Listed by:
Stephanie Norwood StephanieNorwoodRealty@gmail.com,
Norwood Realty Group LLC,
Steve Norwood,
Norwood Realty Group LLC
Source: Canopy MLS as distributed by MLS GRID,MLS#: 4401201
Facts & features
Interior
Bedrooms & bathrooms
- Bedrooms: 3
- Bathrooms: 2
- Full bathrooms: 2
- Main level bedrooms: 3
Primary bedroom
- Level: Main
Heating
- Forced Air, Natural Gas
Cooling
- Central Air
Appliances
- Included: Dishwasher, Disposal, Refrigerator, Washer/Dryer
- Laundry: In Hall
Features
- None
- Flooring: Vinyl
- Windows: Insulated Windows
- Has basement: No
- Fireplace features: Family Room, Wood Burning
Interior area
- Total structure area: 1,291
- Total interior livable area: 1,291 sqft
- Finished area above ground: 1,291
- Finished area below ground: 0
Property
Parking
- Total spaces: 2
- Parking features: Driveway, Attached Garage, Garage on Main Level
- Attached garage spaces: 2
- Has uncovered spaces: Yes
Features
- Levels: One
- Stories: 1
- Patio & porch: Patio
Lot
- Size: 0.2 Acres
- Dimensions: 40 x 117 x 125 x 121
- Features: Cul-De-Sac
Living quarters
- Secondary features: None
Details
- Additional structures: None
- Parcel number: 55274948180000
- Zoning: RV-CU
- Special conditions: Standard
- Horse amenities: None
Construction
Type & style
- Home type: SingleFamily
- Architectural style: Transitional
- Property subtype: Single Family Residence
Materials
- Brick Partial, Vinyl
- Foundation: Slab
- Roof: Fiberglass
Condition
- New construction: No
- Year built: 2000
Utilities & green energy
- Sewer: Public Sewer
- Water: City
- Utilities for property: Electricity Connected
Community & HOA
Community
- Features: None
- Security: Carbon Monoxide Detector(s), Smoke Detector(s)
- Subdivision: Boulder Creek
HOA
- Has HOA: Yes
- HOA fee: $174 annually
- HOA name: Cedar Management
- HOA phone: 877-252-3327
Location
- Region: Concord
Financial & listing details
- Price per square foot: $252/sqft
- Tax assessed value: $323,690
- Annual tax amount: $3,224
- Date on market: 8/1/2026
- Cumulative days on market: 69 days
- Listing terms: Cash,Conventional,FHA
- Electric utility on property: Yes
- Road surface type: Concrete, Paved
Estimated market value
Not available
Estimated sales range
Not available
Not available
Price history
| Date | Event | Price |
|---|---|---|
| 9/19/2026 | Price change | $325,000-1.5%$252/sqft |
Source:  Canopy MLS as distributed by MLS GRID #4401201 Report a problem Canopy MLS as distributed by MLS GRID #4401201 Report a problem | ||
| 8/1/2026 | Listed for sale | $330,000+164%$256/sqft |
Source: Canopy MLS as distributed by MLS GRID #4401201 Report a problem | ||
| 8/11/2000 | Sold | $125,000$97/sqft |
Source: Public Record Report a problem | ||
Public tax history
| Year | Property taxes | Tax assessment |
|---|---|---|
| 2025 | $3,224 | $323,690 |
| 2024 | $3,224 +51.5% | $323,690 +85.6% |
| 2023 | $2,128 | $174,400 |
| 2022 | $2,128 | $174,400 |
| 2021 | $2,128 +37.4% | $174,400 +37.4% |
| 2019 | $1,549 +3.4% | $126,930 |
| 2018 | $1,498 | $126,930 |
| 2017 | $1,498 +68.6% | $126,930 +15.3% |
| 2016 | $889 | $110,120 |
| 2015 | $889 -31.6% | $110,120 |
| 2014 | $1,299 | $110,120 |
| 2013 | -- | $110,120 |
| 2012 | -- | $110,120 -21.3% |
| 2011 | -- | $139,860 |
| 2010 | -- | $139,860 |
| 2009 | -- | $139,860 +0.9% |
| 2008 | -- | $138,550 +14.8% |
| 2007 | -- | $120,710 |
| 2006 | -- | $120,710 |
| 2005 | -- | $120,710 |
| 2004 | -- | $120,710 +10.3% |
| 2003 | -- | $109,420 |
| 2002 | -- | $109,420 |
| 2001 | -- | $109,420 +66.7% |
| 2000 | -- | $65,620 |
Find assessor info on the county website
Monthly payment
Est. payment
Payment breakdown
Explore the cost of this home by adjusting the details. Changes won't be saved.Climate risks
Neighborhood: 28025


Similar homes

- $269,0003 bd2 ba1.2k sqft440 First Turn Ct SW, Concord, NC 28025For Sale
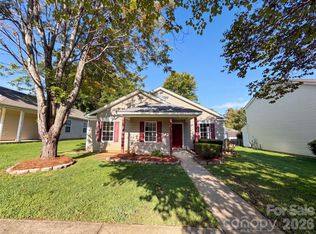
 MLS ID #4412676, Whitney Hunt-Sailors, Opendoor Brokerage LLC. Canopy MLS as distributed by MLS GRID
 - $314,9003 bd2 ba1.7k sqft1695 Lemming Dr, Concord, NC 28025For Sale
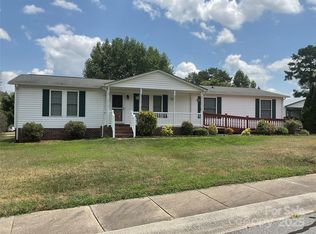 MLS ID #4287250, A.J. Long, Jason Mitchell Real Estate. Canopy MLS as distributed by MLS GRID
 - $359,0003 bd2 ba1.7k sqft4075 Zebulon Ave SW, Concord, NC 28027For Sale
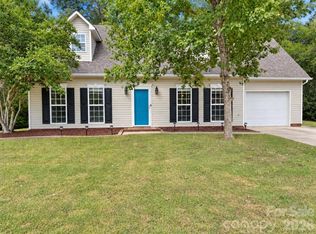 MLS ID #4425234, Wynn Pham, LPT Realty, LLC. Canopy MLS as distributed by MLS GRID
 - $344,9004 bd2 ba1.8k sqft2568 Governors Pointe Ct NE, Concord, NC 28025For Sale
 MLS ID #4411275, Zil McCurty, Realty One Group Revolution. Canopy MLS as distributed by MLS GRID
 - $279,0003 bd2 ba1.6k sqft361 Valley Brook Ln SE, Concord, NC 28025For SaleMLS ID #4431035, Whitney Hunt-Sailors, Opendoor Brokerage LLC. Canopy MLS as distributed by MLS GRID
- $276,9003 bd2 ba1.3k sqft766 Main St SW, Concord, NC 28027For SaleMLS ID #4430060, Tracy Rowland, Tracy Rowland Real Estate Inc.. Canopy MLS as distributed by MLS GRID
- $299,0003 bd2 ba1k sqft2630 Larry Dr, Charlotte, NC 28214For SaleMLS ID #4412165, Kayla Carder, United Country Real Estate - The McLemore Group. Canopy MLS as distributed by MLS GRID
- $325,0004 bd3 ba1.6k sqft9306 Tiger Lily Ln, Charlotte, NC 28215For SaleMLS ID #4429483, Doug Smith, Mainstay Brokerage LLC. Canopy MLS as distributed by MLS GRID
- $305,0003 bd2 ba1.2k sqft5305 Starflower Dr, Charlotte, NC 28215For SaleMLS ID #4431245, Erika Bell, Bridge Homes. Canopy MLS as distributed by MLS GRID
- $309,0003 bd2 ba1.2k sqft2414 Ashford Dr, Concord, NC 28027For SaleMLS ID #4423444, Milas Dyer, Coldwell Banker Realty. Canopy MLS as distributed by MLS GRID
- $369,9003 bd2 ba1.3k sqft304 Plaza Dr, Harrisburg, NC 28075For SaleMLS ID #4423605, Savanna Joyner, McCoy Real Estate Inc. Canopy MLS as distributed by MLS GRID
- $299,0003 bd2 ba1.4k sqft10120 Rockwood Rd, Charlotte, NC 28215For SaleMLS ID #4352253, Al Solis, NorthGroup Real Estate LLC. Canopy MLS as distributed by MLS GRID
- $339,9003 bd2 ba1.7k sqft9704 Aventide Ln, Charlotte, NC 28215For SaleMLS ID #4403212, Jaclyn Jackson Erwin, Jackson Erwin Realty. Canopy MLS as distributed by MLS GRID
- $285,0003 bd2 ba1.3k sqft1472 Ridgewood Dr, Concord, NC 28027For SaleMLS ID #4379577, Greg Martin, MartinGroup Properties Inc. Canopy MLS as distributed by MLS GRID
- $295,0003 bd2 ba1.3k sqft8514 Lockerbie Ln, Charlotte, NC 28215For SaleMLS ID #4423537, Michele Teague, Stephen Cooley Real Estate. Canopy MLS as distributed by MLS GRID
- $314,0003 bd2 ba1.4k sqft9206 Rotherham Ln, Charlotte, NC 28216For SaleMLS ID #4419892, Pam Baskin, ERA Live Moore. Canopy MLS as distributed by MLS GRID
- $345,0003 bd2 ba1.3k sqft8623 Ballard Hills Ct, Charlotte, NC 28215For SaleMLS ID #4424301, Felicia Murphy, Coldwell Banker Realty. Canopy MLS as distributed by MLS GRID
- $310,0003 bd2 ba1.2k sqft2230 Kenwood Dr, Kannapolis, NC 28081For SaleMLS ID #4412492, John DeSmedt, EXP Realty LLC Ballantyne. Canopy MLS as distributed by MLS GRID
- $319,0003 bd2 ba1.4k sqft7239 Lockmont Dr, Charlotte, NC 28212For SaleMLS ID #4424249, Aristides Rodriguez, Key NC Homes LLC. Canopy MLS as distributed by MLS GRID
