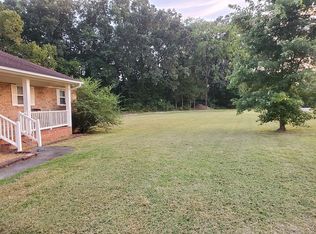
Nestled in the heart of Harrisburg, this freshly painted move-in ready home has so much to offer! Restaurants, grocery stores, parks, farmers markets and so much more within walking distance while Harrisburg Park, Harrisburg Town Center, Concord Mills, Charlotte Motor Speedway and UNC Charlotte are all just a short drive away. This home is easy to entertain in with a large living room featuring gas log fireplace, an eat-in breakfast area, separate formal dining room and a huge flex room with built-in cabinetry that would be the perfect great room, a possible fourth bedroom or even for multi-generational living with its separate entrance. Relax on the rear deck shaded by mature trees overlooking an over-sized flat private backyard that is fully fenced in - the perfect place for recreation and entertainment. Upstairs features three bedrooms and two full baths with a master suite that has separate shower and tub and spacious closet. Laminate flooring throughout the home for easy maintenance free living. Book your showing today because this one will not last!
Active
$399,900
4456 Alexander Hill Ct, Harrisburg, NC 28075
4beds
2,076sqft
:
Get pre-qualified$2,422/mo
Single Family Residence
Built in 1995
0.34 Acres Lot
$-- Zestimate®
$193/sqft
$-- HOA
What's special
Separate entranceOver-sized flat private backyardEat-in breakfast areaSeparate formal dining room
- 13 days |
- 1,826 |
- 166 |
Zillow last checked:
Listing updated:
Listed by:
Tim Harrell tim.harrell@redwoodrg.com,
Redwood Realty Group LLC,
Natalie Cowles,
Redwood Realty Group LLC
Source: Canopy MLS as distributed by MLS GRID,MLS#: 4404801
Facts & features
Interior
Bedrooms & bathrooms
- Bedrooms: 4
- Bathrooms: 3
- Full bathrooms: 2
- 1/2 bathrooms: 1
- Main level bedrooms: 1
Primary bedroom
- Level: Upper
Bedroom s
- Level: Upper
Bedroom s
- Level: Upper
Bathroom full
- Level: Upper
Bathroom full
- Level: Upper
Bathroom half
- Level: Main
Other
- Level: Main
Dining room
- Level: Main
Kitchen
- Level: Main
Laundry
- Level: Main
Living room
- Level: Main
Heating
- Central
Cooling
- Central Air
Appliances
- Included: Dishwasher, Electric Range, Microwave, Refrigerator
- Laundry: Laundry Closet, Main Level
Features
- Flooring: Vinyl
- Has basement: No
- Fireplace features: Living Room
Interior area
- Total structure area: 2,076
- Total interior livable area: 2,076 sqft
- Finished area above ground: 2,076
- Finished area below ground: 0
Property
Parking
- Total spaces: 4
- Parking features: Driveway
- Uncovered spaces: 4
Features
- Levels: Two
- Stories: 2
- Patio & porch: Deck, Front Porch
- Fencing: Back Yard
Lot
- Size: 0.34 Acres
- Features: Wooded
Details
- Parcel number: 55077458730000
- Zoning: RM
- Special conditions: Standard
Construction
Type & style
- Home type: SingleFamily
- Architectural style: Traditional
- Property subtype: Single Family Residence
Materials
- Vinyl
- Foundation: Crawl Space
Condition
- New construction: No
- Year built: 1995
Utilities & green energy
- Sewer: Public Sewer
- Water: City
Community & HOA
Community
- Subdivision: Alexander Hill
Location
- Region: Harrisburg
Financial & listing details
- Price per square foot: $193/sqft
- Tax assessed value: $303,510
- Annual tax amount: $2,993
- Date on market: 7/16/2026
- Cumulative days on market: 13 days
- Listing terms: Cash,Conventional,FHA,VA Loan
- Road surface type: Concrete, Paved
Estimated market value
Not available
Estimated sales range
Not available
$2,315/mo
Price history
| Date | Event | Price |
|---|---|---|
| 7/16/2026 | Listed for sale | $399,900+3.9%$193/sqft |
Source:  Canopy MLS as distributed by MLS GRID #4404801 Report a problem Canopy MLS as distributed by MLS GRID #4404801 Report a problem | ||
| 10/17/2024 | Listing removed | $2,150$1/sqft |
Source: Zillow Rentals Report a problem | ||
| 10/2/2024 | Price change | $2,150-4.4%$1/sqft |
Source: Zillow Rentals Report a problem | ||
| 9/6/2024 | Listed for rent | $2,250$1/sqft |
Source: Zillow Rentals Report a problem | ||
| 8/20/2024 | Listing removed | -- |
Source: Zillow Rentals Report a problem | ||
| 7/30/2024 | Listed for rent | $2,250+20%$1/sqft |
Source: Zillow Rentals Report a problem | ||
| 7/29/2024 | Listing removed | -- |
Source: Canopy MLS as distributed by MLS GRID #4096242 Report a problem | ||
| 6/4/2024 | Price change | $384,900-1.3%$185/sqft |
Source: Canopy MLS as distributed by MLS GRID #4096242 Report a problem | ||
| 5/7/2024 | Price change | $389,900-1.3%$188/sqft |
Source: Canopy MLS as distributed by MLS GRID #4096242 Report a problem | ||
| 4/12/2024 | Price change | $394,900-1.3%$190/sqft |
Source: Canopy MLS as distributed by MLS GRID #4096242 Report a problem | ||
| 2/21/2024 | Price change | $399,900-2.4%$193/sqft |
Source: Canopy MLS as distributed by MLS GRID #4096242 Report a problem | ||
| 2/19/2024 | Price change | $409,900-1.2%$197/sqft |
Source: Canopy MLS as distributed by MLS GRID #4096242 Report a problem | ||
| 1/25/2024 | Price change | $414,900-1.2%$200/sqft |
Source: Canopy MLS as distributed by MLS GRID #4096242 Report a problem | ||
| 1/4/2024 | Listed for sale | $419,900+90.4%$202/sqft |
Source: Canopy MLS as distributed by MLS GRID #4096242 Report a problem | ||
| 3/19/2021 | Listing removed | -- |
Source: Zillow Rental Manager Report a problem | ||
| 2/2/2021 | Price change | $1,875-3.8%$1/sqft |
Source: Zillow Rental Manager Report a problem | ||
| 1/20/2021 | Listed for rent | $1,950$1/sqft |
Source: Zillow Rental Manager Report a problem | ||
| 7/13/2020 | Sold | $220,500+1.1%$106/sqft |
Source: Public Record Report a problem | ||
| 2/27/2020 | Listing removed | -- |
Source: Auction.com Report a problem | ||
| 2/13/2020 | Listed for sale | -- |
Source: Auction.com Report a problem | ||
| 2/27/2019 | Sold | $218,000-3.1%$105/sqft |
Source: Canopy MLS as distributed by MLS GRID #3442980 Report a problem | ||
| 12/11/2018 | Pending sale | $225,000$108/sqft |
Source: Allen Tate Matthews/Mint Hill #3442980 Report a problem | ||
| 11/20/2018 | Price change | $225,000-6.3%$108/sqft |
Source: Allen Tate Matthews/Mint Hill #3442980 Report a problem | ||
| 11/7/2018 | Listed for sale | $240,000+37.1%$116/sqft |
Source: Allen Tate Matthews/Mint Hill #3442980 Report a problem | ||
| 12/28/2007 | Sold | $175,000$84/sqft |
Source: Public Record Report a problem | ||
Public tax history
| Year | Property taxes | Tax assessment |
|---|---|---|
| 2025 | $2,993 | $303,510 |
| 2024 | $2,993 +22.8% | $303,510 +46.4% |
| 2023 | $2,437 | $207,370 |
| 2022 | $2,437 +7.3% | $207,370 |
| 2021 | $2,271 +21.8% | $207,370 +21.8% |
| 2019 | $1,864 +14.4% | $170,210 +3.4% |
| 2018 | $1,630 | $164,630 |
| 2017 | $1,630 | $164,630 +4% |
| 2016 | $1,630 | $158,360 |
| 2015 | $1,630 +47% | $158,360 |
| 2014 | $1,109 | $158,360 |
| 2013 | -- | $158,360 |
| 2012 | -- | $158,360 -11.7% |
| 2011 | -- | $179,290 |
| 2010 | -- | $179,290 |
| 2009 | -- | $179,290 +1.1% |
| 2008 | -- | $177,270 +17.7% |
| 2007 | -- | $150,620 |
| 2006 | -- | $150,620 |
| 2005 | -- | $150,620 |
| 2004 | -- | $150,620 +9.4% |
| 2003 | -- | $137,740 |
| 2002 | -- | $137,740 |
| 2001 | -- | $137,740 |
| 2000 | -- | $137,740 |
Find assessor info on the county website
Monthly payment
Est. payment
Payment breakdown
Explore the cost of this home by adjusting the details. Changes won't be saved.Climate risks
Neighborhood: 28075
Nearby schools
GreatSchools rating
- 8/10Pitts School Road ElementaryGrades: K-5Distance: 1.7 mi
- 4/10Roberta Road Middle SchoolGrades: 6-8Distance: 2.3 mi
- 4/10Jay M Robinson HighGrades: 9-12Distance: 3.1 mi
Schools provided by the listing agent
- Elementary: Pitts School
- Middle: Roberta Road
- High: Jay M. Robinson
Source: Canopy MLS as distributed by MLS GRID. This data may not be complete. We recommend contacting the local school district to confirm school assignments for this home.
- $322,2003 bd2 ba1.2k sqft4454 Alexander Hill Ct, Harrisburg, NC 28075Off Market
- $372,0003 bd2 ba1.6k sqft4460 Alexander Hill Ct, Harrisburg, NC 28075Off Market
- $376,7003 bd2 ba1.4k sqft6756 Martha Melvin Rd, Harrisburg, NC 28075Off Market
- $326,0003 bd2 ba1.4k sqft6748 Martha Melvin Rd, Harrisburg, NC 28075Off Market
- $354,4003 bd2 ba1.7k sqft4450 Alexander Hill Ct, Harrisburg, NC 28075Off Market
- $362,6004 bd3 ba1.5k sqft4464 Alexander Hill Ct, Harrisburg, NC 28075Off Market
- $382,7003 bd2 ba1.4k sqft4426 Alexander Hill Ct, Harrisburg, NC 28075Off Market
- $340,5003 bd2 ba1.3k sqft4455 Alexander Hill Ct, Harrisburg, NC 28075Off Market
A local agent can set up tours, give advice and negotiate with sellers.
Similar homes
- $400,0004 bd2 ba1.6k sqft5560 Roberta Rd, Harrisburg, NC 28075For Sale By Owner
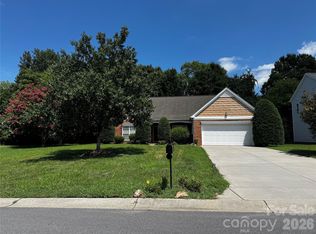
- $425,0003 bd2 ba1.9k sqft6111 Maple Leaf Ave, Harrisburg, NC 28075For Sale
 MLS ID #4406897, Kathy Scheuerman, Premier South. Canopy MLS as distributed by MLS GRID
 - $464,9004 bd3 ba1.8k sqft617 Autumn Dr, Harrisburg, NC 28075For Sale
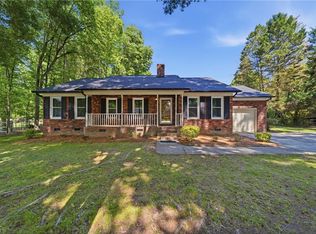
 MLS ID #1217014, Emily Smith. Triad MLS
 - $449,9002 bd2 ba1.6k sqft4534 Ideal Way, Harrisburg, NC 28075For Sale
 MLS ID #4377645, Andrea Blankenship, Bestway Realty. Canopy MLS as distributed by MLS GRID
 - $385,0003 bd2 ba1k sqft6013 Tall Tree Ln, Harrisburg, NC 28075For SaleMLS ID #4316032, Larry Graham, Mark Spain Real Estate. Canopy MLS as distributed by MLS GRID
- $339,0003 bd3 ba1.7k sqft4715 Stoney Brook Ln #21, Harrisburg, NC 28075For SaleMLS ID #4408041, Marie Wellman, Morton Malloy Realty. Canopy MLS as distributed by MLS GRID
- $458,0004 bd3 ba2.4k sqft7015 Founders Way, Harrisburg, NC 28075For SaleMLS ID #4366357, Luke Kaesmeyer, Keller Williams South Park. Canopy MLS as distributed by MLS GRID
- $525,0004 bd3 ba2.2k sqft8513 Middleton Cir, Harrisburg, NC 28075For SaleMLS ID #4386336, Kat Spizzirri, McCoy Real Estate Inc. Canopy MLS as distributed by MLS GRID
- $425,0004 bd3 ba2.3k sqft697 Yvonne Dr SW, Concord, NC 28027For SaleMLS ID #4386761, Bruce Hurley, Mark Spain Real Estate. Canopy MLS as distributed by MLS GRID
- $545,0004 bd3 ba2.6k sqft5302 Fairgrove Ln, Harrisburg, NC 28075For SaleMLS ID #4372391, Gopal Dhimal, Keller Williams Ballantyne Area. Canopy MLS as distributed by MLS GRID
- $499,9002 bd2 ba1.8k sqft4516 Ideal Way, Harrisburg, NC 28075For SaleMLS ID #4379048, Tracy Gentry, Berkshire Hathaway HomeServices Carolinas Realty. Canopy MLS as distributed by MLS GRID
- $390,0004 bd3 ba2.3k sqft3315 Ashley View Dr, Charlotte, NC 28213For SaleMLS ID #4381799, Miranda Solomon, Keller Williams Ballantyne Area. Canopy MLS as distributed by MLS GRID
- $365,0003 bd2 ba1.5k sqft13523 Carleen Way Dr, Charlotte, NC 28213For SaleMLS ID #4406221, Perry Wiese, Realty One Group Revolution. Canopy MLS as distributed by MLS GRID
- $449,9003 bd2 ba1.7k sqft321 Henderson Cir, Harrisburg, NC 28075New ConstructionMLS ID #4366750, Brandon Chase, CEDAR REALTY LLC. Canopy MLS as distributed by MLS GRID
- $360,0003 bd2 ba1.6k sqft11513 Waterflower Ln, Charlotte, NC 28262For SaleMLS ID #4406582, Pratik Joshi, NorthGroup Real Estate LLC. Canopy MLS as distributed by MLS GRID
- $375,0003 bd3 ba1.9k sqft2007 Turtle Point Rd, Charlotte, NC 28262For SaleMLS ID #4397661, Lisa Belk, Mark Spain Real Estate. Canopy MLS as distributed by MLS GRID
- $295,0003 bd2 ba1.5k sqft4131 Center Place Dr, Harrisburg, NC 28075For SaleMLS ID #4408643, Judi Seyez, Keller Williams Ballantyne Area. Canopy MLS as distributed by MLS GRID
- $402,9903 bd3 ba1.8k sqftHarrisburg Village, Harrisburg, NC 28075New ConstructionCanopy MLS as distributed by MLS GRID
- $390,0003 bd3 ba2.1k sqft4628 Meshack Ave, Charlotte, NC 28213For SaleMLS ID #4404460, Scott Reed, Highgarden Real Estate. Canopy MLS as distributed by MLS GRID
- $434,9904 bd3 ba1.9k sqft4003 Rothwood Ln, Harrisburg, NC 28075For SaleMLS ID #4388383, Cristin Dorninger, Southern Homes of the Carolinas, Inc. Canopy MLS as distributed by MLS GRID
