Welcome to Your Concord Sanctuary!
Nestled on a cul-de-sac street in one of Concord’s most sought-after neighborhoods, this impressive two-story, 2,366-square-foot residence offers the perfect blend of elegance and modern functionality. Featuring four bedrooms and 2.5 bathrooms, the layout is family-perfect.
As you cross the threshold, the home opens up into a bright, airy floor plan illuminated by abundant natural light. Striking tray ceilings and elegant structural columns define the space, complemented by gorgeous premium flooring underfoot. A cozy fireplace serves as the centerpiece of the main living area, creating an inviting atmosphere for quiet evenings or movie nights.
Culinary enthusiasts will appreciate the sleek granite countertops, high-end stainless steel appliances, and rich wood cabinetry that offer both style and storage.
Head upstairs to discover a private retreat tailored to your lifestyle needs. Soft carpeting runs throughout the upper floor. The secondary bedrooms provide excellent versatility, easily transforming into a dedicated home office, a fitness room, or a nursery. This massive owner's suite acts as a personal haven. It features an expansive walk-in closet and a spa-like bathroom complete with a deep soaking tub and shower combination—ideal for melting away the day's stress.
The property truly shines out back, where trees are your only view. The generous yard provides a secure, expansive area for outdoor activities, pets, and play. Whether you are hosting summer barbecues, celebrating milestone holidays, or just relaxing on the weekend, this exterior space is built for making memories.
Don't miss the opportunity to experience this exceptional property in person. Contact us today to arrange your private tour. Bonus for buyers: refrigerator, washer, and dryer all convey with a strong offer!
Active
$425,000
697 Yvonne Dr SW, Concord, NC 28027
4beds
2,376sqft
Single Family Residence
Built in 2007
0.23 Acres Lot
$417,100 Zestimate®
$179/sqft
$40/mo HOA
What's special
- 27 days |
- 453 |
- 19 |
Zillow last checked:
Listing updated:
Listed by:
Bruce Hurley Brucehurley@gmail.com,
Mark Spain Real Estate
Source: Canopy MLS as distributed by MLS GRID,MLS#: 4386761
Loading...
Facts & features
Interior
Bedrooms & bathrooms
- Bedrooms: 4
- Bathrooms: 3
- Full bathrooms: 2
- 1/2 bathrooms: 1
Primary bedroom
- Level: Upper
Bedroom s
- Level: Upper
Bedroom s
- Level: Upper
Bedroom s
- Level: Upper
Bathroom full
- Level: Upper
Bathroom full
- Level: Upper
Breakfast
- Level: Main
Dining area
- Level: Main
Kitchen
- Level: Main
Laundry
- Level: Main
Living room
- Level: Main
Heating
- Central
Cooling
- Ceiling Fan(s), Central Air
Appliances
- Included: Dishwasher, Gas Oven, Gas Range, Gas Water Heater, Refrigerator, Washer/Dryer
- Laundry: Utility Room, Main Level
Features
- Pantry, Walk-In Closet(s)
- Flooring: Carpet, Hardwood, Tile
- Has basement: No
- Fireplace features: Family Room
Interior area
- Total structure area: 2,376
- Total interior livable area: 2,376 sqft
- Finished area above ground: 2,376
- Finished area below ground: 0
Property
Parking
- Total spaces: 2
- Parking features: Driveway, Attached Garage, Garage Door Opener, Garage Faces Front, Garage on Main Level
- Attached garage spaces: 2
- Has uncovered spaces: Yes
Features
- Levels: Two
- Stories: 2
Lot
- Size: 0.23 Acres
Details
- Parcel number: 55087285640000
- Zoning: RM-2-CU
- Special conditions: Standard
Construction
Type & style
- Home type: SingleFamily
- Property subtype: Single Family Residence
Materials
- Vinyl
- Foundation: Slab
Condition
- New construction: No
- Year built: 2007
Utilities & green energy
- Sewer: Public Sewer
- Water: City
Community & HOA
Community
- Subdivision: Yates Meadow
HOA
- Has HOA: Yes
- HOA fee: $475 annually
- HOA name: Red Rocks Management
- HOA phone: 888-757-3376
Location
- Region: Concord
Financial & listing details
- Price per square foot: $179/sqft
- Tax assessed value: $418,000
- Annual tax amount: $3,263
- Date on market: 6/20/2026
- Cumulative days on market: 24 days
- Listing terms: Assumable,Cash,Conventional,FHA,VA Loan
- Road surface type: Concrete, Paved
Estimated market value
$417,100
$396,000 - $438,000
$2,554/mo
Price history
| Date | Event | Price |
|---|---|---|
| 6/23/2026 | Listed for sale | $425,000+11.8%$179/sqft |
Source:  Canopy MLS as distributed by MLS GRID #4386761 Report a problem Canopy MLS as distributed by MLS GRID #4386761 Report a problem | ||
| 3/30/2023 | Sold | $380,000-1.3%$160/sqft |
Source: Canopy MLS as distributed by MLS GRID #3938620 Report a problem | ||
| 2/16/2023 | Price change | $385,000-3.8%$162/sqft |
Source: Canopy MLS as distributed by MLS GRID #CAR3938620 Report a problem | ||
| 2/3/2023 | Listed for sale | $400,000+37.5%$168/sqft |
Source: Canopy MLS as distributed by MLS GRID #3938620 Report a problem | ||
| 11/6/2020 | Sold | $291,000+0.4%$122/sqft |
Source: Canopy MLS as distributed by MLS GRID #3663954 Report a problem | ||
| 9/18/2020 | Listed for sale | $289,900+68.2%$122/sqft |
Source: Carolina Homes Realty #3663954 Report a problem | ||
| 7/30/2013 | Sold | $172,341-11.6%$73/sqft |
Source: Canopy MLS as distributed by MLS GRID #2152408 Report a problem | ||
| 5/13/2013 | Listed for sale | $194,900+8.8%$82/sqft |
Source: Fred Warren Realty LLC #2152408 Report a problem | ||
| 1/11/2013 | Sold | $179,100-20%$75/sqft |
Source: Public Record Report a problem | ||
| 6/25/2007 | Sold | $224,000$94/sqft |
Source: Public Record Report a problem | ||
Public tax history
| Year | Property taxes | Tax assessment |
|---|---|---|
| 2025 | $3,263 | $372,660 |
| 2024 | $3,263 +4.6% | $372,660 +45.7% |
| 2023 | $3,120 | $255,720 |
| 2022 | $3,120 | $255,720 |
| 2021 | $3,120 +21.9% | $255,720 +21.9% |
| 2019 | $2,558 +3.4% | $209,700 |
| 2018 | $2,474 | $209,700 |
| 2017 | $2,474 +68.6% | $209,700 +11.9% |
| 2016 | $1,468 | $187,450 |
| 2015 | $1,468 -33.6% | $187,450 |
| 2014 | $2,212 | $187,450 |
| 2013 | -- | $187,450 |
| 2012 | -- | $187,450 -16.2% |
| 2011 | -- | $223,660 |
| 2010 | -- | $223,660 |
| 2009 | -- | $223,660 +1% |
| 2008 | -- | $221,410 +453.5% |
| 2007 | -- | $40,000 |
Find assessor info on the county website
Monthly payment
Est. payment
Payment breakdown
Explore the cost of this home by adjusting the details. Changes won't be saved.Climate risks
Neighborhood: 28027
Nearby schools
GreatSchools rating
- 8/10Pitts School Road ElementaryGrades: K-5Distance: 0.3 mi
- 4/10Roberta Road Middle SchoolGrades: 6-8Distance: 1 mi
- 4/10Jay M Robinson HighGrades: 9-12Distance: 1.7 mi
Schools provided by the listing agent
- Elementary: Pitts School
- Middle: Roberta Road
- High: Jay M. Robinson
Source: Canopy MLS as distributed by MLS GRID. This data may not be complete. We recommend contacting the local school district to confirm school assignments for this home.
- $410,2004 bd3 ba2.1k sqft693 Yvonne Dr SW, Concord, NC 28027Off Market
- $390,7003 bd2 ba2k sqft701 Yvonne Dr SW, Concord, NC 28027Off Market
- $398,0004 bd3 ba2.1k sqft688 Yvonne Dr SW, Concord, NC 28027Sold

- $407,1003 bd3 ba2.2k sqft689 Yvonne Dr SW, Concord, NC 28027Off Market
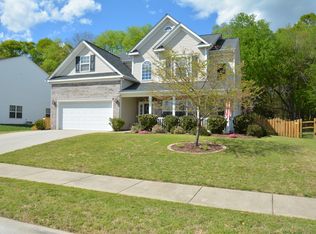
- $420,0004 bd2 ba2k sqft709 Yvonne Dr, Concord, NC 28027Off Market
- $404,7004 bd2 ba2.4k sqft705 Yvonne Dr SW, Concord, NC 28027Off Market
- $425,0005 bd4 ba2.5k sqft696 Yvonne Dr SW, Concord, NC 28027Sold
- $394,8003 bd3 ba2.2k sqft700 Yvonne Dr SW, Concord, NC 28027Off Market
A local agent can set up tours, give advice and negotiate with sellers.
Similar homes
- $395,0003 bd3 ba2.6k sqft1303 Farm Branch Dr SW, Concord, NC 28027For Sale
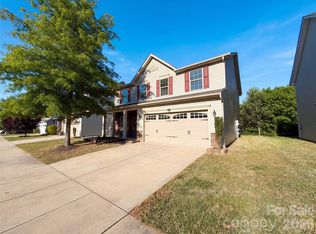
 MLS ID #4402107, Ruth November, Jason Mitchell Real Estate. Canopy MLS as distributed by MLS GRID
 - $469,9004 bd3 ba3.5k sqft5623 Hammermill Dr, Harrisburg, NC 28075For Sale
 MLS ID #4389124, John Kluth, Countryside Properties. Canopy MLS as distributed by MLS GRID
 - $420,0004 bd3 ba2.6k sqft4619 Kirkgard Trl, Charlotte, NC 28269For Sale
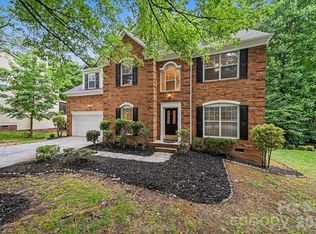 MLS ID #4390079, Robert Salmons, Entera Realty LLC. Canopy MLS as distributed by MLS GRID
 - $355,0003 bd3 ba1.9k sqft3244 Oulten St SW, Concord, NC 28027For Sale
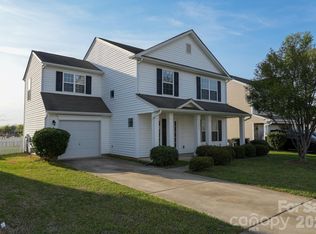 MLS ID #4362865, Milena Price, Keller Williams Ballantyne Area. Canopy MLS as distributed by MLS GRID
 - $419,9974 bd3 ba2.2k sqft4210 McKendree Way, Charlotte, NC 28269For SaleMLS ID #4341173, Joan Green, Howard Hanna Allen Tate Royal Properties. Canopy MLS as distributed by MLS GRID
- $415,0004 bd2 ba1.8k sqft1826 Wilburn Park Ln NW, Charlotte, NC 28269For SaleMLS ID #4399485, Consuelo Souders, Keller Williams Lake Norman. Canopy MLS as distributed by MLS GRID
- $425,0005 bd4 ba3.1k sqft6629 Thistle Down Dr, Harrisburg, NC 28075For SaleMLS ID #4367628, Darien Swain, Modern Nest Realty LLC. Canopy MLS as distributed by MLS GRID
- $369,9004 bd3 ba2.6k sqft4628 Bonroi Ave, Charlotte, NC 28213For SaleMLS ID #4392377, Craig Tribus, Beycome Brokerage Realty LLC. Canopy MLS as distributed by MLS GRID
- $449,0004 bd3 ba2.3k sqft6702 Good News Dr, Charlotte, NC 28215For SaleMLS ID #4402293, Hirak Patel, Coldwell Banker Realty. Canopy MLS as distributed by MLS GRID
- $449,9004 bd3 ba2.6k sqft3338 Crutchfield Pl, Charlotte, NC 28213For SaleMLS ID #4355102, Will Lilly, Iron Horse Properties LLC. Canopy MLS as distributed by MLS GRID
- $295,0002 bd2 ba1.3k sqft4821 Renfrew Dr, Concord, NC 28027For SaleMLS ID #4396998, Leigh Brown, One Community Real Estate. Canopy MLS as distributed by MLS GRID
- $394,9904 bd3 ba2.1k sqft7923 Shiny Meadow Ln, Charlotte, NC 28215For SaleMLS ID #4383016, Jay White, Keller Williams Ballantyne Area. Canopy MLS as distributed by MLS GRID
- $399,0004 bd2 ba1.9k sqft2430 Saguaro Ln, Kannapolis, NC 28083For SaleMLS ID #4401527, Heather Waterman, Key Real Estate. Canopy MLS as distributed by MLS GRID
- $389,0003 bd3 ba2.3k sqft9534 Bradstreet Commons Way, Charlotte, NC 28215For SaleMLS ID #4398378, Sophia Spearman, Coldwell Banker Realty. Canopy MLS as distributed by MLS GRID
- $459,0004 bd3 ba2.4k sqft10050 Montrose Dr NW, Charlotte, NC 28269For SaleMLS ID #4383800, Regina Toner, Opendoor Brokerage LLC. Canopy MLS as distributed by MLS GRID
- $399,9003 bd3 ba2.3k sqft1831 Yaupon Rd, Charlotte, NC 28215For SaleMLS ID #4397847, Akenna Blackmon, EXP Realty LLC Ballantyne. Canopy MLS as distributed by MLS GRID
- $375,0004 bd3 ba2.9k sqft1914 Treefrog Ct, Charlotte, NC 28262For SaleMLS ID #4401785, Julianna Croote, CENTURY 21 Rucker Real Estate. Canopy MLS as distributed by MLS GRID
- $500,0004 bd3 ba2.5k sqft5923 Swanston Dr, Charlotte, NC 28269For SaleMLS ID #4402491, Lisa Belk, Mark Spain Real Estate. Canopy MLS as distributed by MLS GRID
- $539,0004 bd3 ba3k sqft1086 Arrowhead Dr SE, Concord, NC 28025For SaleMLS ID #4397947, Karie Arem, Worth Clark Realty. Canopy MLS as distributed by MLS GRID
- $599,9905 bd4 ba2.9k sqft653 Lorain Ave NW, Concord, NC 28027For SaleMLS ID #4395412, Melissa Zimmerman, Berkshire Hathaway HomeServices Carolinas Realty. Canopy MLS as distributed by MLS GRID
