Welcome to 4210 Mckendree Way, a warm and inviting two-story home nestled on a spacious cul-de-sac lot in Charlotte, NC. Offering approximately 2,200 square feet of comfortable living space, this 4-bedroom, 2.5-bathroom single-family residence blends functionality with room to grow.
Step inside to discover a thoughtfully designed layout with generous living areas perfect for both everyday living and entertaining. The flexible floor plan provides ample space for gatherings, relaxing evenings at home, or creating the work-from-home setup you’ve been dreaming of. With four well-sized bedrooms and two full baths plus a convenient half bath, there’s room for everyone to spread out in comfort.
Situated on a desirable cul-de-sac lot, this property features an expansive backyard ideal for weekend barbecues, celebrations, or simply enjoying the outdoors. Whether you envision hosting lively summer parties or creating your own private retreat, the possibilities are endless. Looking for a very private getaway in the middle of Charlotte this back yard is for you.
Charlotte this home is for you.
in
Conveniently located in Charlotte, this home offers easy access to shopping, dining, and major roadways while still providing the privacy and charm of cul-de-sac living.
Don’t miss your opportunity to make 4210 Mckendree Way your next home. Schedule your private showing today and experience all this wonderful property has to offer!
Active
Price cut: $1K (7/21)
$418,997
4210 McKendree Way, Charlotte, NC 28269
4beds
2,215sqft
:
Get pre-qualified$2,664/mo
Single Family Residence
Built in 1997
0.3 Acres Lot
$412,700 Zestimate®
$189/sqft
$60/mo HOA
What's special
Spacious cul-de-sac lotFlexible floor planDesirable cul-de-sac lotThoughtfully designed layoutFour well-sized bedrooms
- 125 days |
- 790 |
- 38 |
Zillow last checked:
Listing updated:
Listed by:
Joan Green jgreen7777@bellsouth.net,
Howard Hanna Allen Tate Royal Properties
Source: Canopy MLS as distributed by MLS GRID,MLS#: 4341173
Facts & features
Interior
Bedrooms & bathrooms
- Bedrooms: 4
- Bathrooms: 3
- Full bathrooms: 2
- 1/2 bathrooms: 1
- Main level bedrooms: 1
Primary bedroom
- Level: Main
Bedroom s
- Level: Upper
Bedroom s
- Level: Upper
Bedroom s
- Level: Upper
Bathroom full
- Level: Main
Bathroom half
- Level: Main
Bathroom full
- Level: Upper
Breakfast
- Level: Main
Dining room
- Level: Main
Other
- Level: Main
Kitchen
- Level: Main
Living room
- Level: Main
Heating
- Natural Gas
Cooling
- Central Air
Appliances
- Included: Dishwasher, Electric Oven, Electric Range
- Laundry: Electric Dryer Hookup, Main Level
Features
- Flooring: Carpet, Tile
- Has basement: No
- Fireplace features: Family Room
Interior area
- Total structure area: 2,215
- Total interior livable area: 2,215 sqft
- Finished area above ground: 2,215
- Finished area below ground: 0
Property
Parking
- Total spaces: 2
- Parking features: Driveway, Attached Garage, Garage Door Opener, Garage on Main Level
- Attached garage spaces: 2
- Has uncovered spaces: Yes
Features
- Levels: Two
- Stories: 2
- Patio & porch: Deck
Lot
- Size: 0.3 Acres
- Features: Cul-De-Sac, Wooded
Details
- Parcel number: 02950260
- Zoning: N1-A
- Special conditions: Standard
Construction
Type & style
- Home type: SingleFamily
- Property subtype: Single Family Residence
Materials
- Brick Partial, Vinyl
- Foundation: Slab
Condition
- New construction: No
- Year built: 1997
Utilities & green energy
- Sewer: Public Sewer
- Water: City
Community & HOA
Community
- Subdivision: The Villages Of Leacroft
HOA
- Has HOA: Yes
- HOA fee: $723 annually
Location
- Region: Charlotte
Financial & listing details
- Price per square foot: $189/sqft
- Tax assessed value: $398,800
- Date on market: 3/25/2026
- Cumulative days on market: 125 days
- Road surface type: Concrete, Paved
Estimated market value
$412,700
$392,000 - $433,000
$2,437/mo
Price history
| Date | Event | Price |
|---|---|---|
| 7/21/2026 | Price change | $418,997-0.2%$189/sqft |
Source:  Canopy MLS as distributed by MLS GRID #4341173 Report a problem Canopy MLS as distributed by MLS GRID #4341173 Report a problem | ||
| 6/26/2026 | Price change | $419,997-1.2%$190/sqft |
Source: Canopy MLS as distributed by MLS GRID #4341173 Report a problem | ||
| 5/5/2026 | Price change | $424,999-3.4%$192/sqft |
Source: Canopy MLS as distributed by MLS GRID #4341173 Report a problem | ||
| 4/14/2026 | Price change | $439,999-2.2%$199/sqft |
Source: Canopy MLS as distributed by MLS GRID #4341173 Report a problem | ||
| 3/25/2026 | Listed for sale | $450,000+221.4%$203/sqft |
Source: Canopy MLS as distributed by MLS GRID #4341173 Report a problem | ||
| 4/9/2010 | Sold | $140,000-24.7%$63/sqft |
Source: Agent Provided Report a problem | ||
| 8/5/2005 | Sold | $186,000+3.3%$84/sqft |
Source: Public Record Report a problem | ||
| 5/14/1998 | Sold | $180,000$81/sqft |
Source: Public Record Report a problem | ||
Public tax history
| Year | Property taxes | Tax assessment |
|---|---|---|
| 2025 | -- | $385,800 |
| 2024 | -- | $385,800 |
| 2023 | $2,969 +20.5% | $385,800 +59.2% |
| 2022 | $2,464 +0.5% | $242,300 |
| 2021 | $2,453 +0.3% | $242,300 |
| 2020 | $2,445 +0.6% | $242,300 |
| 2019 | $2,430 +7.2% | $242,300 +45% |
| 2018 | $2,266 +2.2% | $167,100 |
| 2017 | $2,216 | $167,100 |
| 2016 | $2,216 | $167,100 |
| 2015 | $2,216 +0.4% | $167,100 +0.7% |
| 2014 | $2,208 | $165,900 |
| 2013 | -- | $165,900 |
| 2012 | -- | $165,900 |
| 2011 | -- | $165,900 -2.2% |
| 2010 | -- | $169,600 |
| 2009 | -- | $169,600 |
| 2008 | -- | $169,600 |
| 2007 | -- | $169,600 |
| 2006 | -- | $169,600 |
| 2005 | -- | $169,600 |
| 2004 | -- | $169,600 |
| 2003 | -- | $169,600 +3.7% |
| 2002 | -- | $163,580 |
| 2001 | -- | $163,580 |
| 2000 | -- | $163,580 |
Find assessor info on the county website
Monthly payment
Est. payment
Payment breakdown
Explore the cost of this home by adjusting the details. Changes won't be saved.Climate risks
Neighborhood: Prosperity Village
Nearby schools
GreatSchools rating
- 7/10Croft Community ElementaryGrades: PK-5Distance: 1.6 mi
- 2/10Ridge Road Middle SchoolGrades: 6-8Distance: 1.8 mi
- 4/10Mallard Creek HighGrades: 9-12Distance: 0.9 mi
- $402,5003 bd2 ba1.9k sqft4216 McKendree Way, Charlotte, NC 28269Off Market
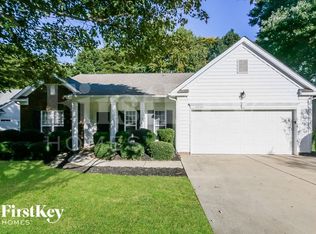
- $408,4004 bd3 ba1.8k sqft4202 McKendree Way, Charlotte, NC 28269Off Market
- $377,0003 bd2 ba1.5k sqft4304 McKendree Way, Charlotte, NC 28269Off Market

- $738,8006 bd5 ba4.4k sqft4220 Prosperity Church Rd, Charlotte, NC 28269Off Market
- $336,600-- bd-- ba-- sqft4220 Prosperity Church Rd, Charlotte, NC 28269Off Market
- $364,1003 bd2 ba1.4k sqft4209 McKendree Way, Charlotte, NC 28269Off Market
- $466,5004 bd2 ba2.7k sqft4200 McKendree Way, Charlotte, NC 28269Off Market
- $380,4003 bd2 ba1.6k sqft4215 McKendree Way, Charlotte, NC 28269Off Market
A local agent can set up tours, give advice and negotiate with sellers.
Similar homes
- $399,0004 bd2 ba2.2k sqft10214 Stoneykirk Ln, Charlotte, NC 28269For Sale
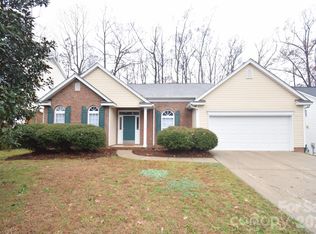
 MLS ID #4327796, Jean Fields, NextHome Paramount. Canopy MLS as distributed by MLS GRID
 - $420,0005 bd3 ba2.4k sqft6403 Sackett Way, Charlotte, NC 28269For Sale
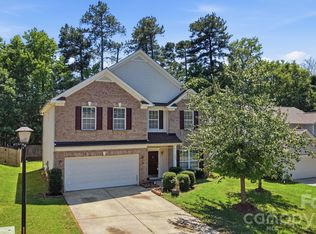 MLS ID #4389336, Courtney Charzuk, Coldwell Banker Realty. Canopy MLS as distributed by MLS GRID
 - $440,0005 bd3 ba2.6k sqft9406 Golden Pond Dr, Charlotte, NC 28269For Sale
 MLS ID #4403076, Stacey McDowell, 1st Choice Properties Inc. Canopy MLS as distributed by MLS GRID
 - $410,0005 bd3 ba2.1k sqft5619 Hedgecrest Pl, Charlotte, NC 28269For Sale
 MLS ID #4396327, Ashley Diaz De Los Santos, Diaz Realty & Investments, LLC. Canopy MLS as distributed by MLS GRID
 - $415,0004 bd2 ba1.8k sqft1826 Wilburn Park Ln NW, Charlotte, NC 28269For SaleMLS ID #4399485, Consuelo Souders, Keller Williams Lake Norman. Canopy MLS as distributed by MLS GRID
- $490,0004 bd3 ba2.5k sqft5923 Swanston Dr, Charlotte, NC 28269For SaleMLS ID #4402491, Lisa Belk, Mark Spain Real Estate. Canopy MLS as distributed by MLS GRID
- $525,0004 bd3 ba3.2k sqft8522 Delamere Ln, Charlotte, NC 28269For SaleMLS ID #4402618, Sherry Miller Jernigan, Howard Hanna Allen Tate Rock Hill. Canopy MLS as distributed by MLS GRID
- $399,9993 bd2 ba1.9k sqft12408 Sandringham Pl, Charlotte, NC 28262For SaleMLS ID #4335846, Lauren Fox, Howard Hanna Allen Tate Charlotte South. Canopy MLS as distributed by MLS GRID
- $529,9005 bd3 ba2.5k sqft7711 Abbotsinch Ct, Charlotte, NC 28269For SaleMLS ID #4397485, Hollie Sims, Coldwell Banker Realty. Canopy MLS as distributed by MLS GRID
- $394,9005 bd4 ba2.1k sqft6443 Prosperity Church Rd, Charlotte, NC 28269For SaleMLS ID #4399263, Ana Sturt, NextHome Choice Realty. Canopy MLS as distributed by MLS GRID
- $320,0003 bd2 ba1.4k sqft8616 Mineral Ridge Way, Charlotte, NC 28269For SaleMLS ID #4377358, Katrina Rockel, Keller Williams Lake Norman. Canopy MLS as distributed by MLS GRID
- $395,0003 bd3 ba2.5k sqft2725 Billings Park Dr, Charlotte, NC 28213For SaleMLS ID #4392568, William Pratt, Stephen Cooley Real Estate. Canopy MLS as distributed by MLS GRID
- $436,0004 bd3 ba2.4k sqft3387 Merchant Ln, Davidson, NC 28036For Sale By Owner
- $364,0004 bd3 ba1.9k sqft1132 Wylam Dilly Ct, Charlotte, NC 28213For SaleMLS ID #4399006, Enrique Alzate, NorthGroup Real Estate LLC. Canopy MLS as distributed by MLS GRID
- $295,0003 bd2 ba1.1k sqft9035 Meadowmont View Dr, Charlotte, NC 28269For SaleMLS ID #4402729, Rebekah Taylor, Call It Closed International Inc. Canopy MLS as distributed by MLS GRID
- $395,0004 bd2 ba2.2k sqft2604 Lamp Post Ln, Kannapolis, NC 28081For SaleMLS ID #4406539, Rebekah Taylor, Call It Closed International Inc. Canopy MLS as distributed by MLS GRID
- $389,9003 bd3 ba2.3k sqft1831 Yaupon Rd, Charlotte, NC 28215For SaleMLS ID #4397847, Akenna Blackmon, EXP Realty LLC Ballantyne. Canopy MLS as distributed by MLS GRID
- $369,9004 bd3 ba2.6k sqft4628 Bonroi Ave, Charlotte, NC 28213For SaleMLS ID #4392377, Craig Tribus, Beycome Brokerage Realty LLC. Canopy MLS as distributed by MLS GRID
- $425,0005 bd4 ba2.6k sqft7613 Deluca Dr, Charlotte, NC 28215For SaleMLS ID #4396462, Enrique Alzate, NorthGroup Real Estate LLC. Canopy MLS as distributed by MLS GRID
- $450,0004 bd3 ba1.9k sqft17237 Grand Central Way, Cornelius, NC 28031For SaleMLS ID #4396099, Lana Laws, Savvy + Co Real Estate. Canopy MLS as distributed by MLS GRID
