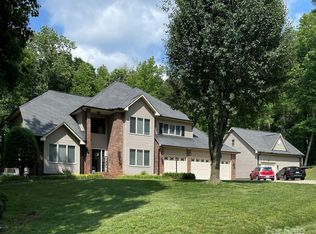
5406 Club View Dr is a custom Concord home set on an expansive one-acre wooded lot with a large rear deck and an open, light-filled layout. Cathedral ceilings and arched windows frame the grand living room, centered on a fireplace with a classic mantel. The kitchen features warm wood cabinetry, a center island, stainless steel appliances, and a breakfast area with French doors leading directly out to the deck. A sunlit dining room is finished with bay windows and a chandelier. In the primary suite, tray ceilings and a bay window accompany a walk-in closet and an ensuite bath with dual vanities, a deep soaking tub, and a separate glass-enclosed shower. An upper finished bonus area adds flexible recreation space, while a workshop garage includes built-in cabinetry and storage. Outside, the broad rear deck overlooks mature trees, located in a peaceful Concord setting with no HOA and easy access to Highway 49. Included 100-Day Home Warranty with buyer activation
Active
$497,000
5406 Club View Dr, Concord, NC 28025
3beds
3,015sqft
Single Family Residence
Built in 1997
1 Acres Lot
$-- Zestimate®
$165/sqft
$-- HOA
What's special
Cathedral ceilingsTray ceilingsLarge rear deckSeparate glass-enclosed showerCenter islandExpansive one-acre wooded lotBay windows
- 8 days
- 938
- 91
Likely to sell faster than
Zillow last checked:
Listing updated:
Listed by:
Thomas Shoupe tshoupe@opendoor.com,
Opendoor Brokerage LLC
Source: Canopy MLS as distributed by MLS GRID,MLS#: 4432194
Facts & features
Interior
Bedrooms & bathrooms
- Bedrooms: 3
- Bathrooms: 3
- Full bathrooms: 3
- Main level bedrooms: 3
Primary bedroom
- Level: Main
- Area: 260.71 Square Feet
- Dimensions: 14' 10" X 17' 7"
Bedroom s
- Level: Main
- Area: 160.38 Square Feet
- Dimensions: 11' 0" X 14' 7"
Bedroom s
- Level: Main
- Area: 143.88 Square Feet
- Dimensions: 11' 0" X 13' 1"
Bathroom full
- Level: Main
- Area: 66 Square Feet
- Dimensions: 11' 0" X 6' 0"
Bathroom full
- Level: Main
- Area: 53.87 Square Feet
- Dimensions: 9' 6" X 5' 8"
Bathroom full
- Level: Main
- Area: 48.62 Square Feet
- Dimensions: 11' 0" X 4' 5"
Bonus room
- Level: Upper
Dining area
- Level: Main
Family room
- Level: Main
Kitchen
- Level: Main
- Area: 133.13 Square Feet
- Dimensions: 9' 11" X 13' 5"
Laundry
- Level: Main
Living room
- Level: Main
- Area: 128.37 Square Feet
- Dimensions: 11' 0" X 11' 8"
Recreation room
- Level: Main
- Area: 501.66 Square Feet
- Dimensions: 23' 5" X 21' 5"
Heating
- Central, Natural Gas
Cooling
- Central Air
Appliances
- Included: Dishwasher, Electric Range
- Laundry: Main Level
Features
- Flooring: Tile, Vinyl, Wood
- Has basement: No
- Fireplace features: Gas
Interior area
- Total structure area: 3,015
- Total interior livable area: 3,015 sqft
- Finished area above ground: 3,015
- Finished area below ground: 0
Property
Parking
- Total spaces: 2
- Parking features: Driveway, Parking Space(s)
- Uncovered spaces: 2
Features
- Levels: One
- Stories: 1
- Entry location: Main
Lot
- Size: 1 Acres
Details
- Parcel number: 55582460200000
- Zoning: AO
- Special conditions: Standard
Construction
Type & style
- Home type: SingleFamily
- Property subtype: Single Family Residence
Materials
- Brick Partial
- Foundation: Crawl Space
- Roof: Composition
Condition
- New construction: No
- Year built: 1997
Utilities & green energy
- Sewer: Septic Installed
- Water: Well
Community & HOA
Community
- Subdivision: Phoenix Hills
Location
- Region: Concord
Financial & listing details
- Price per square foot: $165/sqft
- Tax assessed value: $396,760
- Annual tax amount: $2,722
- Date on market: 10/6/2026
- Cumulative days on market: 8 days
- Listing terms: Cash,Conventional,VA Loan
- Road surface type: Concrete, Paved
Estimated market value
Not available
Estimated sales range
Not available
Not available
Price history
| Date | Event | Price |
|---|---|---|
| 10/7/2026 | Listed for sale | $497,000+5.7%$165/sqft |
Source:  Canopy MLS as distributed by MLS GRID #4432194 Report a problem Canopy MLS as distributed by MLS GRID #4432194 Report a problem | ||
| 9/28/2026 | Sold | $470,000-8.7%$156/sqft |
Source: Canopy MLS as distributed by MLS GRID #4366659 Report a problem | ||
| 9/2/2026 | Price change | $515,000-4.6%$171/sqft |
Source: Canopy MLS as distributed by MLS GRID #4366659 Report a problem | ||
| 8/24/2026 | Price change | $539,900-1.8%$179/sqft |
Source: Canopy MLS as distributed by MLS GRID #4366659 Report a problem | ||
| 8/10/2026 | Price change | $549,900-4.4%$182/sqft |
Source: Canopy MLS as distributed by MLS GRID #4366659 Report a problem | ||
| 7/29/2026 | Price change | $575,000-5%$191/sqft |
Source: Canopy MLS as distributed by MLS GRID #4366659 Report a problem | ||
| 7/7/2026 | Price change | $605,000-2.4%$201/sqft |
Source: Canopy MLS as distributed by MLS GRID #4366659 Report a problem | ||
| 6/28/2026 | Price change | $620,000-0.8%$206/sqft |
Source: Canopy MLS as distributed by MLS GRID #4366659 Report a problem | ||
| 6/10/2026 | Price change | $624,999-3.8%$207/sqft |
Source: Canopy MLS as distributed by MLS GRID #4366659 Report a problem | ||
| 5/29/2026 | Listed for sale | $650,000$216/sqft |
Source: Canopy MLS as distributed by MLS GRID #4366659 Report a problem | ||
Public tax history
| Year | Property taxes | Tax assessment |
|---|---|---|
| 2025 | $2,722 | $396,760 |
| 2024 | $2,722 +25.8% | $396,760 +55.9% |
| 2023 | $2,163 +2.4% | $254,460 |
| 2022 | $2,112 +1.8% | $254,460 |
| 2021 | $2,074 +3.8% | $254,460 +3.8% |
| 2019 | $1,998 +8.1% | $245,100 +0.1% |
| 2018 | $1,848 | $244,830 |
| 2017 | $1,848 | $244,830 +14.5% |
| 2016 | -- | $213,770 |
| 2015 | -- | $213,770 |
| 2014 | $1,593 | $213,770 |
| 2013 | -- | $213,770 |
| 2012 | -- | $213,770 -24.9% |
| 2011 | -- | $284,700 |
| 2010 | -- | $284,700 |
| 2009 | -- | $284,700 +8.3% |
| 2008 | -- | $262,840 +14.3% |
| 2007 | -- | $229,860 |
| 2006 | -- | $229,860 |
| 2005 | -- | $229,860 |
| 2004 | -- | $229,860 +13.1% |
| 2003 | -- | $203,260 +6.4% |
| 2002 | -- | $191,020 |
| 2001 | -- | $191,020 |
| 2000 | -- | $191,020 |
Find assessor info on the county website
Monthly payment
Est. payment
Payment breakdown
Explore the cost of this home by adjusting the details. Changes won't be saved.Climate risks
Neighborhood: 28025
Nearby schools
Schools provided by the listing agent
- Elementary: A.T. Allen
- Middle: Hickory Ridge
- High: Cox Mill
Source: Canopy MLS as distributed by MLS GRID. This data may not be complete. We recommend contacting the local school district to confirm school assignments for this home.
Similar homes
- $535,0003 bd2 ba2.1k sqft7672 Maple Bluff Ln, Concord, NC 28025For Sale

 MLS ID #4425660, Harold Blackwelder, Bestway Realty. Canopy MLS as distributed by MLS GRID
 - $371,0003 bd3 ba1.7k sqft1120 Emerald Dr, Concord, NC 28025For Sale
 MLS ID #4431990, Whitney Hunt-Sailors, Opendoor Brokerage LLC. Canopy MLS as distributed by MLS GRID
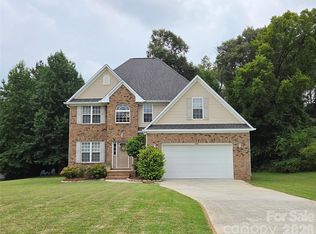
 - $499,5003 bd3 ba2.7k sqft2301 Bilverlor Ct, Mount Pleasant, NC 28124For Sale
 MLS ID #4410398, Cindy McCoy, McCoy Real Estate Inc. Canopy MLS as distributed by MLS GRID
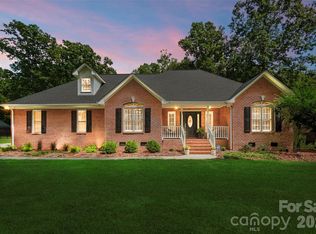
 - $682,0003 bd3 ba2k sqft7627 Maple Bluff Ln, Concord, NC 28025For Sale
 MLS ID #4412826, Jessica Walker, Real Broker, LLC. Canopy MLS as distributed by MLS GRID
 - $430,0003 bd3 ba1.9k sqft121 Goodman Cir NE, Concord, NC 28025For SaleMLS ID #4424865, Whitney Hunt-Sailors, Opendoor Brokerage LLC. Canopy MLS as distributed by MLS GRID
- $500,0003 bd2 ba1.7k sqft2000 Sossoman Springs Rd, Midland, NC 28107For SaleMLS ID #4420719, Brandon Gafgen, Assist2sell Buyers & Sellers 1st Choice LLC. Canopy MLS as distributed by MLS GRID
- $524,0004 bd2 ba3.9k sqft2275 Stone Pile Dr SW, Concord, NC 28025For SaleMLS ID #4402404, Whitney Hunt-Sailors, Opendoor Brokerage LLC. Canopy MLS as distributed by MLS GRID
- $368,0004 bd3 ba1.8k sqft4296 Deacon Ct SW, Concord, NC 28025For SaleMLS ID #4417872, Dakeita Vanderburg, Howard Hanna Allen Tate Concord. Canopy MLS as distributed by MLS GRID
- $523,0003 bd2 ba2.2k sqft17047 Pond Rd, Locust, NC 28097For SaleMLS ID #4404743, Cindi Hastings, COMPASS. Canopy MLS as distributed by MLS GRID
- $525,0005 bd4 ba2k sqft13185 Highway 52, Gold Hill, NC 28071For SaleMLS ID #4431421, Jake Shell, Premier Sotheby's International Realty. Canopy MLS as distributed by MLS GRID
- $595,0003 bd3 ba2.2k sqft2434 Plantation Rd NW, Concord, NC 28027For SaleMLS ID #4425292, Glen Tucker, RE/MAX Leading Edge. Canopy MLS as distributed by MLS GRID
- $345,0004 bd3 ba1.6k sqft266 Kendra Dr SW, Concord, NC 28025For SaleMLS ID #4401162, Reiggin Hilderbrand, The Plumb Line Realty, Inc.. Canopy MLS as distributed by MLS GRID
- $590,0003 bd4 ba2.2k sqft8407 Pompano Rd, Harrisburg, NC 28075For SaleMLS ID #4417863, Victoria McHutchon, North & Co. LLC. Canopy MLS as distributed by MLS GRID
- $298,0003 bd2 ba1.5k sqft199 Vance Dr NE, Concord, NC 28025For SaleMLS ID #4432162, Verria Hairston, Opendoor Brokerage LLC. Canopy MLS as distributed by MLS GRID
- $399,9003 bd2 ba1.7k sqft5560 Roberta Rd, Harrisburg, NC 28075For SaleMLS ID #4430560, Kevin Senter, Senter & Company LLC. Canopy MLS as distributed by MLS GRID
- $484,0004 bd3 ba2.7k sqft8807 Royal Bluff Dr, Charlotte, NC 28269For SaleMLS ID #4411942, Aaron Blanton, Blanton Real Estate Group LLC. Canopy MLS as distributed by MLS GRID
- $568,9003 bd3 ba2.8k sqft323 Wendover Dr, Locust, NC 28097For SaleMLS ID #4424542, Cindy McCoy, McCoy Real Estate Inc. Canopy MLS as distributed by MLS GRID
- $460,0004 bd3 ba2.6k sqft5867 Crimson Oak Ct, Harrisburg, NC 28075For SaleMLS ID #4411906, Harold Blackwelder, Bestway Realty. Canopy MLS as distributed by MLS GRID
- $394,9004 bd3 ba2.2k sqft4153 Griswell Dr NW, Concord, NC 28027For SaleMLS ID #4428484, Jennifer Friedman, Giving Tree Realty. Canopy MLS as distributed by MLS GRID
- $590,0004 bd4 ba4.2k sqft4412 Lazy Dr, Charlotte, NC 28215For SaleMLS ID #4431553, Thomas Shoupe, Opendoor Brokerage LLC. Canopy MLS as distributed by MLS GRID
