Welcome to your own private retreat! Nestled on almost 4 acres of beautifully wooded land, this charming ranch home offers the perfect combination of privacy, space, and peaceful living—all with no HOA. Surrounded by mature trees, the property provides a rare sense of seclusion while still offering plenty of room to enjoy the outdoors, garden, entertain, or simply relax and take in the natural surroundings. Inside, the ranch-style floor plan offers comfortable, convenient single-level living with inviting spaces designed for everyday life. Natural light fills the home while views of the surrounding woods create a peaceful connection to the incredible private setting. One of the home's standout features is the basement and oversized side-load 2-car garage. The spacious garage provides plenty of room for vehicles, storage, and hobbies, while the basement offers an additional almost 900 square feet of unfinished space. Whether you envision a home gym, workshop, recreation room, home office, guest suite, or additional living space, the possibilities are virtually endless. With the opportunity to finish the space to your exact needs, this area offers tremendous potential to expand the home's usable footprint and value. Outside, the almost 4-acre wooded setting provides a rare opportunity to enjoy privacy and space without sacrificing convenience. With no HOA, you'll have the freedom to make the property your own and enjoy the land without the restrictions commonly found in today's communities. Private acreage. Ranch-style living. Oversized garage. Nearly 900 square feet of unfinished basement space. No HOA. This is a rare opportunity to create the home and lifestyle you've been looking for.
Active
$525,000
2000 Sossoman Springs Rd, Midland, NC 28107
3beds
1,770sqft
Single Family Residence
Built in 2005
3.88 Acres Lot
$509,500 Zestimate®
$297/sqft
$-- HOA
What's special
Private acreageSurrounded by mature treesComfortable convenient single-level livingRanch-style floor plan
- 20 days
- 687
- 50
Likely to sell faster than
Zillow last checked:
Listing updated:
Listed by:
Brandon Gafgen brandon.gafgen@gmail.com,
Assist2sell Buyers & Sellers 1st Choice LLC
Source: Canopy MLS as distributed by MLS GRID,MLS#: 4420719
Facts & features
Interior
Bedrooms & bathrooms
- Bedrooms: 3
- Bathrooms: 2
- Full bathrooms: 2
- Main level bedrooms: 3
Primary bedroom
- Level: Main
Bedroom s
- Level: Main
Bedroom s
- Level: Main
Bathroom full
- Level: Main
Bathroom full
- Level: Main
Basement
- Level: Basement
Breakfast
- Level: Main
Dining room
- Level: Main
Kitchen
- Level: Main
Laundry
- Level: Basement
Living room
- Level: Main
Workshop
- Level: Basement
Heating
- Forced Air, Propane
Cooling
- Ceiling Fan(s), Central Air, Electric
Appliances
- Included: Dishwasher, Gas Range, Microwave, Propane Water Heater, Refrigerator
- Laundry: In Basement, Inside, Washer Hookup
Features
- Breakfast Bar, Pantry, Storage
- Flooring: Carpet, Vinyl, Wood
- Doors: Screen Door(s)
- Basement: Basement Garage Door,Basement Shop,Daylight,Exterior Entry,Interior Entry,Storage Space,Unfinished,Walk-Out Access,Walk-Up Access
- Attic: Pull Down Stairs
Interior area
- Total structure area: 1,770
- Total interior livable area: 1,770 sqft
- Finished area above ground: 1,770
- Finished area below ground: 0
Property
Parking
- Total spaces: 2
- Parking features: Basement, Circular Driveway, Driveway, Attached Garage, Garage Faces Side, Garage Shop
- Attached garage spaces: 2
- Has uncovered spaces: Yes
Features
- Levels: One
- Stories: 1
- Patio & porch: Covered, Deck, Front Porch
Lot
- Size: 3.88 Acres
- Features: Private, Wooded
Details
- Additional structures: None
- Parcel number: 55460237940000
- Zoning: CR
- Special conditions: Standard
- Horse amenities: None
Construction
Type & style
- Home type: SingleFamily
- Architectural style: Traditional
- Property subtype: Single Family Residence
Materials
- Vinyl
Condition
- New construction: No
- Year built: 2005
Utilities & green energy
- Sewer: Septic Installed
- Water: Well
- Utilities for property: Electricity Connected, Propane
Community & HOA
Community
- Features: None
- Subdivision: None
Location
- Region: Midland
Financial & listing details
- Price per square foot: $297/sqft
- Tax assessed value: $505,020
- Annual tax amount: $3,414
- Date on market: 9/3/2026
- Cumulative days on market: 20 days
- Listing terms: Cash,Conventional,FHA,VA Loan
- Electric utility on property: Yes
- Road surface type: Dirt, Gravel, Paved
Estimated market value
$509,500
$484,000 - $535,000
$2,103/mo
Price history
| Date | Event | Price |
|---|---|---|
| 9/3/2026 | Listed for sale | $525,000$297/sqft |
Source:  Canopy MLS as distributed by MLS GRID #4420719 Report a problem Canopy MLS as distributed by MLS GRID #4420719 Report a problem | ||
Public tax history
| Year | Property taxes | Tax assessment |
|---|---|---|
| 2025 | $3,414 | $505,020 |
| 2024 | $3,414 +66% | $505,020 +106.3% |
| 2023 | $2,056 | $244,790 |
| 2022 | $2,056 +3.7% | $244,790 |
| 2021 | $1,983 +15.8% | $244,790 +15.8% |
| 2019 | $1,712 +6.6% | $211,300 |
| 2018 | $1,606 | $211,300 |
| 2017 | $1,606 | $211,300 +5.2% |
| 2016 | -- | $200,890 |
| 2015 | -- | $200,890 |
| 2014 | $1,499 | $200,890 |
| 2013 | -- | $200,890 |
| 2012 | -- | $200,890 -12.5% |
| 2011 | -- | $229,540 |
| 2010 | -- | $229,540 |
| 2009 | -- | $229,540 |
| 2008 | -- | $229,540 +11.7% |
| 2007 | -- | $205,550 |
| 2006 | -- | $205,550 +10.4% |
| 2005 | -- | $186,260 -11.8% |
| 2004 | -- | $211,270 +52.1% |
| 2003 | -- | $138,940 |
| 2002 | -- | $138,940 |
| 2001 | -- | $138,940 |
| 2000 | -- | $138,940 |
Find assessor info on the county website
Monthly payment
Est. payment
Payment breakdown
Explore the cost of this home by adjusting the details. Changes won't be saved.Climate risks
Neighborhood: 28107
Nearby schools
Schools provided by the listing agent
- Elementary: Bethel
- Middle: C.C. Griffin
- High: Central Cabarrus
Source: Canopy MLS as distributed by MLS GRID. This data may not be complete. We recommend contacting the local school district to confirm school assignments for this home.
- $502,0003 bd2 ba2k sqft1950 Sossoman Springs Rd, Midland, NC 28107Off Market

- $580,0003 bd2 ba2.1k sqft1938 Sossoman Springs Rd, Midland, NC 28107Sold
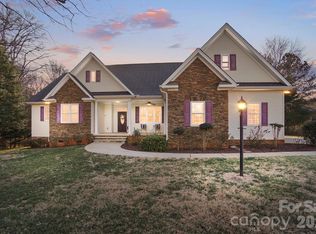
- $771,3004 bd3 ba3.5k sqft2100 Sossoman Springs Rd, Midland, NC 28107Off Market
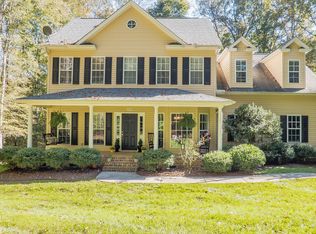
- $486,2003 bd3 ba2.2k sqft1940 Sossoman Springs Rd, Midland, NC 28107Off Market
Similar homes
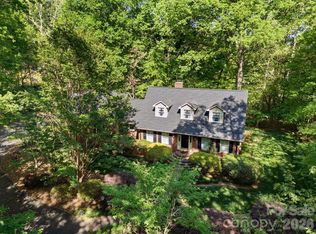
- $600,0003 bd4 ba2.2k sqft8407 Pompano Rd, Harrisburg, NC 28075For Sale
 MLS ID #4417863, Victoria McHutchon, North & Co. LLC. Canopy MLS as distributed by MLS GRID
 - $523,0003 bd2 ba2.2k sqft17047 Pond Rd, Locust, NC 28097For Sale
 MLS ID #4404743, Cindi Hastings, COMPASS. Canopy MLS as distributed by MLS GRID
 - $415,0004 bd3 ba2.3k sqft3310 Brickwood Cir, Midland, NC 28107For Sale
 MLS ID #4416947, Taj Robinson, COMPASS. Canopy MLS as distributed by MLS GRID
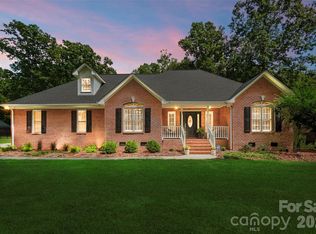
 - $697,0003 bd3 ba2k sqft7627 Maple Bluff Ln, Concord, NC 28025For Sale
 MLS ID #4412826, Jessica Walker, Real Broker, LLC. Canopy MLS as distributed by MLS GRID
 - $470,0003 bd2 ba1.3k sqft6214 New Salem Rd, Marshville, NC 28103For SaleMLS ID #4409358, Ray Black, Ray Black Real Estate. Canopy MLS as distributed by MLS GRID
- $450,0003 bd2 ba1.5k sqft11715 Timber Ridge Rd, Charlotte, NC 28213For SaleMLS ID #4363078, Sherri Green, Coldwell Banker Realty. Canopy MLS as distributed by MLS GRID
- $625,0003 bd3 ba1.8k sqft12600 Bain School Rd, Mint Hill, NC 28227For SaleMLS ID #4421299, Kimberly Harrelson, EXP Realty LLC Ballantyne. Canopy MLS as distributed by MLS GRID
- $525,0003 bd3 ba2.4k sqft4368 Mackenzie Ct SW, Concord, NC 28027For SaleMLS ID #4397770, Kristen Huneycutt, Lantern Realty & Development. Canopy MLS as distributed by MLS GRID
- $555,0003 bd3 ba2.1k sqft1319 Baucom Rd, Monroe, NC 28110For SaleMLS ID #4416661, Kent Hudson, Point 135 Real Estate. Canopy MLS as distributed by MLS GRID
- $675,0003 bd2 ba2.3k sqft8025 Silver Maple Ln, Mint Hill, NC 28227For SaleMLS ID #4420219, Don Gomez, C-A-RE Realty. Canopy MLS as distributed by MLS GRID
- $565,0004 bd3 ba2.4k sqft173 Hillcrest Ave SE, Concord, NC 28025For SaleMLS ID #4404613, John Bolos, Keller Williams South Park. Canopy MLS as distributed by MLS GRID
- $575,0003 bd3 ba2.5k sqft13110 Graymist Dr, Charlotte, NC 28215For SaleMLS ID #4410322, Adamo Riascos, Providence Realty Partners, LLC. Canopy MLS as distributed by MLS GRID
- $445,0003 bd3 ba2.1k sqft2141 Moonstone Dr, Concord, NC 28025For SaleMLS ID #4410143, Noelle Donovan Baranuk, Howard Hanna Allen Tate Concord. Canopy MLS as distributed by MLS GRID
- $465,0003 bd3 ba2.2k sqft416 Ambrose Ln, Monroe, NC 28110For SaleMLS ID #4416796, Hayes Willett, NextHome Paramount. Canopy MLS as distributed by MLS GRID
- $474,0004 bd2 ba1.8k sqft6108 Mallard Dr, Charlotte, NC 28227For SaleMLS ID #4396420, Joe Nguyen, Keller Williams South Park. Canopy MLS as distributed by MLS GRID
- $459,9003 bd2 ba1.6k sqft8202 Stevens Mill Rd, Matthews, NC 28104For SaleMLS ID #4417158, Haya Freitekh, NorthGroup Real Estate LLC. Canopy MLS as distributed by MLS GRID
- $445,0003 bd2 ba1.6k sqft15513 Thompson Rd, Mint Hill, NC 28227For SaleMLS ID #4412227, Myra Morton, NextHome Paramount. Canopy MLS as distributed by MLS GRID
- $550,0003 bd2 ba1.2k sqft1323 Carolyn Dr, Charlotte, NC 28205For SaleMLS ID #4418433, Ashley Mullins Askew, Dickens Mitchener & Associates Inc. Canopy MLS as distributed by MLS GRID
- $499,0004 bd3 ba2.3k sqft8048 Hunley Ridge Rd, Matthews, NC 28104For SaleMLS ID #4395882, Gillian Boatright, RE/MAX Executive. Canopy MLS as distributed by MLS GRID
- $453,9004 bd2 ba1.8k sqft9209 Plashet Ln, Mint Hill, NC 28227For SaleMLS ID #4422275, Kathy Huntley, Coldwell Banker Realty. Canopy MLS as distributed by MLS GRID
