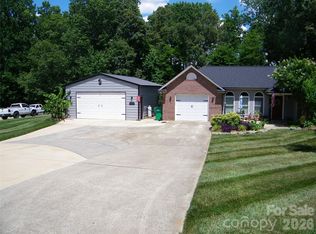
This beautifully maintained one-owner custom-built home, nestled on two cul-de-sac lots in a charming small all-brick community offers a low-maintenance exterior, thoughtful design and flexible spaces. Step inside to find an open split floor plan that offers both privacy and flow—perfect for everyday living and entertaining. The heart of the home is the spacious living room, seamlessly connected to the dining area and kitchen, creating a warm and welcoming environment. Upstairs, the massive bonus room would be ideal for a media room, second living room, recreation room or guest suite while the large walk-in storage room provides ample space to stay organized or is usable as a craft room, play room or office. Need more room to work or unwind? You'll enjoy the detached full-brick 616 sq ft one-car garage—a versatile space that’s perfect as a workshop, man cave, or hobby studio. Don't miss this rare opportunity to own a custom home.
Active
$568,900
323 Wendover Dr, Locust, NC 28097
3beds
2,850sqft
Single Family Residence
Built in 2013
0.43 Acres Lot
$552,700 Zestimate®
$200/sqft
$-- HOA
What's special
Charming small all-brick communityMassive bonus roomFlexible spacesWarm and welcoming environmentOpen split floor planLarge walk-in storage roomLow-maintenance exterior
- 22 days
- 320
- 13
Likely to sell faster than
Zillow last checked:
Listing updated:
Listed by:
Cindy McCoy cmccoy1@bellsouth.net,
McCoy Real Estate Inc
Source: Canopy MLS as distributed by MLS GRID,MLS#: 4424542
Facts & features
Interior
Bedrooms & bathrooms
- Bedrooms: 3
- Bathrooms: 3
- Full bathrooms: 3
- Main level bedrooms: 3
Primary bedroom
- Level: Main
Bedroom s
- Level: Main
Bedroom s
- Level: Main
Bathroom full
- Level: Main
Bathroom full
- Level: Main
Bathroom full
- Level: Main
Bonus room
- Level: Upper
Breakfast
- Level: Main
Dining room
- Level: Main
Kitchen
- Level: Main
Laundry
- Level: Main
Living room
- Level: Main
Play room
- Level: Upper
Heating
- Heat Pump
Cooling
- Ceiling Fan(s), Heat Pump
Appliances
- Included: Convection Oven, Dishwasher, Electric Range, Electric Water Heater, Microwave, Plumbed For Ice Maker, Self Cleaning Oven, Water Softener
- Laundry: Electric Dryer Hookup, Laundry Room, Main Level, Sink, Washer Hookup
Features
- Attic Other, Breakfast Bar, Soaking Tub, Kitchen Island, Open Floorplan, Walk-In Closet(s)
- Flooring: Carpet, Laminate, Tile
- Doors: Insulated Door(s), Storm Door(s)
- Windows: Insulated Windows
- Has basement: No
- Attic: Other
- Fireplace features: Gas, Gas Log, Living Room
Interior area
- Total structure area: 2,850
- Total interior livable area: 2,850 sqft
- Finished area above ground: 2,850
- Finished area below ground: 0
Property
Parking
- Total spaces: 3
- Parking features: Attached Garage, Detached Garage, Garage Door Opener, Garage Faces Front, Garage Faces Side, Keypad Entry, Garage on Main Level
- Attached garage spaces: 3
Features
- Levels: One and One Half
- Stories: 1.5
- Patio & porch: Front Porch, Rear Porch, Screened
- Exterior features: In-Ground Irrigation
- Fencing: Back Yard,Fenced,Partial
Lot
- Size: 0.43 Acres
- Dimensions: 122 x 198
- Features: Cul-De-Sac
Details
- Parcel number: 557603421624
- Zoning: OPS
- Special conditions: Standard
Construction
Type & style
- Home type: SingleFamily
- Property subtype: Single Family Residence
Materials
- Brick Full, Vinyl
- Foundation: Slab
Condition
- New construction: No
- Year built: 2013
Utilities & green energy
- Sewer: Public Sewer
- Water: City, Well
Community & HOA
Community
- Security: Security System
- Subdivision: The Meadows
Location
- Region: Locust
Financial & listing details
- Price per square foot: $200/sqft
- Tax assessed value: $350,517
- Annual tax amount: $4,667
- Date on market: 9/15/2026
- Cumulative days on market: 22 days
- Road surface type: Concrete, Paved
Estimated market value
$552,700
$525,000 - $580,000
$2,426/mo
Price history
| Date | Event | Price |
|---|---|---|
| 9/15/2026 | Listed for sale | $568,900-4.8%$200/sqft |
Source:  Canopy MLS as distributed by MLS GRID #4424542 Report a problem Canopy MLS as distributed by MLS GRID #4424542 Report a problem | ||
| 7/25/2026 | Listing removed | $597,770$210/sqft |
Source: Canopy MLS as distributed by MLS GRID #4273071 Report a problem | ||
| 5/30/2026 | Listed for sale | $597,770-4.3%$210/sqft |
Source: Canopy MLS as distributed by MLS GRID #4273071 Report a problem | ||
| 7/30/2025 | Price change | $624,900-3.9%$219/sqft |
Source: Canopy MLS as distributed by MLS GRID #4273071 Report a problem | ||
| 6/21/2025 | Listed for sale | $650,000+2263.6%$228/sqft |
Source: Canopy MLS as distributed by MLS GRID #4273071 Report a problem | ||
| 7/15/2011 | Sold | $27,500$10/sqft |
Source: Public Record Report a problem | ||
Public tax history
| Year | Property taxes | Tax assessment |
|---|---|---|
| 2025 | $4,667 +22.2% | $507,278 +44.7% |
| 2024 | $3,821 | $350,517 |
| 2023 | $3,821 -2.2% | $350,517 |
| 2022 | $3,906 +0.9% | $350,517 |
| 2021 | $3,871 +11.3% | $350,517 +18% |
| 2020 | $3,477 +3.6% | $297,075 |
| 2019 | $3,357 | $297,075 |
| 2018 | $3,357 | $297,075 |
| 2017 | $3,357 -3.2% | $297,075 +1.3% |
| 2016 | $3,468 | $293,172 |
| 2015 | $3,468 +1.4% | $293,172 -0.3% |
| 2014 | $3,421 | $294,188 |
Find assessor info on the county website
Monthly payment
Est. payment
Payment breakdown
Explore the cost of this home by adjusting the details. Changes won't be saved.Climate risks
Neighborhood: 28097
Similar homes
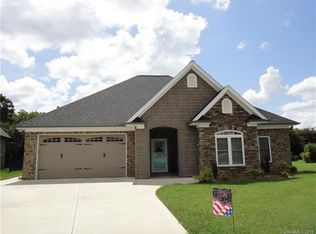
- $405,0003 bd2 ba1.6k sqft258 Lagoda Dr, Locust, NC 28097For Sale
 MLS ID #4400345, Deborah Calderon, Calderon Realty Inc.. Canopy MLS as distributed by MLS GRID
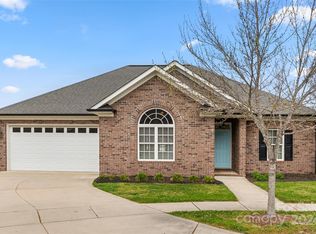
 - $517,5003 bd2 ba1.9k sqft609 Redah Ave, Locust, NC 28097For Sale
 MLS ID #4393340, Vicky Tesh, Tesh Realty. Canopy MLS as distributed by MLS GRID
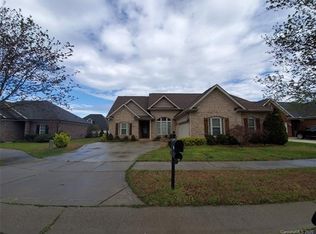
 - $398,0003 bd2 ba1.6k sqft423 Ellicott Ln, Locust, NC 28097For Sale
 MLS ID #4401969, Deborah Calderon, Calderon Realty Inc.. Canopy MLS as distributed by MLS GRID
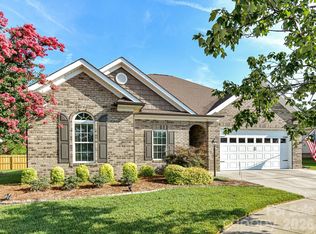
 - $535,0003 bd2 ba2.1k sqft7672 Maple Bluff Ln, Concord, NC 28025For Sale
 MLS ID #4425660, Harold Blackwelder, Bestway Realty. Canopy MLS as distributed by MLS GRID
 - $498,5003 bd2 ba1.7k sqft25011 Elias Trails Rd, Locust, NC 28097New ConstructionMLS ID #4420599, Cleatwood Droze, Realty One Group Revolution. Canopy MLS as distributed by MLS GRID
- $575,0003 bd3 ba2.9k sqft3250 Mount Pleasant Rd S, Concord, NC 28025For SaleMLS ID #4383508, Brenda Farmer, Country Home Real Estate. Canopy MLS as distributed by MLS GRID
- $499,5003 bd3 ba2.7k sqft2301 Bilverlor Ct, Mount Pleasant, NC 28124For SaleMLS ID #4410398, Cindy McCoy, McCoy Real Estate Inc. Canopy MLS as distributed by MLS GRID
- $574,9003 bd2 ba2.4k sqft5911 Sugarcane Ct, Mint Hill, NC 28227For SaleMLS ID #4426142, Lisa Kavelish, Lantern Realty & Development, LLC. Canopy MLS as distributed by MLS GRID
- $564,9004 bd4 ba2.5k sqft5912 Sikes Mill Rd, Monroe, NC 28110For SaleMLS ID #4402953, Emily Huffstetler, ProStead Realty. Canopy MLS as distributed by MLS GRID
- $499,9004 bd3 ba2.1k sqft7205 Sagebrush Cir, Concord, NC 28025For SaleMLS ID #4381462, Ivonne Erion, Lantern Realty & Development, LLC. Canopy MLS as distributed by MLS GRID
- $595,0003 bd3 ba2.2k sqft2434 Plantation Rd NW, Concord, NC 28027For SaleMLS ID #4425292, Glen Tucker, RE/MAX Leading Edge. Canopy MLS as distributed by MLS GRID
- $555,0003 bd3 ba2.1k sqft1319 Baucom Rd, Monroe, NC 28110For SaleMLS ID #4416661, Kent Hudson, Point 135 Real Estate. Canopy MLS as distributed by MLS GRID
- $564,0004 bd3 ba2.4k sqft8207 Shady Pond Dr, Mint Hill, NC 28227For SaleMLS ID #4406795, Bryan Kalentek, Realty 76. Canopy MLS as distributed by MLS GRID
- $609,9504 bd3 ba2.8k sqft8219 Deer Dr, Harrisburg, NC 28075For SaleMLS ID #4372897, Harold Blackwelder, Bestway Realty. Canopy MLS as distributed by MLS GRID
- $524,0004 bd2 ba3.9k sqft2275 Stone Pile Dr SW, Concord, NC 28025For SaleMLS ID #4402404, Whitney Hunt-Sailors, Opendoor Brokerage LLC. Canopy MLS as distributed by MLS GRID
- $549,0004 bd2 ba2.3k sqft6005 Hyde Park Dr, Indian Trail, NC 28079For SaleMLS ID #4395554, Doug Hider, EXP Realty LLC Ballantyne. Canopy MLS as distributed by MLS GRID
- $400,0004 bd3 ba2.7k sqft11819 Paver Ln, Midland, NC 28107For SaleMLS ID #4405995, Andrea Bradley, COMPASS. Canopy MLS as distributed by MLS GRID
- $375,0003 bd2 ba1.7k sqft12002 Piney Hollow Trl, Stanfield, NC 28163For SaleMLS ID #4406593, Carrie Craver, Southern Homes of the Carolinas, Inc. Canopy MLS as distributed by MLS GRID
- $425,0003 bd2 ba1.4k sqft348 Walker Rd, Mount Pleasant, NC 28124For SaleMLS ID #4421174, Ivonne Erion, Lantern Realty & Development, LLC. Canopy MLS as distributed by MLS GRID
- $574,0003 bd2 ba2k sqft6853 Glen Abbey Ln, Mount Pleasant, NC 28124New ConstructionCanopy MLS as distributed by MLS GRID
