Located right inside of city limits in Locust, NC you will find the best local businesses, breweries, growth and this 4 bed room, 3.5 bath property with plenty to offer!
From the size-able lot, community amenities, a chef style kitchen with a walk in pantry, subway tiles, and lots of cabinet space, there is sure to be many memories made here.
The downstairs flex space with glass french doors can serve as a home office, exercise room, study or whatever to meet your needs.
The oversized kitchen island, spacious family room with electric gas fireplace, awaits your family gatherings and special touch.
Did I mention this property is move in ready and the seller is motivated to help you call it HOME!
Active
Price cut: $5K (7/25)
$438,900
534 Yellow Birch Dr, Locust, NC 28097
4beds
3,108sqft
Single Family Residence
Built in 2022
0.02 Acres Lot
$432,900 Zestimate®
$141/sqft
$82/mo HOA
What's special
- 80 days
- 71
- 0
Zillow last checked:
Listing updated:
Listed by:
Connie Cabbs connie@dockeryandassociates.net,
Dockery & Associates Realty Group LLC
Source: Canopy MLS as distributed by MLS GRID,MLS#: 4387967
Facts & features
Interior
Bedrooms & bathrooms
- Bedrooms: 4
- Bathrooms: 4
- Full bathrooms: 3
- 1/2 bathrooms: 1
Primary bedroom
- Level: Upper
Bathroom half
- Level: Main
Breakfast
- Level: Main
Dining room
- Level: Main
Flex space
- Level: Main
Kitchen
- Level: Main
Laundry
- Level: Upper
Loft
- Features: Attic Stairs Pulldown
- Level: Upper
Heating
- Electric, Forced Air
Cooling
- Ceiling Fan(s), Central Air
Appliances
- Included: Dishwasher, Disposal, Electric Cooktop, Electric Range, Microwave, Plumbed For Ice Maker, Self Cleaning Oven
- Laundry: Electric Dryer Hookup
Features
- Flooring: Carpet, Laminate, Vinyl
- Doors: Insulated Door(s)
- Windows: Insulated Windows
- Has basement: No
- Attic: Pull Down Stairs
- Fireplace features: Family Room
Interior area
- Total structure area: 3,108
- Total interior livable area: 3,108 sqft
- Finished area above ground: 3,108
- Finished area below ground: 0
Property
Parking
- Total spaces: 2
- Parking features: Attached Garage, Garage on Main Level
- Attached garage spaces: 2
Features
- Levels: Two
- Stories: 2
- Patio & porch: Front Porch, Patio
Lot
- Size: 0.02 Acres
- Dimensions: 77 x 140
- Features: Level
Details
- Parcel number: 557402893786
- Zoning: OPS
- Special conditions: Standard
Construction
Type & style
- Home type: SingleFamily
- Property subtype: Single Family Residence
Materials
- Brick Partial, Vinyl
- Foundation: Slab
Condition
- New construction: No
- Year built: 2022
Utilities & green energy
- Sewer: County Sewer
- Water: County Water
Community & HOA
Community
- Features: Playground, Sidewalks, Walking Trails
- Security: Carbon Monoxide Detector(s)
- Subdivision: Crossroads
HOA
- Has HOA: Yes
- HOA fee: $246 quarterly
- HOA name: Cusick
- HOA phone: 704-544-7779
Location
- Region: Locust
Financial & listing details
- Price per square foot: $141/sqft
- Tax assessed value: $416,144
- Annual tax amount: $3,829
- Date on market: 6/13/2026
- Cumulative days on market: 80 days
- Listing terms: Cash,Conventional,FHA,VA Loan
- Road surface type: Concrete, Paved
Estimated market value
$432,900
$411,000 - $455,000
$2,642/mo
Price history
| Date | Event | Price |
|---|---|---|
| 7/25/2026 | Price change | $438,900-1.1%$141/sqft |
Source:  Canopy MLS as distributed by MLS GRID #4387967 Report a problem Canopy MLS as distributed by MLS GRID #4387967 Report a problem | ||
| 6/14/2026 | Listed for sale | $443,900+11.8%$143/sqft |
Source: Canopy MLS as distributed by MLS GRID #4387967 Report a problem | ||
| 6/28/2022 | Sold | $397,000$128/sqft |
Source: Public Record Report a problem | ||
Public tax history
| Year | Property taxes | Tax assessment |
|---|---|---|
| 2025 | $3,829 +5.2% | $416,144 +24.7% |
| 2024 | $3,638 | $333,734 |
| 2023 | $3,638 +133.9% | $333,734 +151.1% |
| 2022 | $1,555 | $132,889 |
Find assessor info on the county website
Monthly payment
Est. payment
Payment breakdown
Explore the cost of this home by adjusting the details. Changes won't be saved.Climate risks
Neighborhood: 28097
Similar homes
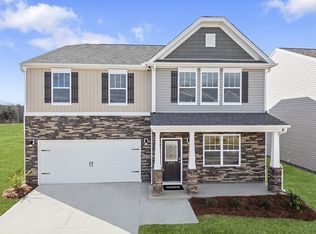
- $455,0004 bd4 ba3.1k sqft243 Autumn Sage Dr, Locust, NC 28097For Sale
 MLS ID #4402759, Tamatha Spangler, NorthGroup Real Estate LLC. Canopy MLS as distributed by MLS GRID
 - $379,9003 bd2 ba1.7k sqft12002 Piney Hollow Trl, Stanfield, NC 28163For Sale
 MLS ID #4406593, Carrie Craver, Southern Homes of the Carolinas, Inc. Canopy MLS as distributed by MLS GRID
 - $459,9904 bd3 ba2.9k sqft7032 Branch Fork Rd, Charlotte, NC 28215For Sale
 MLS ID #4397794, Murriel Shaw, Topaz Homes LLC. Canopy MLS as distributed by MLS GRID
 - $429,9004 bd3 ba2.1k sqft1033 Mountain Laurel Ct, Matthews, NC 28104For Sale
 MLS ID #4417453, Kim Thompson, Home Team Realty. Canopy MLS as distributed by MLS GRID
 - $499,9004 bd3 ba2.1k sqft7205 Sagebrush Cir, Concord, NC 28025For SaleMLS ID #4381462, Ivonne Erion, Lantern Realty & Development, LLC. Canopy MLS as distributed by MLS GRID
- $455,0004 bd3 ba2.8k sqft3228 Roan St SW, Concord, NC 28027For SaleMLS ID #4417751, Joann Qiu, Sunny Homes Realty LLC. Canopy MLS as distributed by MLS GRID
- $435,0004 bd2 ba2.8k sqft1919 Corriente Ct, Charlotte, NC 28213For SaleMLS ID #4391597, Ty Harris, Coldwell Banker Realty. Canopy MLS as distributed by MLS GRID
- $459,0004 bd3 ba2.9k sqft4120 Pumpkin Pl, Monroe, NC 28110For SaleMLS ID #4418042, Mike Maus, Mike Maus Realty LLC. Canopy MLS as distributed by MLS GRID
- $439,9004 bd3 ba1.8k sqft3101 Beech Ct, Indian Trail, NC 28079For SaleMLS ID #4401645, Jenny Loretto, TAH North Carolina LLC. Canopy MLS as distributed by MLS GRID
- $460,0004 bd3 ba2.6k sqft5867 Crimson Oak Ct, Harrisburg, NC 28075For SaleMLS ID #4411906, Harold Blackwelder, Bestway Realty. Canopy MLS as distributed by MLS GRID
- $425,0003 bd3 ba2.6k sqft1660 Songwood Rd, Concord, NC 28025For SaleMLS ID #4341469, Travis Rabon, Premier Real Estate Team Inc.. Canopy MLS as distributed by MLS GRID
- $450,0004 bd3 ba2.8k sqft3586 Larkhaven Ave SW, Concord, NC 28027For SaleMLS ID #4398319, Gabrielle Ebanietti, Southern Homes of the Carolinas, Inc. Canopy MLS as distributed by MLS GRID
- $405,0005 bd3 ba2.4k sqft9839 Oak Barrel Ln, Charlotte, NC 28215For SaleMLS ID #4395908, Brian Brim, Gonzalez Realty. Canopy MLS as distributed by MLS GRID
- $444,9004 bd3 ba1.6k sqft13505 O'Toole Dr, Matthews, NC 28105For SaleMLS ID #4417408, Ray Munroe, EXP Realty LLC Ballantyne. Canopy MLS as distributed by MLS GRID
- $387,5624 bd3 ba2.1k sqft12537 Forager Pl, Midland, NC 28107New ConstructionMLS ID #4415115, Wisam Roustom, William Kiselick. Canopy MLS as distributed by MLS GRID
- $480,0004 bd3 ba2.2k sqft7210 Apple Creek Dr, Mint Hill, NC 28227For SaleMLS ID #4409706, Lisa McGill, Opendoor Brokerage LLC. Canopy MLS as distributed by MLS GRID
- $446,0004 bd3 ba2.5k sqft347 Wharton St, Monroe, NC 28110For SaleMLS ID #4382475, Andrea Ochoa, Collective Realty LLC. Canopy MLS as distributed by MLS GRID
- $465,0003 bd3 ba2.5k sqft1049 River Haven Ave #140, Concord, NC 28025For SaleMLS ID #4345937, Steven Mosher, RE/MAX Executive. Canopy MLS as distributed by MLS GRID
- $410,0003 bd3 ba2.3k sqft10119 Green Grass Rd, Charlotte, NC 28227For SaleMLS ID #4388047, Terence James, T James Realty LLC. Canopy MLS as distributed by MLS GRID
- $419,0003 bd2 ba1.8k sqft7424 Lawyers Station Dr, Mint Hill, NC 28227For SaleMLS ID #4417385, Brittany Lowder, Lowder Homes Realty LLC. Canopy MLS as distributed by MLS GRID
