This well maintained, one-owner home is nestled in the highly desirable rural community of Oldenburg Estates. Designed for comfortable living and entertaining, this home offers multiple living areas that can easily adapt to your needs—whether you envision a home office, playroom, media room, or hobby space. On the main level, a bonus room is spacious enough to accommodate a pool table and more while another bonus room on the upper level provides even more flexibility and only needs the addition of a closet to be classified as a bedroom. The upper level features its own private deck, creating the perfect retreat to enjoy a peaceful morning sunrise or an evening sunset. Situated on a generous corner lot, there is ample room for recreation, gardening, or simply enjoying the outdoors. The backyard is buffered by mature trees, offering added privacy for pool days and quiet evenings. If you prefer a more open setting, a simple cleanup of the underbrush could further expand the usable yard space for more outdoor living which already includes a screened porch, a main-level deck, and an inviting pool ideal for relaxing or entertaining family and friends.
Active
Price cut: $30K (9/21)
$499,500
2301 Bilverlor Ct, Mount Pleasant, NC 28124
3beds
2,716sqft
Single Family Residence
Built in 2001
0.49 Acres Lot
$493,200 Zestimate®
$184/sqft
$-- HOA
What's special
- 67 days
- 301
- 19
Zillow last checked:
Listing updated:
Listed by:
Cindy McCoy cmccoy1@bellsouth.net,
McCoy Real Estate Inc
Source: Canopy MLS as distributed by MLS GRID,MLS#: 4410398
Facts & features
Interior
Bedrooms & bathrooms
- Bedrooms: 3
- Bathrooms: 3
- Full bathrooms: 2
- 1/2 bathrooms: 1
Primary bedroom
- Level: Upper
Bedroom s
- Level: Upper
Bedroom s
- Level: Upper
Bathroom half
- Level: Main
Bathroom full
- Level: Upper
Bathroom full
- Level: Upper
Bonus room
- Level: Main
Breakfast
- Level: Main
Den
- Level: Upper
Dining room
- Level: Main
Kitchen
- Level: Main
Living room
- Level: Main
Loft
- Level: Upper
Office
- Level: Upper
Heating
- Heat Pump
Cooling
- Ceiling Fan(s), Heat Pump
Appliances
- Included: Dishwasher, Disposal, Electric Range, Electric Water Heater, Exhaust Fan, Microwave, Plumbed For Ice Maker, Self Cleaning Oven
- Laundry: Electric Dryer Hookup, Laundry Closet, Upper Level, Washer Hookup
Features
- Soaking Tub, Open Floorplan, Pantry, Walk-In Closet(s)
- Flooring: Hardwood, Tile, Vinyl, Wood
- Doors: Insulated Door(s)
- Windows: Insulated Windows
- Has basement: No
- Attic: Pull Down Stairs
- Fireplace features: Gas Log, Living Room
Interior area
- Total structure area: 2,716
- Total interior livable area: 2,716 sqft
- Finished area above ground: 2,716
- Finished area below ground: 0
Property
Parking
- Total spaces: 6
- Parking features: Attached Garage, Garage Door Opener, Garage on Main Level
- Attached garage spaces: 2
- Uncovered spaces: 4
Features
- Levels: Two
- Stories: 2
- Patio & porch: Deck, Front Porch, Screened
- Pool features: Above Ground
- Has spa: Yes
- Spa features: Heated
Lot
- Size: 0.49 Acres
- Dimensions: 96 x 207 x 123 x 184
- Features: Corner Lot
Details
- Parcel number: 55794846840000
- Zoning: RL
- Special conditions: Standard
Construction
Type & style
- Home type: SingleFamily
- Property subtype: Single Family Residence
Materials
- Brick Partial, Vinyl
- Foundation: Crawl Space
Condition
- New construction: No
- Year built: 2001
Utilities & green energy
- Sewer: Public Sewer
- Water: City
Community & HOA
Community
- Security: Security System
- Subdivision: Oldenburg Estates
Location
- Region: Mount Pleasant
Financial & listing details
- Price per square foot: $184/sqft
- Tax assessed value: $455,960
- Annual tax amount: $4,405
- Date on market: 8/2/2026
- Cumulative days on market: 67 days
- Listing terms: Cash,Conventional,VA Loan
- Road surface type: Concrete, Paved
Estimated market value
$493,200
$469,000 - $518,000
$2,577/mo
Price history
| Date | Event | Price |
|---|---|---|
| 9/21/2026 | Price change | $499,500-5.7%$184/sqft |
Source:  Canopy MLS as distributed by MLS GRID #4410398 Report a problem Canopy MLS as distributed by MLS GRID #4410398 Report a problem | ||
| 9/1/2026 | Price change | $529,500-1.9%$195/sqft |
Source: Canopy MLS as distributed by MLS GRID #4410398 Report a problem | ||
| 8/21/2026 | Price change | $539,500-1.8%$199/sqft |
Source: Canopy MLS as distributed by MLS GRID #4410398 Report a problem | ||
| 8/2/2026 | Listed for sale | $549,500+219.5%$202/sqft |
Source: Canopy MLS as distributed by MLS GRID #4410398 Report a problem | ||
| 6/20/2003 | Sold | $172,000$63/sqft |
Source: Public Record Report a problem | ||
Public tax history
| Year | Property taxes | Tax assessment |
|---|---|---|
| 2025 | $4,405 | $455,960 |
| 2024 | $4,405 +21.3% | $455,960 +56.4% |
| 2023 | $3,631 | $291,620 |
| 2022 | $3,631 | $291,620 |
| 2021 | $3,631 +16.3% | $291,620 +16.3% |
| 2019 | $3,123 +2.9% | $250,810 |
| 2018 | $3,035 | $250,810 -0.4% |
| 2017 | $3,035 | $251,830 +36.4% |
| 2016 | $3,035 | $184,690 |
| 2015 | $3,035 +36.4% | $184,690 |
| 2014 | $2,226 | $184,690 |
| 2013 | -- | $184,690 |
| 2012 | -- | $184,690 -5.8% |
| 2011 | -- | $196,100 |
| 2010 | -- | $196,100 |
| 2009 | -- | $196,100 +1.3% |
| 2008 | -- | $193,500 +13.5% |
| 2007 | -- | $170,520 |
| 2006 | -- | $170,520 |
| 2005 | -- | $170,520 |
| 2004 | -- | $170,520 +7.2% |
| 2003 | -- | $159,070 +70.3% |
| 2002 | -- | $93,410 +273.6% |
| 2001 | -- | $25,000 |
| 2000 | -- | $25,000 |
Find assessor info on the county website
Monthly payment
Est. payment
Payment breakdown
Explore the cost of this home by adjusting the details. Changes won't be saved.Climate risks
Neighborhood: 28124
Nearby schools
Schools provided by the listing agent
- Elementary: Mount Pleasant
- Middle: Mount Pleasant
- High: Mount Pleasant
Source: Canopy MLS as distributed by MLS GRID. This data may not be complete. We recommend contacting the local school district to confirm school assignments for this home.
- $401,9003 bd2 ba1.6k sqft2291 Bilverlor Ct, Mount Pleasant, NC 28124Off Market
- $374,5003 bd2 ba1.5k sqft2281 Bilverlor Ct, Mount Pleasant, NC 28124Off Market

- $429,5003 bd2 ba2k sqft8820 Erbach Ln, Mount Pleasant, NC 28124Off Market
- $447,3003 bd2 ba2.3k sqft8831 Erbach Ln, Mount Pleasant, NC 28124Off Market
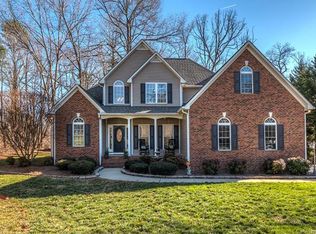
Similar homes
- $457,5004 bd3 ba2.2k sqft1151 Pine Cross Dr, Mount Pleasant, NC 28124For Sale
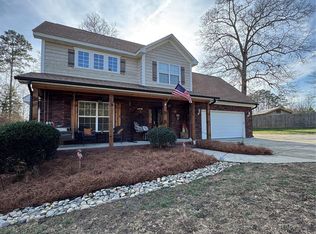
 MLS ID #4338730, Brian Gilmore, G2 Real Estate. Canopy MLS as distributed by MLS GRID
 - $425,0003 bd2 ba1.4k sqft348 Walker Rd, Mount Pleasant, NC 28124For Sale
 MLS ID #4421174, Ivonne Erion, Lantern Realty & Development, LLC. Canopy MLS as distributed by MLS GRID
 - $575,0003 bd3 ba2.9k sqft3250 Mount Pleasant Rd S, Concord, NC 28025For Sale
 MLS ID #4383508, Brenda Farmer, Country Home Real Estate. Canopy MLS as distributed by MLS GRID
 - $535,0003 bd2 ba2.1k sqft7672 Maple Bluff Ln, Concord, NC 28025For Sale
 MLS ID #4425660, Harold Blackwelder, Bestway Realty. Canopy MLS as distributed by MLS GRID
 - $499,9004 bd3 ba2.1k sqft7205 Sagebrush Cir, Concord, NC 28025For SaleMLS ID #4381462, Ivonne Erion, Lantern Realty & Development, LLC. Canopy MLS as distributed by MLS GRID
- $568,9003 bd3 ba2.8k sqft323 Wendover Dr, Locust, NC 28097For SaleMLS ID #4424542, Cindy McCoy, McCoy Real Estate Inc. Canopy MLS as distributed by MLS GRID
- $500,0003 bd2 ba1.7k sqft2000 Sossoman Springs Rd, Midland, NC 28107For SaleMLS ID #4420719, Brandon Gafgen, Assist2sell Buyers & Sellers 1st Choice LLC. Canopy MLS as distributed by MLS GRID
- $525,0004 bd3 ba2.5k sqft421 De Lara Cir, Granite Quarry, NC 28146For SaleMLS ID #4411732, Cathy Griffin, Century 21 Towne and Country. Canopy MLS as distributed by MLS GRID
- $445,0004 bd3 ba2.5k sqft417 Grayfox Dr, Oakboro, NC 28129For SaleMLS ID #4425635, Jessie Brown, Jessie Brown Real Estate LLC. Canopy MLS as distributed by MLS GRID
- $565,0004 bd3 ba2.4k sqft173 Hillcrest Ave SE, Concord, NC 28025For SaleMLS ID #4404613, John Bolos, Keller Williams South Park. Canopy MLS as distributed by MLS GRID
- $509,9005 bd3 ba2.6k sqft304 Travis Ln, Salisbury, NC 28146For SaleMLS ID #4405285, Marco Costa, Paola Alban Realtors. Canopy MLS as distributed by MLS GRID
- $485,0003 bd2 ba1.9k sqft7220 Pharr Mill Rd, Harrisburg, NC 28075For SaleMLS ID #4415301, Shanda Pierce, DM Properties & Associates. Canopy MLS as distributed by MLS GRID
- $625,0004 bd4 ba2.9k sqft29390A Pennington Rd, Albemarle, NC 28001For SaleMLS ID #4429253, Elaine Hollins, Century 21 Russ Hollins, Realtors. Canopy MLS as distributed by MLS GRID
- $425,0003 bd3 ba2.6k sqft1660 Songwood Rd, Concord, NC 28025For SaleMLS ID #4341469, Travis Rabon, Premier Real Estate Team Inc.. Canopy MLS as distributed by MLS GRID
- $595,0003 bd3 ba2.2k sqft2434 Plantation Rd NW, Concord, NC 28027For SaleMLS ID #4425292, Glen Tucker, RE/MAX Leading Edge. Canopy MLS as distributed by MLS GRID
- $480,0005 bd4 ba3.4k sqft1507 Hyman Dr, Albemarle, NC 28001For SaleMLS ID #4417501, Blake Bostic, Larry McGuire Realty. Canopy MLS as distributed by MLS GRID
- $459,9993 bd2 ba1.6k sqft10174 State Highway 138, Oakboro, NC 28129For SaleMLS ID #4394996, Michael Fullerton, Lantern Realty & Development. Canopy MLS as distributed by MLS GRID
- $595,0004 bd3 ba3k sqft1051 Michael Ave, Concord, NC 28025For SaleMLS ID #4427422, Whitney Hesley, Howard Hanna Allen Tate Mooresville/LKN. Canopy MLS as distributed by MLS GRID
- $525,0004 bd4 ba2.9k sqft106 Mist Valley Dr, Salisbury, NC 28146For SaleMLS ID #4377066, Jayne Helms, Wallace Realty. Canopy MLS as distributed by MLS GRID
- $460,0004 bd3 ba2.6k sqft5867 Crimson Oak Ct, Harrisburg, NC 28075For SaleMLS ID #4411906, Harold Blackwelder, Bestway Realty. Canopy MLS as distributed by MLS GRID
