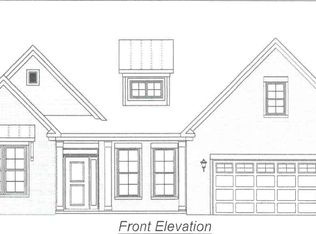
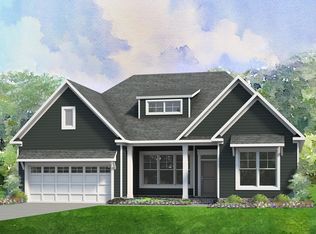
The Dawson blends smart design with everyday comfort in a way that feels instantly like home. With both the main suite and a guest room conveniently located on the first floor, it’s designed for ease and flexibility. The spacious, open-concept kitchen and family room offer the perfect backdrop for everything from quiet evenings to lively gatherings. Need a home office, playroom, or formal dining area? The versatile flex room space adapts to your lifestyle. Upstairs you will find two additional bedrooms and bathrooms, along with a very spacious bonus room! This home features a multi-slide door in the family room that opens onto a screened porch. The perfect place to enjoy all seasons! You also won't want to miss the beautiful ceiling details in the family room and main bedroom. Home has a leased propane tank installed for the fireplace and gas cook top. Propane tank to be changed to purchaser’s name at time of closing.
This home is located in the heart of Mount Pleasant, NC. Once a quiet textile town, Mount Pleasant now shines as a vibrant small-town destination, rich with character and charm. From its bustling Historic District—home to unique shops, restaurants, a brewery, and a distillery—to its well-known antique markets that attract treasure hunters from all over, there’s always something to explore.
*New Construction. This home is currently under construction. Since this is an active jobsite, we request contacting a Representative before entering the jobsite.
Active
$694,000
6823 Glen Abbey Ln, Mount Pleasant, NC 28124
4beds
3,095sqft
:
Get pre-qualified$4,238/mo
Single Family Residence
Built in 2026
0.23 Acres Lot
$691,200 Zestimate®
$224/sqft
$79/mo HOA
What's special
Screened porch
- 85 days |
- 44 |
- 0 |
Zillow last checked:
Listing updated:
Listed by:
Chad Little clittle@niblockhomes.com,
Niblock Development Corp
Source: Canopy MLS as distributed by MLS GRID,MLS#: 4379653
Facts & features
Interior
Bedrooms & bathrooms
- Bedrooms: 4
- Bathrooms: 4
- Full bathrooms: 4
- Main level bedrooms: 2
Primary bedroom
- Level: Main
Bedroom s
- Level: Main
Bedroom s
- Level: Upper
Bedroom s
- Level: Upper
Bathroom full
- Level: Main
Bathroom full
- Level: Main
Bathroom full
- Level: Upper
Bathroom full
- Level: Upper
Bonus room
- Level: Upper
Dining area
- Level: Main
Flex space
- Level: Main
Great room
- Level: Main
Kitchen
- Level: Main
Laundry
- Level: Main
Heating
- Electric
Cooling
- Electric
Appliances
- Included: Dishwasher, Disposal, Electric Oven, Electric Water Heater, ENERGY STAR Qualified Light Fixtures, Exhaust Fan, Gas Cooktop, Ice Maker, Microwave, Plumbed For Ice Maker
- Laundry: Laundry Room, Main Level
Features
- Drop Zone, Kitchen Island, Open Floorplan, Storage
- Flooring: Carpet, Laminate, Tile, Vinyl
- Has basement: No
- Fireplace features: Family Room, Gas
Interior area
- Total structure area: 3,095
- Total interior livable area: 3,095 sqft
- Finished area above ground: 3,095
- Finished area below ground: 0
Property
Parking
- Total spaces: 2
- Parking features: Attached Garage, Garage on Main Level
- Attached garage spaces: 2
Features
- Levels: Two
- Stories: 2
- Patio & porch: Covered, Front Porch, Rear Porch, Screened
- Pool features: Community
Lot
- Size: 0.23 Acres
Details
- Parcel number: 5660464828
- Zoning: R-L
- Special conditions: Standard
Construction
Type & style
- Home type: SingleFamily
- Architectural style: Transitional
- Property subtype: Single Family Residence
Materials
- Fiber Cement
- Foundation: Slab
Condition
- New construction: Yes
- Year built: 2026
Details
- Builder model: Dawson
- Builder name: Niblock Homes LLC
Utilities & green energy
- Sewer: Public Sewer
- Water: City
- Utilities for property: Cable Available, Electricity Connected, Propane, Underground Power Lines
Green energy
- Energy efficient items: Lighting
Community & HOA
Community
- Features: Street Lights
- Subdivision: Brighton Park
HOA
- Has HOA: Yes
- HOA fee: $475 semi-annually
Location
- Region: Mount Pleasant
Financial & listing details
- Price per square foot: $224/sqft
- Date on market: 5/12/2026
- Cumulative days on market: 85 days
- Listing terms: Cash,Conventional,FHA,VA Loan
- Electric utility on property: Yes
- Road surface type: Concrete, Paved
Estimated market value
$691,200
$657,000 - $726,000
$3,167/mo
Price history
| Date | Event | Price |
|---|---|---|
| 2/23/2026 | Listed for sale | $694,000$224/sqft |
Source:  Niblock Homes Report a problem Niblock Homes Report a problem | ||
Public tax history
Tax history is unavailable.
Monthly payment
Est. payment
Payment breakdown
Explore the cost of this home by adjusting the details. Changes won't be saved.Climate risks
Neighborhood: 28124
Nearby schools
GreatSchools rating
- 7/10W M Irvin ElementaryGrades: PK-5Distance: 5.2 mi
- 5/10Mount Pleasant MiddleGrades: 6-8Distance: 1.1 mi
- 5/10Mount Pleasant HighGrades: 9-12Distance: 1.1 mi
Schools provided by the listing agent
- Elementary: Irvin
- Middle: Mount Pleasant
- High: Mount Pleasant
Source: Canopy MLS as distributed by MLS GRID. This data may not be complete. We recommend contacting the local school district to confirm school assignments for this home.
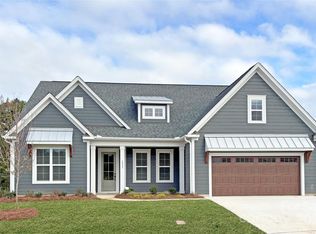
- $728,9414 bd4 ba3.3k sqft6817 Glen Abbey Ln, Mount Pleasant, NC 28124Sold
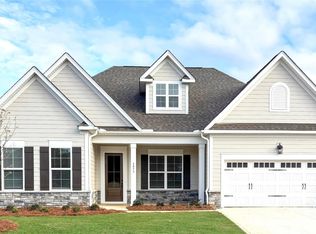
- $673,7004 bd4 ba3.2k sqft6847 Glen Abby Ln LOT 7, Mount Pleasant, NC 28124Sold
- $574,0003 bd2 ba2k sqft6853 Glen Abbey Ln, Mount Pleasant, NC 28124New Construction
- $71,060-- bd-- ba-- sqft6915 State Highway 73 E, Mount Pleasant, NC 28124Off Market
- $644,4004 bd3 ba3k sqft606 Brennan St LOT 37, Mount Pleasant, NC 28124Sold
- $669,8003 bd3 ba2.9k sqft614 Brennan St LOT 38, Mount Pleasant, NC 28124Sold
- $452,4003 bd2 ba1.9k sqft6796 State Highway 73 E, Mount Pleasant, NC 28124Off Market
- $721,3005 bd4 ba3.3k sqft622 Brennan St LOT 39, Mount Pleasant, NC 28124Sold
A local agent can set up tours, give advice and negotiate with sellers.
Similar homes
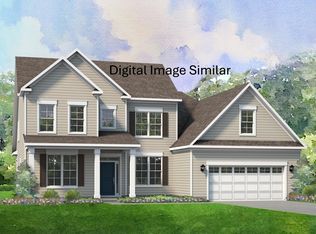
- $697,6004 bd4 ba3k sqft528 Oleander St, Mount Pleasant, NC 28124New Construction
 Niblock Homes
 - $696,8003 bd4 ba2.9k sqft6914 Glen Abbey Ln, Mount Pleasant, NC 28124New Construction
 Niblock Homes
 - $599,9003 bd2 ba2k sqft6932 Glen Abbey Ln, Mount Pleasant, NC 28124New Construction
 Niblock Homes
 - $665,0004 bd3 ba3.3k sqft14842 Belleglade Trl, Charlotte, NC 28227For Sale

 MLS ID #4406402, Anna Granger, 1st Choice Properties Inc. Canopy MLS as distributed by MLS GRID
 - $755,0005 bd4 ba3.1k sqft211 Tournament Dr SW, Concord, NC 28025For SaleMLS ID #4377348, Mirta Arroyo, NorthGroup Real Estate LLC. Canopy MLS as distributed by MLS GRID
- $799,9005 bd5 ba3.6k sqft3466 Brighton Ct NW, Concord, NC 28027For SaleMLS ID #4405347, Brenda Cline, RE/MAX Executive. Canopy MLS as distributed by MLS GRID
- $649,9004 bd4 ba3.1k sqft1205 Coppergate Dr, Salisbury, NC 28147New ConstructionMLS ID #4406348, Tina Byrne, Byrne Properties, Inc.. Canopy MLS as distributed by MLS GRID
- $698,7774 bd4 ba3k sqft153 Trinity Ct, Salisbury, NC 28147New ConstructionMLS ID #4355709, Keith Knight, Wallace Realty. Canopy MLS as distributed by MLS GRID
- $670,0003 bd3 ba3.3k sqft8823 Dartmoor Pl, Mint Hill, NC 28227For SaleMLS ID #4377805, Vince Popejoy, Costello Real Estate and Investments LLC. Canopy MLS as distributed by MLS GRID
- $725,0003 bd3 ba3.2k sqft14921 August Ln, Charlotte, NC 28227For SaleMLS ID #4360349, Adriana Puiu, Keller Williams Connected. Canopy MLS as distributed by MLS GRID
- $815,0003 bd6 ba3.9k sqft4455 Moose Rd, China Grove, NC 28023For Sale
 MLS ID #1222426, Teresa Rufty. Triad MLS
 - $734,0004 bd4 ba3.2k sqft10405 Briarhurst Pl #18, Mint Hill, NC 28227New ConstructionMLS ID #4368724, Bernarda Hernandez De Lainez, Keller Williams Select. Canopy MLS as distributed by MLS GRID
- $707,9004 bd4 ba3k sqft2568 Cornelius Pl NW, Concord, NC 28027New ConstructionNiblock Homes
- $664,1203 bd3 ba2.7k sqft211 Marina Bay Trl, Locust, NC 28097New ConstructionCanopy MLS as distributed by MLS GRID
- $949,0004 bd3 ba3.4k sqft345 Barnwood Dr, Rockwell, NC 28138For SaleMLS ID #4365786, Carolyn Brown, Pros Realty Inc.. Canopy MLS as distributed by MLS GRID
- $539,0004 bd3 ba2.8k sqft332 Wyndham Forest Cir, Midland, NC 28107For SaleMLS ID #4390770, Oleh Yushchenko, NorthGroup Real Estate LLC. Canopy MLS as distributed by MLS GRID
- $699,7773 bd4 ba2.2k sqft0 Trinity Ct, Salisbury, NC 28147New ConstructionMLS ID #4363361, Keith Knight, Wallace Realty. Canopy MLS as distributed by MLS GRID
- $660,6003 bd3 ba2.5k sqft2972 Alveston Dr NW, Concord, NC 28027New ConstructionNiblock Homes
- $729,5005 bd4 ba3.2k sqft2575 Cornelius Pl NW, Concord, NC 28027New ConstructionNiblock Homes
- $585,0005 bd3 ba3.1k sqft4857 Annelise Dr, Harrisburg, NC 28075For SaleMLS ID #4392281, Min Li, ProStead Realty. Canopy MLS as distributed by MLS GRID
