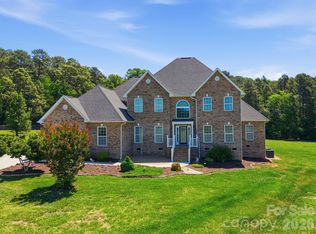
THIS STUNNING MULTI GENERATIONAL SINGLE STORY HOME IS SITUATED ON 6.7 ACRES WITH GORGEOUS VIEWS OF THE COMMUNITY POND- 2 PRIMARY SUITES WITH FULL BATHS AND ZERO ENTRY SHOWERS- 2 LAUNDRY AREAS WITH 2 WASHERS AND 2 DRYERS INCLUDED- 2- 50 GALLON HOT WATER HEATERS- 2 AC UNITS- FABULOUS KITCHEN FEATURES OVERSIZED SIT AT ISLAND WITH GRANITE COUNTER TOPS, BUILT IN GAS OVEN, GAS COOK TOP, EXHAUST HOOD, TILE BACKSPLASH, UPGRADED CABINETS WITH BEAUTIFUL DESIGN FEATURES, STAINLESS REFRIGERATOR INCLUDED- EXPANSIVE WINDOWS IN GREAT ROOM WITH STONE FIREPLACE- FORMAL DINING AREA WITH COFFERED CEILINGS AND PLANTATION SHUTTERS- OFFICE - SECONDARY LIVING AREA OFF OF SUITE 2- EXTERIOR FEATURES COZY SCREENED PORCH THAT LEADS OUT TO A SPACIOUS COVERED TERRACE, CUSTOM OVAL PATIO WITH BUILT IN STONE FIRE PIT- SEPARATE CONCRETE SPA PAD- DRIVEWAY INCLUDES EXTRA RV AND BOAT PARKING AREA WITH 50 AMP OUTSIDE PLUG FOR RV- 6 ZONE IRRIGATION- 10X16 STORAGE SHED- 3 CAR GARAGE WITH 2 OPENERS- THE BACK YARD OFFERS SPECTACULAR VIEWS OF THE COMMUNITY POND AND NATURAL WILDLIFE SO DON'T MISS OUT ON THIS RARE FIND!
A MUST SEE!
Active
Price cut: $41K (6/3)
$949,000
345 Barnwood Dr, Rockwell, NC 28138
4beds
3,449sqft
Single Family Residence
Built in 2018
6.7 Acres Lot
$923,300 Zestimate®
$275/sqft
$21/mo HOA
What's special
Zero entry showersSpacious covered terraceCozy screened porchGas cook topBuilt in gas ovenExhaust hoodTile backsplash
- 143 days
- 704
- 60
Zillow last checked:
Listing updated:
Listed by:
Carolyn Brown prosrealty2@yahoo.com,
Pros Realty Inc.,
Michael McNulty,
Pros Realty Inc.
Source: Canopy MLS as distributed by MLS GRID,MLS#: 4365786
Facts & features
Interior
Bedrooms & bathrooms
- Bedrooms: 4
- Bathrooms: 3
- Full bathrooms: 3
- Main level bedrooms: 4
Primary bedroom
- Level: Main
Bedroom s
- Level: Main
Bedroom s
- Level: Main
Bathroom full
- Level: Main
Other
- Level: Main
Dining room
- Level: Main
Great room
- Level: Main
Kitchen
- Level: Main
Laundry
- Level: Main
Laundry
- Level: Main
Office
- Level: Main
Heating
- Central, Heat Pump
Cooling
- Central Air, Heat Pump
Appliances
- Included: Dishwasher, Dryer, Electric Water Heater, Exhaust Hood, Gas Cooktop, Gas Oven, Microwave, Refrigerator with Ice Maker, Wall Oven, Washer/Dryer
- Laundry: Electric Dryer Hookup, Laundry Room, Main Level, Multiple Locations
Features
- Kitchen Island, Open Floorplan, Pantry, Walk-In Closet(s), Walk-In Pantry
- Doors: Insulated Door(s)
- Windows: Insulated Windows
- Has basement: No
- Attic: Pull Down Stairs
- Fireplace features: Gas Log, Great Room
Interior area
- Total structure area: 3,449
- Total interior livable area: 3,449 sqft
- Finished area above ground: 3,449
- Finished area below ground: 0
Property
Parking
- Total spaces: 3
- Parking features: Attached Garage, Garage Door Opener, RV Access/Parking, Garage on Main Level
- Attached garage spaces: 3
Accessibility
- Accessibility features: Bath Grab Bars, Roll-In Shower, Lever Door Handles
Features
- Levels: One
- Stories: 1
- Patio & porch: Covered, Patio, Porch, Screened, Terrace
- Exterior features: Fire Pit, In-Ground Irrigation
Lot
- Size: 6.7 Acres
Details
- Additional structures: Shed(s)
- Parcel number: 436B010
- Zoning: SFR
- Special conditions: Standard
Construction
Type & style
- Home type: SingleFamily
- Architectural style: Transitional
- Property subtype: Single Family Residence
Materials
- Brick Partial, Stone Veneer, Vinyl
- Foundation: Crawl Space
- Roof: Fiberglass
Condition
- New construction: No
- Year built: 2018
Details
- Builder name: SCHUMACHER
Utilities & green energy
- Sewer: Septic Installed
- Water: Well
- Utilities for property: Electricity Connected, Propane
Community & HOA
Community
- Subdivision: Ketner Farms
HOA
- Has HOA: Yes
- HOA fee: $250 annually
- HOA name: KETNER FARMS PROPERTY OWNERS
- HOA phone: 704-512-1305
Location
- Region: Rockwell
Financial & listing details
- Price per square foot: $275/sqft
- Tax assessed value: $612,600
- Annual tax amount: $4,227
- Date on market: 4/11/2026
- Cumulative days on market: 143 days
- Listing terms: Cash,Conventional
- Exclusions: TV'S OUTDOOR SPA
- Electric utility on property: Yes
- Road surface type: Concrete, Gravel
Estimated market value
$923,300
$877,000 - $969,000
$2,891/mo
Price history
| Date | Event | Price |
|---|---|---|
| 6/3/2026 | Price change | $949,000-4.1%$275/sqft |
Source:  Canopy MLS as distributed by MLS GRID #4365786 Report a problem Canopy MLS as distributed by MLS GRID #4365786 Report a problem | ||
| 4/11/2026 | Listed for sale | $989,999+692%$287/sqft |
Source: Canopy MLS as distributed by MLS GRID #4365786 Report a problem | ||
| 4/26/2018 | Sold | $125,000$36/sqft |
Source: Public Record Report a problem | ||
Public tax history
| Year | Property taxes | Tax assessment |
|---|---|---|
| 2025 | $4,227 +3% | $612,600 |
| 2024 | $4,104 | $612,600 |
| 2023 | $4,104 +17.7% | $612,600 +31.3% |
| 2022 | $3,488 | $466,597 |
| 2021 | $3,488 +0.7% | $466,597 |
| 2020 | $3,462 +23.7% | $466,597 |
| 2019 | $2,798 +181.1% | $466,597 +250.1% |
| 2018 | $996 +1.5% | $133,280 |
| 2017 | $981 | $133,280 |
| 2016 | $981 | $133,280 |
| 2015 | $981 -1.5% | $133,280 |
| 2014 | $996 | -- |
Find assessor info on the county website
Monthly payment
Est. payment
Payment breakdown
Explore the cost of this home by adjusting the details. Changes won't be saved.Climate risks
Neighborhood: 28138


Similar homes
- $895,9003 bd2 ba2.2k sqft625 Jackson Rd, Salisbury, NC 28146For Sale

 MLS ID #4398885, Craig LePage, EXP Realty LLC Mooresville. Canopy MLS as distributed by MLS GRID
 - $1,060,0005 bd4 ba4.2k sqft1434 Steeplechase Ln, Mount Pleasant, NC 28124For Sale
 MLS ID #4378716, Debbie Lipszyc, NorthGroup Real Estate LLC. Canopy MLS as distributed by MLS GRID
 - $945,0004 bd5 ba3.4k sqft113 Jami Wind Ct, Mooresville, NC 28115For Sale
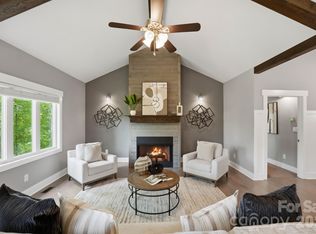 MLS ID #4374379, Lara Murphy, EXP Realty LLC Mooresville. Canopy MLS as distributed by MLS GRID
 - $800,0005 bd3 ba3k sqft5625 Weddington Rd, Concord, NC 28027For Sale
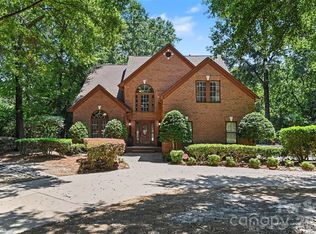 MLS ID #4416826, Juan Bruno, Keller Williams South Park. Canopy MLS as distributed by MLS GRID
 - $850,0005 bd5 ba5k sqft141 Rain Shadow Dr, Mooresville, NC 28115For SaleMLS ID #4389349, Maureen Roberge, LKNHomes.com Inc. Canopy MLS as distributed by MLS GRID
- $750,0004 bd4 ba3.5k sqft112 Delaney Ln, Mooresville, NC 28115For SaleMLS ID #4416649, Allen Yuspa, The Agency - Charlotte. Canopy MLS as distributed by MLS GRID
- $694,9004 bd3 ba3.3k sqft10125 Castlebrooke Dr, Concord, NC 28027For SaleMLS ID #4418410, Kelly Humphrey, Coldwell Banker Realty. Canopy MLS as distributed by MLS GRID
- $975,0005 bd3 ba3.7k sqft14015 Cameryn Elise Dr, Cornelius, NC 28031For SaleMLS ID #4410752, Kristen Bernard, Keller Williams South Park. Canopy MLS as distributed by MLS GRID
- $850,0005 bd4 ba4k sqft10611 Euclid Ave NW, Concord, NC 28027For SaleMLS ID #4397396, Consuelo Souders, Keller Williams Lake Norman. Canopy MLS as distributed by MLS GRID
- $850,0004 bd5 ba4.2k sqft10542 Sweethaven Ln, Harrisburg, NC 28075For SaleMLS ID #4412565, Kristina Rucker, Vision Group Realty LLC. Canopy MLS as distributed by MLS GRID
- $675,0004 bd3 ba3.1k sqft123 Country Lake Dr, Mooresville, NC 28115For SaleMLS ID #4412244, Marsha Hathcock, Howard Hanna Allen Tate Mooresville/LKN. Canopy MLS as distributed by MLS GRID
- $900,0005 bd4 ba4.1k sqft3025 Haley Cir, Davidson, NC 28036For SaleMLS ID #4397162, Brigitte Perry, Southern Homes of the Carolinas, Inc. Canopy MLS as distributed by MLS GRID
- $824,9904 bd3 ba4.4k sqft13823 Lawther Rd, Huntersville, NC 28078For SaleMLS ID #4395245, Joe Puma, Puma & Associates Realty, Inc.. Canopy MLS as distributed by MLS GRID
- $495,0005 bd4 ba3.1k sqft112 Elysian Estate Ct, Mooresville, NC 28115For SaleMLS ID #4417850, Alina Lorenzo, Southern Homes of the Carolinas, Inc. Canopy MLS as distributed by MLS GRID
- $715,0005 bd4 ba3.9k sqft2827 Donegal Dr, Kannapolis, NC 28081For SaleMLS ID #4402710, Whitney Hesley, Howard Hanna Allen Tate Mooresville/LKN. Canopy MLS as distributed by MLS GRID
- $1,224,9004 bd4 ba3.2k sqft7183 John Furr Rd #5, Concord, NC 28025For SaleMLS ID #4395367, Brock Zevan, Real Broker, LLC. Canopy MLS as distributed by MLS GRID
- $739,0005 bd3 ba3.4k sqft965 Lyerly Ridge Rd NW, Concord, NC 28027For SaleMLS ID #4395867, Dwayne Ogles, Horizon Realty Carolinas. Canopy MLS as distributed by MLS GRID
- $669,9005 bd4 ba3.7k sqft2083 Topaz Plz, Davidson, NC 28036For SaleMLS ID #4418180, Craig Tribus, Beycome Brokerage Realty LLC. Canopy MLS as distributed by MLS GRID
- $509,9004 bd3 ba3.1k sqft125 Pointer Ct SE, Concord, NC 28025For SaleMLS ID #4363725, Robert Salmons, Entera Realty LLC. Canopy MLS as distributed by MLS GRID
- $630,0004 bd3 ba2.9k sqft16659 Five Point Rd, Locust, NC 28097For SaleMLS ID #4334158, Kristen Huneycutt, Lantern Realty & Development. Canopy MLS as distributed by MLS GRID
