Some homes are built to sell. This one was built to last and the difference is documented.Tucked at the end of a quiet road on nearly nine-tenths of an acre, 113 Jami Wind Court is a 2017 custom Craftsman ranch where every decision was made for the long term. The builder's construction upgrade sheet reads like a spec list most buyers never see: dual wells at 800 and 1,000 feet, a 50-year architectural roof on Rhino membrane, Carrier Infinity dual-zoned HVAC, Marvin Integrity all-fiberglass casement windows, and a reinforced foundation backfilled with slag and gravel. No HOA. No compromises. Inside, the vaulted great room opens under exposed wood beams to a gas fireplace and a wall of windows framing the rear tree line. The kitchen earns its place at the center of the home with quartz counters, a large island with seating, gas range, soft-close cabinetry, walk-in pantry, and stainless appliances, all beneath a soaring ceiling that makes the space feel generous without effort. The dining area catches the afternoon light and looks out toward the upper deck, where morning coffee and evening quiet happen naturally.
The primary suite is its own destination. A private deck overlooks the pond below which is serene, protected, private and a view that cannot be built over. The spa bath offers a jetted tub with dedicated water heater, dual vanities, makeup station, and a tiled shower. A main-level guest suite with full bath means visitors have their own space. The lower level with 10-foot ceilings adds two bedrooms each with a full bath, plus two flex rooms ready for a home office, gym, or hobby space, and nearly 800 square feet of unfinished storage. Two decks, an oversized two-car garage with 9-foot doors, whole-house water filtration, and 85-gallon storage tanks round out a home that was simply built differently. Two miles from Lowe's corporate headquarters. Minutes from Lake Norman dining, schools, and shopping. Come prepared to stay a while. This home earns it!
Active
Price cut: $15K (6/10)
$945,000
113 Jami Wind Ct, Mooresville, NC 28115
4beds
3,485sqft
Single Family Residence
Built in 2017
0.89 Acres Lot
$921,500 Zestimate®
$271/sqft
$8/mo HOA
What's special
Gas fireplaceQuiet roadUpper deckTwo decksSoaring ceilingTiled showerMakeup station
- 111 days |
- 1,802 |
- 67 |
Zillow last checked:
Listing updated:
Listed by:
Lara Murphy lara@murphyhomegroup.com,
EXP Realty LLC Mooresville
Source: Canopy MLS as distributed by MLS GRID,MLS#: 4374379
Facts & features
Interior
Bedrooms & bathrooms
- Bedrooms: 4
- Bathrooms: 5
- Full bathrooms: 4
- 1/2 bathrooms: 1
- Main level bedrooms: 2
Primary bedroom
- Level: Main
Bedroom s
- Level: Main
Bedroom s
- Level: Main
Bedroom s
- Level: Main
Bedroom s
- Level: Basement
Bathroom full
- Level: Main
Bathroom half
- Level: Main
Bathroom full
- Level: Basement
Basement
- Level: Basement
Breakfast
- Level: Main
Dining room
- Level: Main
Exercise room
- Level: Basement
Family room
- Level: Main
Kitchen
- Level: Main
Laundry
- Level: Main
Office
- Level: Basement
Heating
- Forced Air, Natural Gas, Zoned
Cooling
- Ceiling Fan(s), Central Air, Zoned
Appliances
- Included: Dishwasher, Disposal, Exhaust Fan, Gas Water Heater, Plumbed For Ice Maker
- Laundry: Electric Dryer Hookup, Inside, Laundry Room, Main Level
Features
- Flooring: Carpet, Wood
- Windows: Insulated Windows
- Basement: Partially Finished
Interior area
- Total structure area: 3,485
- Total interior livable area: 3,485 sqft
- Finished area above ground: 3,485
- Finished area below ground: 0
Video & virtual tour
Property
Parking
- Total spaces: 2
- Parking features: Attached Garage, Garage on Main Level
- Attached garage spaces: 2
Features
- Levels: One
- Stories: 1
- Has view: Yes
- View description: Water, Year Round
- Has water view: Yes
- Water view: Water
- Waterfront features: Other - See Remarks, Waterfront
- Body of water: Crystal Lake
Lot
- Size: 0.89 Acres
- Features: Views, Other - See Remarks
Details
- Parcel number: 4655464610.000
- Zoning: RA
- Special conditions: Standard
Construction
Type & style
- Home type: SingleFamily
- Architectural style: Arts and Crafts
- Property subtype: Single Family Residence
Materials
- Fiber Cement
Condition
- New construction: No
- Year built: 2017
Utilities & green energy
- Sewer: Septic Installed
- Water: Well
- Utilities for property: Cable Available, Satellite Internet Available
Community & HOA
Community
- Subdivision: Serene Lake
HOA
- Has HOA: Yes
- HOA fee: $100 annually
Location
- Region: Mooresville
Financial & listing details
- Price per square foot: $271/sqft
- Tax assessed value: $795,220
- Annual tax amount: $4,752
- Date on market: 5/3/2026
- Cumulative days on market: 111 days
- Road surface type: Concrete, Paved
Estimated market value
$921,500
$875,000 - $968,000
$3,647/mo
Price history
| Date | Event | Price |
|---|---|---|
| 6/10/2026 | Price change | $945,000-1.6%$271/sqft |
Source:  Canopy MLS as distributed by MLS GRID #4374379 Report a problem Canopy MLS as distributed by MLS GRID #4374379 Report a problem | ||
| 5/3/2026 | Listed for sale | $960,000+20%$275/sqft |
Source: Canopy MLS as distributed by MLS GRID #4374379 Report a problem | ||
| 9/9/2022 | Sold | $800,000$230/sqft |
Source: Canopy MLS as distributed by MLS GRID #3879899 Report a problem | ||
| 7/7/2022 | Contingent | $800,000$230/sqft |
Source: Canopy MLS as distributed by MLS GRID #3879899 Report a problem | ||
| 7/6/2022 | Listed for sale | $800,000+48.1%$230/sqft |
Source: Canopy MLS as distributed by MLS GRID #3879899 Report a problem | ||
| 7/16/2018 | Listing removed | $540,000$155/sqft |
Source: NHB Group, Inc #3387586 Report a problem | ||
| 5/4/2018 | Listed for sale | $540,000+1002%$155/sqft |
Source: NHB Group, Inc #3387586 Report a problem | ||
| 10/3/2016 | Sold | $49,000+14%$14/sqft |
Source: Public Record Report a problem | ||
| 7/11/2016 | Sold | $43,000$12/sqft |
Source: Public Record Report a problem | ||
Public tax history
| Year | Property taxes | Tax assessment |
|---|---|---|
| 2025 | $4,752 | $795,220 |
| 2024 | $4,752 | $795,220 |
| 2023 | $4,752 +36% | $795,220 +45.3% |
| 2022 | $3,493 +0.1% | $547,150 |
| 2021 | $3,489 | $547,150 |
| 2020 | $3,489 +4.9% | $547,150 |
| 2019 | $3,325 +25.1% | $547,150 +23.3% |
| 2018 | $2,659 | $443,670 |
| 2017 | $2,659 +1117.1% | $443,670 +1083.1% |
| 2016 | $218 | $37,500 |
| 2015 | $218 -1.9% | $37,500 -10.7% |
| 2014 | $223 | $42,000 |
| 2013 | -- | $42,000 |
| 2012 | -- | $42,000 |
| 2011 | -- | $42,000 +16.7% |
| 2010 | -- | $36,000 |
| 2009 | -- | $36,000 |
| 2008 | -- | $36,000 |
| 2007 | -- | $36,000 +50% |
| 2006 | -- | $24,000 |
| 2005 | -- | $24,000 |
| 2004 | -- | $24,000 |
| 2003 | -- | $24,000 +20% |
| 2002 | -- | $20,000 |
| 2001 | -- | $20,000 |
| 2000 | -- | $20,000 |
Find assessor info on the county website
Monthly payment
Est. payment
Payment breakdown
Explore the cost of this home by adjusting the details. Changes won't be saved.Climate risks
Neighborhood: 28115
Nearby schools
GreatSchools rating
- 4/10Coddle Creek Elementary SchoolGrades: PK-5Distance: 2 mi
- 6/10Woodland Heights MiddleGrades: 6-8Distance: 5.3 mi
- 7/10Lake Norman High SchoolGrades: 9-12Distance: 5.5 mi
Schools provided by the listing agent
- Elementary: Coddle Creek
- Middle: Woodland Heights
- High: Lake Norman
Source: Canopy MLS as distributed by MLS GRID. This data may not be complete. We recommend contacting the local school district to confirm school assignments for this home.
- $495,3003 bd3 ba2k sqft121 Jami Wind Ct, Mooresville, NC 28115Off Market
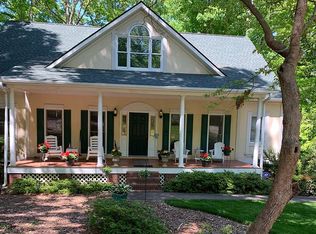
- $1,100,0004 bd5 ba4.4k sqft107 Jami Wind Ct, Mooresville, NC 28115Sold

- $--0.75 acres107 Jamiwind Ct #14, Mooresville, NC 28115Off Market
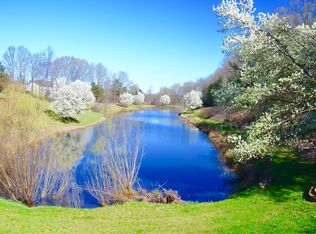
- $723,3003 bd4 ba2.6k sqft125 Jami Wind Ct, Mooresville, NC 28115Off Market
- $64,050-- bd-- ba-- sqft126 Jamiwind Ct, Mooresville, NC 28115Off Market
- $580,5003 bd3 ba2.1k sqft110 Jami Wind Ct, Mooresville, NC 28115Off Market
- $100-- bd-- ba-- sqft133 Jamiwind Ct, Mooresville, NC 28115Off Market
- $1,111,2005 bd4 ba5.2k sqft112 Hardwick Dr, Mooresville, NC 28115Off Market
A local agent can set up tours, give advice and negotiate with sellers.
Similar homes
- $738,5004 bd3 ba4.2k sqft166 Stibbs Cross Rd, Mooresville, NC 28115For Sale
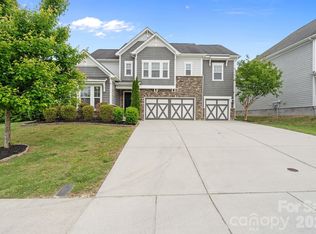
 MLS ID #4380055, Zach Francis, Francis Real Estate Group, Inc. Canopy MLS as distributed by MLS GRID
 - $900,0005 bd4 ba3.8k sqft172 Shinnville Ridge Ln, Mooresville, NC 28115For Sale
 MLS ID #4408849, Allyson Burns, Howard Hanna Allen Tate Mooresville/LKN. Canopy MLS as distributed by MLS GRID
 - $1,000,0004 bd3 ba3.5k sqft122 Ringneck Trl, Mooresville, NC 28117For Sale
 MLS ID #4372433, Kelly Wodzinski, Keller Williams Unified. Canopy MLS as distributed by MLS GRID
 - $860,0004 bd4 ba3.4k sqft122 Lake Pine Rd, Mooresville, NC 28117For Sale
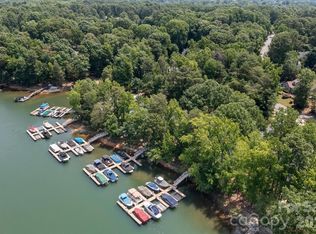 MLS ID #4397434, Lara Murphy, EXP Realty LLC Mooresville. Canopy MLS as distributed by MLS GRID
 - $485,0004 bd3 ba2.5k sqft120 Louden Dr, Mooresville, NC 28115For SaleMLS ID #4389862, Kristi Vernon, Keller Williams Lake Norman. Canopy MLS as distributed by MLS GRID
- $649,9994 bd4 ba3.6k sqft130 Haddington Pl, Mooresville, NC 28115For SaleMLS ID #4398886, Sue Nichols, Realty One Group Revolution. Canopy MLS as distributed by MLS GRID
- $675,0004 bd3 ba3.1k sqft123 Country Lake Dr, Mooresville, NC 28115For SaleMLS ID #4412244, Marsha Hathcock, Howard Hanna Allen Tate Mooresville/LKN. Canopy MLS as distributed by MLS GRID
- $975,0005 bd3 ba3.7k sqft14015 Cameryn Elise Dr, Cornelius, NC 28031For SaleMLS ID #4410752, Kristen Bernard, Keller Williams South Park. Canopy MLS as distributed by MLS GRID
- $815,0004 bd3 ba2.7k sqft229 Elysian Dr, Mooresville, NC 28117For SaleMLS ID #4401763, Jane Urban, Howard Hanna Allen Tate Mooresville/LKN. Canopy MLS as distributed by MLS GRID
- $947,0005 bd4 ba3.4k sqft21415 John Pines Dr, Cornelius, NC 28031For SaleMLS ID #4388502, Jeff Lynch, RE/MAX Executive. Canopy MLS as distributed by MLS GRID
- $860,0004 bd3 ba2.6k sqft173 Yellow Jacket Cir, Mooresville, NC 28117For SaleMLS ID #4390039, Elizabeth Davis, Keller Williams Unified. Canopy MLS as distributed by MLS GRID
- $845,0004 bd4 ba3.4k sqft109 Heron Cove Loop, Mooresville, NC 28117For SaleMLS ID #4406863, Sherry Hickman, Ivester Jackson Christie's. Canopy MLS as distributed by MLS GRID
- $1,115,0004 bd3 ba3.6k sqft7261 Bay Ridge Dr, Denver, NC 28037For SaleMLS ID #4412207, Mike Feehley, Ivester Jackson Christie's. Canopy MLS as distributed by MLS GRID
- $975,0004 bd4 ba3.8k sqft2605 Penngate Dr, Sherrills Ford, NC 28673For SaleMLS ID #4386074, Boston Reid, COMPASS. Canopy MLS as distributed by MLS GRID
- $890,0005 bd4 ba4.6k sqft130 Lakeshore Hills Dr, Mooresville, NC 28117For SaleMLS ID #4392825, Bailey Racer, Costello Real Estate and Investments LLC. Canopy MLS as distributed by MLS GRID
- $849,0006 bd6 ba3.5k sqft1020 Claires Creek Ln, Davidson, NC 28036For SaleMLS ID #4410680, Jen Huskey, Coldwell Banker Realty. Canopy MLS as distributed by MLS GRID
- $998,0005 bd5 ba3.8k sqft6263 Chamar Cir, Kannapolis, NC 28081For SaleMLS ID #4409787, Chrissy Hairston, NextHome World Class. Canopy MLS as distributed by MLS GRID
- $1,090,0004 bd4 ba3.6k sqft151 Yellow Jacket Cir, Mooresville, NC 28117For SaleMLS ID #4364458, Brian Quick, EXP Realty LLC Mooresville. Canopy MLS as distributed by MLS GRID
- $699,0004 bd3 ba2.8k sqft322 Shinnville Rd, Mooresville, NC 28115For SaleMLS ID #4398193, Stephen Pierce, EXP Realty LLC Mooresville. Canopy MLS as distributed by MLS GRID
- $860,0005 bd5 ba3.4k sqft7768 Burning Ridge Dr, Stanley, NC 28164For SaleMLS ID #4411753, Lisa Turley, RE/MAX Executive. Canopy MLS as distributed by MLS GRID
