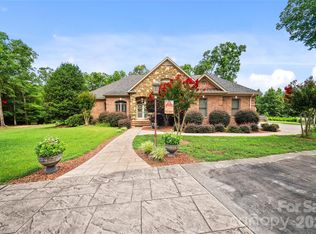
Welcome to 1434 Steeplechase Dr. located within the GATED community of Saratoga. This home is the perfect blend of modern living and breathtaking views on a peaceful 10-acre sanctuary. Everything you could want AND a 25K price adjustment! When coming up the driveway, take in the surrounding beauty while experiencing your first look at this stately home. The secluded panoramic setting will immediately transcend you from day-to-day busyness to a luxurious hidden escape. As you enter the home, a soaring 2-story ceiling accents your Foyer along with the elegant polished tile flooring! It's a majestic area for greeting family and friends! Turning to the right, the Flex Room with French Doors is perfect as a Home Office or a Guest Lounge with relaxing chairs for unwinding! Prepare to be WOW'd by the 2-Story Great Room where the stone fireplace will capture your focus with its dramatic contrast and cozy, inviting ambiance! Look up, the upstairs railing is stunning and serves as an architectural focal point within this home! The Great Room opens to your Kitchen which offers warm cabinetry tones and a luminous granite that is both classy and timeless! The island is definitely the unofficial heart of your home as everyone loves to gather around it! When it's time to turn in for the evening, the Owners Retreat is on the MAIN level and provides ultimate comfort and accessibility along with an en suite bathroom. Plus, you have your own private covered porch to relax on and gaze out at your captivating property - notice the apple, peach and pear trees in the near distance! There are also 4 generously sized Guest Bedrooms upstairs. Two of the Bedrooms have en suite access to a dual Bathroom! Enjoy the great outdoors with family and friends on your oversized patio! Go ahead, share funny stories and laugh out loud - you are surrounded by nature and an impressive 10-acre property! Notable Extras: The plush carpeting is brand new in all carpeted areas (except in the Recreation/Game Room). Tankless Water Heater. Partially fenced area. Enormous Walk-In Attic storage. Sellers including 61 inch, 0 turn, mower as well (Husqvarna M-ZT model). This incredible home can be yours!
Active
Price cut: $25K (8/15)
$1,060,000
1434 Steeplechase Ln, Mount Pleasant, NC 28124
5beds
4,200sqft
Single Family Residence
Built in 2013
10 Acres Lot
$1,031,200 Zestimate®
$252/sqft
$221/mo HOA
What's special
Secluded panoramic settingPartially fenced areaEnormous walk-in attic storageElegant polished tile flooring
- 147 days
- 483
- 38
Zillow last checked:
Listing updated:
Listed by:
Debbie Lipszyc debbie@dreamhavengroup.com,
NorthGroup Real Estate LLC
Source: Canopy MLS as distributed by MLS GRID,MLS#: 4378716
Facts & features
Interior
Bedrooms & bathrooms
- Bedrooms: 5
- Bathrooms: 4
- Full bathrooms: 3
- 1/2 bathrooms: 1
- Main level bedrooms: 1
Primary bedroom
- Features: Ceiling Fan(s), En Suite Bathroom
- Level: Main
Bedroom s
- Features: En Suite Bathroom
- Level: Upper
Bedroom s
- Level: Upper
Bedroom s
- Features: Walk-In Closet(s)
- Level: Upper
Bedroom s
- Level: Upper
Bathroom full
- Features: Garden Tub, Walk-In Closet(s), See Remarks
- Level: Main
Bathroom half
- Level: Main
Bathroom full
- Features: Walk-In Closet(s)
- Level: Upper
Bathroom full
- Level: Upper
Breakfast
- Level: Main
Dining room
- Level: Main
Flex space
- Features: Ceiling Fan(s)
- Level: Main
Other
- Features: Ceiling Fan(s), Open Floorplan
- Level: Main
Kitchen
- Features: Kitchen Island, Walk-In Pantry
- Level: Main
Laundry
- Level: Main
Loft
- Level: Upper
Recreation room
- Level: Main
Heating
- Heat Pump, Zoned
Cooling
- Ceiling Fan(s), Central Air, Dual, Zoned
Appliances
- Included: Dishwasher, Filtration System, Gas Range, Microwave, Tankless Water Heater
- Laundry: Electric Dryer Hookup, Laundry Room, Main Level
Features
- Soaking Tub, Kitchen Island, Open Floorplan, Walk-In Closet(s), Walk-In Pantry
- Flooring: Carpet, Hardwood, Tile
- Doors: French Doors
- Has basement: No
- Attic: Walk-In
- Fireplace features: Great Room, Propane
Interior area
- Total structure area: 4,200
- Total interior livable area: 4,200 sqft
- Finished area above ground: 4,200
- Finished area below ground: 0
Property
Parking
- Total spaces: 2
- Parking features: Driveway, Attached Garage, Garage Door Opener, Garage Faces Side, Keypad Entry, Garage on Main Level
- Attached garage spaces: 2
- Has uncovered spaces: Yes
Accessibility
- Accessibility features: Two or More Access Exits
Features
- Levels: Two
- Stories: 2
- Patio & porch: Covered, Patio, Rear Porch
- Fencing: Back Yard,Partial
Lot
- Size: 10 Acres
- Features: Orchard(s), Level, Wooded
Details
- Parcel number: 56715744370000
- Zoning: AO
- Special conditions: Standard
Construction
Type & style
- Home type: SingleFamily
- Property subtype: Single Family Residence
Materials
- Brick Partial, Vinyl
- Foundation: Crawl Space
Condition
- New construction: No
- Year built: 2013
Utilities & green energy
- Sewer: Septic Installed
- Water: Well
- Utilities for property: Cable Connected, Electricity Connected, Propane
Community & HOA
Community
- Features: Gated
- Security: Carbon Monoxide Detector(s), Fire Sprinkler System, Smoke Detector(s)
- Subdivision: Saratoga
HOA
- Has HOA: Yes
- HOA fee: $1,325 semi-annually
- HOA name: CSI Community Mgmt.
- HOA phone: 704-892-1660
Location
- Region: Mount Pleasant
Financial & listing details
- Price per square foot: $252/sqft
- Tax assessed value: $942,820
- Annual tax amount: $6,468
- Date on market: 5/19/2026
- Cumulative days on market: 147 days
- Listing terms: Cash,Conventional,VA Loan
- Exclusions: Pool Table Light
- Electric utility on property: Yes
- Road surface type: Asphalt, Concrete, Paved
Estimated market value
$1,031,200
$980,000 - $1.08M
$4,315/mo
Price history
| Date | Event | Price |
|---|---|---|
| 8/15/2026 | Price change | $1,060,000-2.3%$252/sqft |
Source:  Canopy MLS as distributed by MLS GRID #4378716 Report a problem Canopy MLS as distributed by MLS GRID #4378716 Report a problem | ||
| 5/19/2026 | Listed for sale | $1,085,000+943.3%$258/sqft |
Source: Canopy MLS as distributed by MLS GRID #4378716 Report a problem | ||
| 8/11/2011 | Sold | $104,000$25/sqft |
Source: Public Record Report a problem | ||
Public tax history
| Year | Property taxes | Tax assessment |
|---|---|---|
| 2025 | $6,468 | $942,820 |
| 2024 | $6,468 +22.7% | $942,820 +53.5% |
| 2023 | $5,270 +0.5% | $614,240 +0.5% |
| 2022 | $5,243 | $611,050 |
| 2021 | $5,243 +19.9% | $611,050 +19.9% |
| 2019 | $4,372 +6.8% | $509,540 |
| 2018 | $4,092 | $509,540 |
| 2017 | $4,092 | $509,540 +9.5% |
| 2016 | $4,092 | $465,200 +1% |
| 2015 | $4,092 +432% | $460,410 |
| 2014 | $769 | $460,410 +368.8% |
| 2013 | -- | $98,220 |
| 2012 | -- | $98,220 -62.2% |
| 2011 | -- | $260,000 |
| 2010 | -- | $260,000 |
| 2009 | -- | $260,000 -16% |
| 2008 | -- | $309,600 |
Find assessor info on the county website
Monthly payment
Est. payment
Payment breakdown
Explore the cost of this home by adjusting the details. Changes won't be saved.Climate risks
Neighborhood: 28124
Nearby schools
Schools provided by the listing agent
- Elementary: Mount Pleasant
- Middle: Mount Pleasant
- High: Mount Pleasant
Source: Canopy MLS as distributed by MLS GRID. This data may not be complete. We recommend contacting the local school district to confirm school assignments for this home.
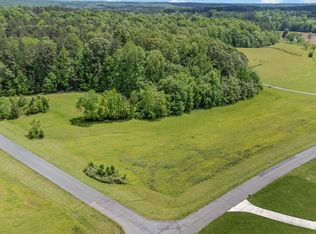
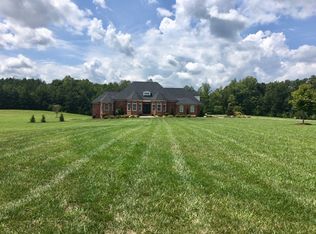
Similar homes
- $699,9004 bd4 ba3.4k sqft8360 Pleasant Meadows Ln, Rockwell, NC 28138For Sale
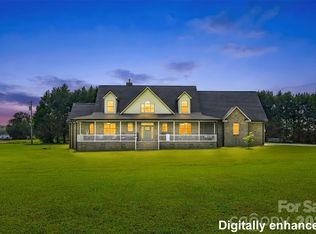
 MLS ID #4431113, Nicole Redmond, NorthGroup Real Estate LLC. Canopy MLS as distributed by MLS GRID
 - $1,195,0005 bd5 ba4k sqft6005 Willowood Rd, Kannapolis, NC 28081For Sale
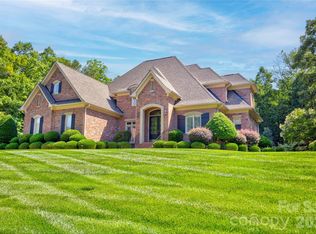 MLS ID #4389697, Dakeita Vanderburg, Howard Hanna Allen Tate Concord. Canopy MLS as distributed by MLS GRID
 - $849,0003 bd4 ba3.6k sqft36079 Ridge St, Albemarle, NC 28001For Sale
 MLS ID #4404880, Sharon Fraley, Shelton Real Estate Center LLC. Canopy MLS as distributed by MLS GRID
 - $915,0003 bd4 ba3.7k sqftNone, Midland, NC 28107For Sale
 MLS ID #4302018, Mr. Matt Swyt, Thomas Property Group, Inc.. Canopy MLS as distributed by MLS GRID
 - $819,9004 bd4 ba3.7k sqft3941 Grovesner St, Harrisburg, NC 28075For SaleMLS ID #4423341, Karman Christensen, Lake Norman Realty, Inc. Canopy MLS as distributed by MLS GRID
- $719,9004 bd4 ba3.1k sqft123 Berea Baptist Church Rd, Stanfield, NC 28163For SaleMLS ID #4403131, Randy Oliver, McCoy Real Estate Inc. Canopy MLS as distributed by MLS GRID
- $770,0005 bd4 ba3.5k sqft10429 Starwood Dr, Charlotte, NC 28215For SaleMLS ID #4412020, Ashley Horton, Premier Sotheby's International Realty. Canopy MLS as distributed by MLS GRID
- $895,9003 bd2 ba2.2k sqft625 Jackson Rd, Salisbury, NC 28146For SaleMLS ID #4398885, Craig LePage, EXP Realty LLC Mooresville. Canopy MLS as distributed by MLS GRID
- $929,0004 bd4 ba3.9k sqft132 Chippewa Trl, China Grove, NC 28023For SaleMLS ID #4412033, Beth Steedley, Century 21 Towne and Country. Canopy MLS as distributed by MLS GRID
- $625,0004 bd4 ba2.9k sqft29390A Pennington Rd, Albemarle, NC 28001For SaleMLS ID #4429253, Elaine Hollins, Century 21 Russ Hollins, Realtors. Canopy MLS as distributed by MLS GRID
- $898,0003 bd5 ba3.7k sqft6650 Dellwood Dr, Kannapolis, NC 28081For SaleMLS ID #4332230, Brandy Sellers, Exit Realty Elite Properties. Canopy MLS as distributed by MLS GRID
- $1,449,0006 bd6 ba5.4k sqft9015 & 9019 Fisher Rd, Rockwell, NC 28138For SaleMLS ID #4397684, Stephanie Jordan, ALBRICK. Canopy MLS as distributed by MLS GRID
- $799,0003 bd3 ba2.5k sqft305 Hedrick Lambe Dr, Salisbury, NC 28146For SaleMLS ID #4381504, John Grubb, Century 21 Towne and Country. Canopy MLS as distributed by MLS GRID
- $1,570,0005 bd4 ba4.1k sqft9870 Harvest Ln, Davidson, NC 28036For SaleMLS ID #4385994, Dan Jones, Carolina Real Estate Experts The Dan Jones Group. Canopy MLS as distributed by MLS GRID
- $1,100,0005 bd5 ba5.7k sqft2325 Herrons Nest Pl NW, Concord, NC 28027For SaleMLS ID #4406168, Katie Moore, One Community Real Estate. Canopy MLS as distributed by MLS GRID
- $615,0005 bd4 ba4k sqft853 Double Oak Ln SE, Concord, NC 28025For SaleMLS ID #4424563, Phillip Stroup, Mark Spain Real Estate. Canopy MLS as distributed by MLS GRID
- $785,0005 bd5 ba4k sqft9153 Kensington Forest Dr, Harrisburg, NC 28075For SaleMLS ID #4428424, Jenny Rivera, NorthGroup Real Estate LLC. Canopy MLS as distributed by MLS GRID
- $630,0004 bd3 ba2.9k sqft16659 Five Point Rd, Locust, NC 28097For SaleMLS ID #4334158, Kristen Huneycutt, Lantern Realty & Development. Canopy MLS as distributed by MLS GRID
- $625,0003 bd3 ba3.4k sqft3985 Mount Hope Church Rd, Salisbury, NC 28146For SaleMLS ID #4414944, Allyson Burns, Howard Hanna Allen Tate Mooresville/LKN. Canopy MLS as distributed by MLS GRID
