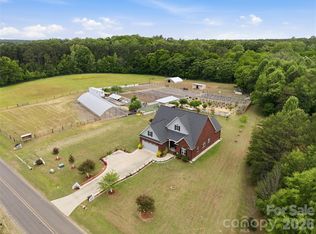
Nestled in the desirable Anchor Downs community just minutes from High Rock Lake, this beautiful 3-bedroom, 2.5-bath home sits on 7.63 private, wooded acres offering peace, space, and endless possibilities. Inside, you'll find gorgeous hardwood floors throughout, fresh paint, and a move-in ready interior with an open floor plan and spacious rooms. The kitchen boasts custom cabinets, tiled back splash, granite counter tops and stainless steel appliances including the refrigerator. The dining room is conveniently located off the kitchen and offers a serene view of the wooded backyard setting as you enjoy entertaining family and friends. This dining area flows to the covered and screened in back porch offering another option for outside dining and entertainment. The primary suite is located on the main level with a luxurious primary bathroom featuring tiled walk in shower and garden tub. All bedrooms include their own walk in closets.
A standout feature of this property is the extremely large garage and workshop, thoughtfully built to accommodate a wide variety of uses. Above the workshop, the expansive unfinished upper level provides a blank canvas with incredible potential for a second residence, guest quarters, office space, studio, or hobby area.
This unique property combines privacy, functionality, and versatility in a sought-after location near High Rock Lake.
Active
Price cut: $40K (7/14)
$835,000
305 Hedrick Lambe Dr, Salisbury, NC 28146
3beds
2,542sqft
:
Get pre-qualified$4,959/mo
Modular
Built in 2009
7.63 Acres Lot
$-- Zestimate®
$328/sqft
$-- HOA
What's special
Move-in ready interiorGorgeous hardwood floors throughoutFresh paintSpacious roomsOpen floor planGranite countertopsTiled backsplash
- 87 days |
- 368 |
- 21 |
Zillow last checked:
Listing updated:
Listed by:
John Grubb jkgrubb3@gmail.com,
Century 21 Towne and Country
Source: Canopy MLS as distributed by MLS GRID,MLS#: 4381504
Facts & features
Interior
Bedrooms & bathrooms
- Bedrooms: 3
- Bathrooms: 3
- Full bathrooms: 2
- 1/2 bathrooms: 1
- Main level bedrooms: 1
Primary bedroom
- Features: Walk-In Closet(s)
- Level: Main
Bedroom s
- Level: Upper
Bedroom s
- Level: Upper
Bathroom full
- Level: Main
Bathroom half
- Level: Main
Bathroom full
- Level: Upper
Den
- Level: Upper
Dining room
- Level: Main
Kitchen
- Level: Main
Laundry
- Level: Main
Living room
- Level: Main
Heating
- Heat Pump
Cooling
- Central Air
Appliances
- Included: Dishwasher
- Laundry: Laundry Room, Main Level
Features
- Storage, Walk-In Closet(s)
- Flooring: Carpet, Tile, Wood
- Windows: Storm Window(s)
- Has basement: No
- Attic: Permanent Stairs,Walk-In
- Fireplace features: Gas Vented, Living Room
Interior area
- Total structure area: 2,542
- Total interior livable area: 2,542 sqft
- Finished area above ground: 2,542
- Finished area below ground: 0
Property
Parking
- Total spaces: 12
- Parking features: Detached Garage, Garage Door Opener, Garage Shop, Garage on Main Level
- Garage spaces: 12
Features
- Levels: Two
- Stories: 2
- Patio & porch: Covered, Deck, Front Porch, Patio, Rear Porch, Screened
- Exterior features: Fire Pit
- Fencing: Back Yard,Fenced
Lot
- Size: 7.63 Acres
- Features: Cleared, Level, Wooded
Details
- Parcel number: 612D237
- Zoning: RS
- Special conditions: Estate
Construction
Type & style
- Home type: SingleFamily
- Property subtype: Modular
Materials
- Aluminum, Vinyl, Wood
- Foundation: Crawl Space
Condition
- New construction: No
- Year built: 2009
Utilities & green energy
- Sewer: Septic Installed
- Water: Well
- Utilities for property: Electricity Connected, Propane
Community & HOA
Community
- Security: Security System
- Subdivision: Anchor Downs
Location
- Region: Salisbury
Financial & listing details
- Price per square foot: $328/sqft
- Tax assessed value: $604,340
- Annual tax amount: $4,170
- Date on market: 5/15/2026
- Cumulative days on market: 88 days
- Listing terms: Cash,Conventional,FHA,VA Loan
- Electric utility on property: Yes
- Road surface type: Gravel, Paved
Estimated market value
Not available
Estimated sales range
Not available
Not available
Price history
| Date | Event | Price |
|---|---|---|
| 7/14/2026 | Price change | $835,000-4.6%$328/sqft |
Source:  Canopy MLS as distributed by MLS GRID #4381504 Report a problem Canopy MLS as distributed by MLS GRID #4381504 Report a problem | ||
| 6/17/2026 | Price change | $875,000-3.1%$344/sqft |
Source: Canopy MLS as distributed by MLS GRID #4381504 Report a problem | ||
| 5/15/2026 | Listed for sale | $903,000+181.3%$355/sqft |
Source: Canopy MLS as distributed by MLS GRID #4381504 Report a problem | ||
| 2/16/2016 | Sold | $321,000+9.7%$126/sqft |
Source: Public Record Report a problem | ||
| 4/10/2012 | Sold | $292,500+357%$115/sqft |
Source: Canopy MLS as distributed by MLS GRID #R52630 Report a problem | ||
| 3/23/2006 | Sold | $64,000$25/sqft |
Source: Public Record Report a problem | ||
Public tax history
Tax history is unavailable.
Find assessor info on the county website
Monthly payment
Est. payment
Payment breakdown
Explore the cost of this home by adjusting the details. Changes won't be saved.Climate risks
Neighborhood: 28146
Nearby schools
GreatSchools rating
- 4/10E Hanford Dole Elementary SchoolGrades: PK-5Distance: 6.1 mi
- 2/10North Rowan Middle SchoolGrades: 6-8Distance: 6.6 mi
- 2/10North Rowan High SchoolGrades: 9-12Distance: 6.7 mi
- $49,350-- bd-- ba-- sqft395 Hedrick Lambe Dr, Salisbury, NC 28146Off Market
- $76,325-- bd-- ba-- sqft485 Hedrick Lambe Dr, Salisbury, NC 28146Off Market
- $54,075-- bd-- ba-- sqftHedrick Lambe Dr, Salisbury, NC 28146Off Market
- $323,8003 bd2 ba1.3k sqft169 Hedrick Lambe Dr, Salisbury, NC 28146Off Market
- $--5.71 acres0 Hedrick Lambe Dr #23, Salisbury, NC 28146Off Market
- $327,0002 bd2 ba1.4k sqft6325 Long Ferry Rd, Salisbury, NC 28146Sold
- $151,2493 bd2 ba2k sqft360 Hedrick Lambe Dr, Salisbury, NC 28146Off Market
- $25,148-- bd-- ba-- sqft360 Hedrick Lambe Dr, Salisbury, NC 28146Off Market
A local agent can set up tours, give advice and negotiate with sellers.
Similar homes
- $799,0003 bd2 ba2.2k sqft3120 Poole Rd, Salisbury, NC 28146For Sale
 MLS ID #4378011, Melek "Mel" Mabe, Helen Adams Realty. Canopy MLS as distributed by MLS GRID
 - $895,9003 bd2 ba2.2k sqft625 Jackson Rd, Salisbury, NC 28146For Sale
 MLS ID #4398885, Craig LePage, EXP Realty LLC Mooresville. Canopy MLS as distributed by MLS GRID
 - $1,189,9003 bd4 ba3k sqft730 Mainsail Rd, Salisbury, NC 28146For Sale
 MLS ID #4390444, Deona Bell, Bestway Realty. Canopy MLS as distributed by MLS GRID
 - $650,0004 bd3 ba2k sqft184 Hawkins Holler Dr, Salisbury, NC 28146For Sale
 MLS ID #4410213, Karla Leonard, New Pointe Realty. Canopy MLS as distributed by MLS GRID
 - $825,0001 bd2 ba2.8k sqft260 Knollwood Dr, Salisbury, NC 28146For Sale
 MLS ID #1219820, Teresa Rufty. Triad MLS
 - $634,3005 bd3 ba4.2k sqft3985 Mount Hope Church Rd, Salisbury, NC 28146Off Market
- $535,0004 bd3 ba2.5k sqft421 De Lara Cir, Granite Quarry, NC 28146For SaleMLS ID #4411732, Cathy Griffin, Century 21 Towne and Country. Canopy MLS as distributed by MLS GRID
- $760,0003 bd4 ba2.8k sqft402 W Glenview Dr #234-235, Salisbury, NC 28147For SaleMLS ID #4349867, Viridiana Arceo, Mountain Island Lake Realty LLC. Canopy MLS as distributed by MLS GRID
- $799,0003 bd3 ba2.4k sqft8900 Old Concord Rd, Salisbury, NC 28146For SaleMLS ID #4295325, Melissa Quick, Key Real Estate. Canopy MLS as distributed by MLS GRID
- $675,0003 bd2 ba2.8k sqft314 W Glenview Dr, Salisbury, NC 28147For SaleMLS ID #4411797, Debbie Tuck, Southern Homes of the Carolinas, Inc. Canopy MLS as distributed by MLS GRID
- $839,0003 bd3 ba3.1k sqft621 Crystal Bay Dr, Denton, NC 27239For SaleMLS ID #1227549, Ashley Carter. Triad MLS
- $435,0003 bd3 ba2.2k sqft555 Brown Acres Rd, Salisbury, NC 28146For SaleMLS ID #4396152, Cathy Griffin, Century 21 Towne and Country. Canopy MLS as distributed by MLS GRID
- $440,0003 bd3 ba1.8k sqft319 Lake Farm Dr, Salisbury, NC 28146New ConstructionMLS ID #4383529, Olivia Glass, Resilient Realty LLC. Canopy MLS as distributed by MLS GRID
- $765,0004 bd3 ba2.5k sqft1749 Sells Rd, Salisbury, NC 28144For SaleMLS ID #1220219, Cathy Griffin. Triad MLS
- $639,9003 bd3 ba1.8k sqft320 Blue Heron Rd, Salisbury, NC 28146PendingMLS ID #4365828, Tracy Dowling, Homecoin.com. Canopy MLS as distributed by MLS GRID
- $749,0004 bd4 ba2.8k sqft582 Starboard Reach None, Lexington, NC 27292New ConstructionMLS ID #4408837, Deborah Cross, Ed Price & Associates LLC. Canopy MLS as distributed by MLS GRID
- $950,0003 bd4 ba3.3k sqft1742 Riverview Rd, Lexington, NC 27292For SaleMLS ID #1228698, Dawn McGuinn. Triad MLS
- $550,0004 bd4 ba2.4k sqft335 Lake Farm Dr, Salisbury, NC 28146New ConstructionMLS ID #4401369, Olivia Glass, Resilient Realty LLC. Canopy MLS as distributed by MLS GRID
- $548,0004 bd4 ba2.9k sqft106 Mist Valley Dr, Salisbury, NC 28146For SaleMLS ID #4377066, Jayne Helms, Wallace Realty. Canopy MLS as distributed by MLS GRID
- $689,0005 bd4 ba3.2k sqft209 Churchill Dr, Salisbury, NC 28144For SaleMLS ID #4409995, Cathy Griffin, Century 21 Towne and Country. Canopy MLS as distributed by MLS GRID
