Skip main navigation
Active
  • $749,000

    582 Starboard Reach None, Lexington, NC 27292

    4beds
    2,855sqft
    : 
    $4,454/mo
    Get pre-qualified
    Single Family Residence
    Built in 2025
    2.2 Acres Lot
    $-- Zestimate®
    $262/sqft
    $90/mo HOA

    What's special

    Gas fireplaceGourmet kitchenCustom mantle and tileWalk-in showerLarge center islandSpa-like master bathPrivate luxurious primary suite
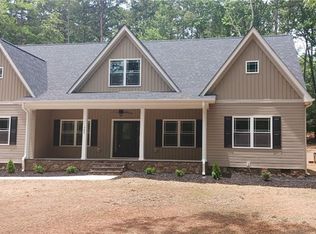
    Enjoy lake living on High Rock Lake in this exceptional custom home in prestigious Yachtsman Point. Designed for luxury and lifestyle this home offers a spacious layout with 3 bedrooms with access to a full bath. A private luxurious primary suite with direct access to the laundry area for conveniece. The spa-like master bath offers a walk-in shower, soaking tub, 2 large walk-in closets and a special area builder added for extra homeowner security. Gourmet kitchen includes large center island, built in applainces and abundant cabinetry. The Great Room boast built in custom cabinetry, gas fireplace, custom mantle and tile. Bonus room is complete with full bath, walk-in closet & walkin attic space for additional storage. Two car garage with EV Charger. Enjoy a covered back porch & outdoor kitchen. Ride your golf cart a short distance to the community pool & Skip Jack's Marina where you will enjoy your own private slip (2years paid fee included).. HOA Fees $1080.00 annually.
    2 days
    |
    102
    |
    6
    |

    Zillow last checked:

    Listing updated:

    Listed by:

    Deborah Cross pricerealtors.hr@gmail.com,

    Ed Price & Associates LLC

    Source: Canopy MLS as distributed by MLS GRID,MLS#: 4408837MLS Logo

      Facts & features

      Interior

      Bedrooms & bathrooms
      • Bedrooms: 4
      • Bathrooms: 4
      • Full bathrooms: 3
      • 1/2 bathrooms: 1
      • Main level bedrooms: 4
      Primary bedroom
      • Level: Main
      • Area: 204.14 Square Feet
      • Dimensions: 13' 2" X 15' 6"
      Family room
      • Level: Main
      • Area: 345 Square Feet
      • Dimensions: 20' 0" X 17' 3"
      Heating
      • Central, Heat Pump
      Cooling
      • Central Air
      Appliances
      • Included: Dishwasher, Microwave, Refrigerator with Ice Maker, Tankless Water Heater, Wall Oven
      • Laundry: Laundry Room
      Features
      • Doors: Sliding Doors
      • Windows: Insulated Windows
      • Has basement: No
      • Fireplace features: Family Room, Gas
      Interior area
      • Total structure area: 2,855
      • Total interior livable area: 2,855 sqft
      • Finished area above ground: 2,855
      • Finished area below ground: 0

      Property

      Parking
      • Total spaces: 2
      • Parking features: Driveway, Attached Garage, Garage on Main Level
      • Attached garage spaces: 2
      • Has uncovered spaces: Yes
      Features
      • Levels: 1 Story/F.R.O.G.
      • Patio & porch: Covered, Rear Porch
      • Exterior features: Outdoor Kitchen
      • Pool features: Community
      • Waterfront features: Boat Ramp – Community, Boat Slip (Lease/License) (Off Site)
      • Body of water: High Rock Lake
      Lot
      • Size: 2.2 Acres
      Details
      • Parcel number: 06040C0000067
      • Zoning: RA 1
      • Special conditions: Standard

      Construction

      Type & style
      • Home type: SingleFamily
      • Property subtype: Single Family Residence
      Materials
      • Vinyl
      • Foundation: Crawl Space
      Condition
      • New construction: Yes
      • Year built: 2025

      Utilities & green energy

      • Sewer: Septic Installed
      • Water: County Water

      Community & HOA

      Community
      • Features: Boat Storage, Cabana, Pond, Tennis Court(s), Walking Trails
      • Subdivision: YACHTSMAN POINT
      HOA
      • Has HOA: Yes
      • HOA fee: $1,080 annually
      • HOA name: YPHOA.COM
      Location
      • Region: Lexington

      Financial & listing details

      • Price per square foot: $262/sqft
      • Tax assessed value: $27,500
      • Date on market: 7/28/2026
      • Cumulative days on market: 3 days
      • Listing terms: Cash,Conventional
      • Road surface type: Concrete, Paved

        Estimated market value

        Not available

        Estimated sales range

        Not available

        Not available

        Price history

        DateEventPrice
        7/28/2026Listed for sale$749,000$262/sqft
        Source: Canopy MLS as distributed by MLS GRID #4408837 Report a problem

        Public tax history

        Tax history is unavailable.

        Monthly payment

        Est. payment

        Payment breakdown

        Explore the cost of this home by adjusting the details. Changes won't be saved.
        All calculations are estimates and provided by Zillow, Inc. for informational purposes only. Actual amounts may vary.
        HOA fees may include property taxes on listings classified as Co-Ops. Contact the listing agent and/or owner for fee details.
        Mortgage interest rates are dependent on a number of factors, including credit score, down payment, and repayment length. Interest rate data provided by Zillow Group Marketplace, Inc. as of 1/1/1970 from various mortgage lenders with which we have lead or other similar arrangements; the Estimated Payment is an average of those rates.
        See how much you could borrow to make a competitive offer.

        Climate risks

        Neighborhood: 27292

        Getting around

        0 / 100
        Car-Dependent
        15 / 100
        Somewhat Bikeable

        Nearby schools

        GreatSchools rating

        A local agent can set up tours, give advice and negotiate with sellers.

        A local lender can help you make sure your offer is ready when you are.

        Browse local experts

        Similar homes