
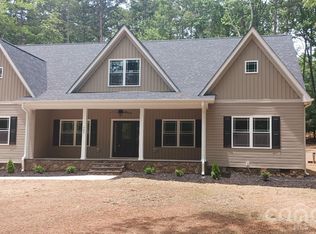
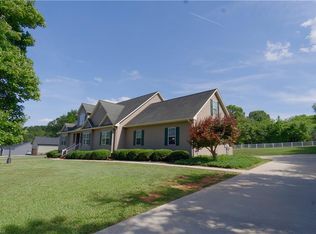
Enjoy lake living this summer on High Rock Lake in this exceptional custom home in prestigious Yachtsman Point. Designed for luxury and lifestyle this home offers a spacious layout with 3 bedrooms with access to a full bath. A private luxurious primary suite with direct access to the laundry area for conveniece. The spa-like master bath offers a walk-in shower, soaking tub, 2 large walk-in closets and a special area builder added for extra homeowner security. Gourmet kitchen includes large center island, built in applainces and abundant cabinetry. The Great Room boast built in custom cabinetry, gas fireplace, custom mantle and tile. Bonus room is complete with full bath, walk-in closet & walkin attic space for additional storage. Two car garage with EV Charger. Enjoy a covered back porch & outdoor kitchen. Ride your golf cart a short distance to the community pool & Skip Jack's Marina where you will enjoy your own private slip (2years paid fee included).. HOA Fees $1080.00 annually.
Pending
Price cut: $40K (7/28)
$749,000
582 Starboard Reach, Lexington, NC 27292
4beds
2,855sqft
Stick/Site Built, Residential, Single Family Residence
Built in 2025
2.2 Acres Lot
$-- Zestimate®
$--/sqft
$1,080/mo HOA
What's special
Gas fireplaceGourmet kitchenCustom mantle and tileWalk-in showerLarge center islandSpa-like master bathWalk-in closet
- 174 days
- 126
- 8
Zillow last checked:
Listing updated:
Listed by:
Deborah Cross 336-775-6280,
Price REALTORS - NC Hwy 8
Source: Triad MLS,MLS#: 1216771
Facts & features
Interior
Bedrooms & bathrooms
- Bedrooms: 4
- Bathrooms: 4
- Full bathrooms: 3
- 1/2 bathrooms: 1
- Main level bathrooms: 3
Primary bedroom
- Level: Main
- Dimensions: 13.17 x 15.5
Bedroom 2
- Level: Main
- Dimensions: 12.25 x 11.75
Bedroom 3
- Level: Main
- Dimensions: 13.67 x 10.75
Bedroom 4
- Level: Main
- Dimensions: 12.25 x 11.67
Bonus room
- Level: Second
- Dimensions: 24 x 15.75
Dining room
- Level: Main
- Dimensions: 12.58 x 10.75
Great room
- Level: Main
- Dimensions: 20 x 17.25
Kitchen
- Level: Main
- Dimensions: 12.92 x 17.25
Laundry
- Level: Main
- Dimensions: 8.33 x 8.17
Heating
- Fireplace(s), Heat Pump, Electric, Natural Gas
Cooling
- Central Air
Appliances
- Included: Microwave, Oven, Built-In Range, Dishwasher, Electric Water Heater
- Laundry: Dryer Connection, Main Level
Features
- Built-in Features, Freestanding Tub, Kitchen Island, Pantry, See Remarks, Separate Shower
- Basement: Crawl Space
- Attic: Walk-In
- Number of fireplaces: 1
- Fireplace features: Gas Log, Great Room
Interior area
- Total structure area: 2,855
- Total interior livable area: 2,855 sqft
- Finished area above ground: 2,855
Video & virtual tour
Property
Parking
- Total spaces: 2
- Parking features: Driveway, Garage, Garage Door Opener, Attached
- Attached garage spaces: 2
- Has uncovered spaces: Yes
Features
- Levels: One
- Stories: 1
- Patio & porch: Porch
- Pool features: None
- Fencing: None
Lot
- Size: 2.2 Acres
- Features: Not in Flood Zone
Details
- Parcel number: 06040C0000067
- Zoning: RA 1
- Special conditions: Owner Sale
Construction
Type & style
- Home type: SingleFamily
- Property subtype: Stick/Site Built, Residential, Single Family Residence
Materials
- Vinyl Siding
Condition
- Under Construction,New Construction
- New construction: Yes
- Year built: 2025
Utilities & green energy
- Sewer: Septic Tank
- Water: Public
Community & HOA
Community
- Subdivision: Yachtsmans Point
HOA
- Has HOA: Yes
- HOA fee: $1,080 monthly
Location
- Region: Lexington
Financial & listing details
- Tax assessed value: $27,500
- Annual tax amount: $184
- Date on market: 4/22/2026
- Cumulative days on market: 152 days
- Listing agreement: Exclusive Right To Sell
Estimated market value
Not available
Estimated sales range
Not available
Not available
Price history
| Date | Event | Price |
|---|---|---|
| 10/6/2026 | Pending sale | $749,000 |
Source:  Triad MLS #1216771 Report a problem Triad MLS #1216771 Report a problem | ||
| 7/28/2026 | Price change | $749,000-5.1% |
Source: Triad MLS #1216771 Report a problem | ||
| 6/11/2026 | Price change | $789,000-7.2% |
Source: Triad MLS #1216771 Report a problem | ||
| 4/23/2026 | Listed for sale | $849,900+2024.7% |
Source: Triad MLS #1216771 Report a problem | ||
| 3/6/2025 | Sold | $40,000-32.2% |
Source: Triad MLS #1132724 Report a problem | ||
| 1/29/2025 | Pending sale | $59,000 |
Source: Triad MLS #1132724 Report a problem | ||
| 1/29/2025 | Listed for sale | $59,000+20.4% |
Source: Triad MLS #1132724 Report a problem | ||
| 1/10/2025 | Listing removed | $49,000$17/sqft |
Source:  Coldwell Banker Advantage #1132724 Report a problem Coldwell Banker Advantage #1132724 Report a problem | ||
| 9/11/2024 | Price change | $49,000-6.7% |
Source: Triad MLS #1132724 Report a problem | ||
| 6/25/2024 | Listed for sale | $52,500 |
Source: Triad MLS #1132724 Report a problem | ||
| 6/15/2024 | Pending sale | $52,500 |
Source: Triad MLS #1132724 Report a problem | ||
| 2/9/2024 | Listed for sale | $52,500+101.9% |
Source: Triad MLS #1132724 Report a problem | ||
| 2/9/2021 | Sold | $26,000-13%$9/sqft |
Source:  Triad MLS #931315 Report a problem Triad MLS #931315 Report a problem | ||
| 1/31/2021 | Pending sale | $29,900$10/sqft |
Source: Charles Jones Realty, Inc. #931315 Report a problem | ||
| 5/8/2019 | Listed for sale | $29,900+10.7%$10/sqft |
Source: Charles Jones Realty, Inc. #931315 Report a problem | ||
| 7/9/2018 | Sold | $27,000-10%$9/sqft |
Source: Public Record Report a problem | ||
| 6/21/2018 | Pending sale | $30,000$11/sqft |
Source: Price & Assoc., REALTORS - NC Hwy 8 #889717 Report a problem | ||
| 5/30/2018 | Listed for sale | $30,000-40%$11/sqft |
Source: Price & Assoc., REALTORS - NC Hwy 8 #889717 Report a problem | ||
| 10/2/2014 | Listing removed | $50,000$18/sqft |
Source: Allen Tate Company #677803 Report a problem | ||
| 6/30/2013 | Listed for sale | $50,000$18/sqft |
Source: Allen Tate Company #677803 Report a problem | ||
| 4/15/2013 | Listing removed | $50,000$18/sqft |
Source: The Real Estate WORKS, Inc. #637898 Report a problem | ||
| 3/23/2012 | Listed for sale | $50,000-9.1%$18/sqft |
Source: Real Estate WORKS #637898 Report a problem | ||
| 6/7/2011 | Listing removed | $55,000$19/sqft |
Source: NCI #94063 Report a problem | ||
| 5/6/2011 | Listed for sale | $55,000-8.3%$19/sqft |
Source: NCI #94063 Report a problem | ||
| 1/24/2011 | Listing removed | $60,000$21/sqft |
Source: Coldwell Banker Triad, Realtors #580525 Report a problem | ||
Public tax history
| Year | Property taxes | Tax assessment |
|---|---|---|
| 2026 | -- | $27,500 |
| 2025 | $184 | $27,500 |
| 2024 | $184 | $27,500 |
| 2023 | $184 | $27,500 |
| 2022 | $184 +4.7% | $27,500 |
| 2021 | $176 +10% | $27,500 +10% |
| 2020 | $160 | $25,000 |
| 2019 | -- | $25,000 |
| 2018 | $154 | $25,000 |
| 2017 | $154 | $25,000 |
| 2016 | $154 | $25,000 |
| 2015 | $154 | $25,000 |
Find assessor info on the county website
Monthly payment
Est. payment
Payment breakdown
Explore the cost of this home by adjusting the details. Changes won't be saved.Climate risks
Neighborhood: 27292
Similar homes
- $724,9003 bd2 ba2.6k sqft140 Admirals Ct, Lexington, NC 27292For Sale

 MLS ID #1235734, Doylelaleana S Foister. Triad MLS
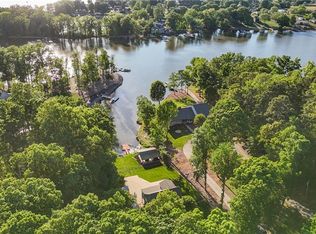
 - $649,9003 bd3 ba2.3k sqft710 Riverwood Dr, Lexington, NC 27292For Sale
 MLS ID #1217393, Chris Amburn. Triad MLS
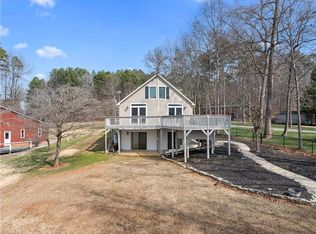
 - $750,0003 bd3 ba2.6k sqft1016 Ervin Dr, Lexington, NC 27292For Sale
 MLS ID #1234611, Pamela Pettus. Triad MLS
 - $549,9953 bd4 ba3.4k sqft2034 Waterford Pointe Rd, Lexington, NC 27292For Sale
 MLS ID #1221910, Edward Kearns. Triad MLS
 - $1,069,0004 bd3 ba3.2k sqft424 Mountain Harbor Dr, Lexington, NC 27292For SaleMLS ID #1236644, Kim Frazier. Triad MLS
- $900,0003 bd3 ba2.5k sqft851 Holloway Church Rd, Lexington, NC 27292For SaleMLS ID #1224648, Joshua Tackett. Triad MLS
- $949,0003 bd3 ba3k sqft794 Riverwood Dr, Lexington, NC 27292For SaleMLS ID #1223246, Beth Christian. Triad MLS
- $900,0005 bd4 ba3.4k sqft1902 Riverview Road Ext, Lexington, NC 27292For SaleMLS ID #1223773, Marela Turkic. Triad MLS
- $630,0003 bd3 ba1.8k sqft160 Riverwood Dr, Lexington, NC 27292For SaleMLS ID #1217989, Jenna Younts. Triad MLS
- $874,9003 bd4 ba3.3k sqft645 Riverside Dr, Lexington, NC 27292For SaleMLS ID #1224111, John Beck. Triad MLS
- $425,0004 bd3 ba2.8k sqft302 Wafford Rd, Lexington, NC 27292For SaleMLS ID #1230131, Ralph Harvey. Triad MLS
- $585,0003 bd2 ba1.6k sqft776 Lake Shore Ave, Lexington, NC 27292For SaleMLS ID #1233593, Melissa Cowman. Triad MLS
- $860,0002 bd2 ba1.5k sqft1206 Riverview Road Ext, Lexington, NC 27292For SaleMLS ID #1229361, Francisco Lopez. Triad MLS
- $599,0003 bd4 ba3.1k sqft176 Ivory Ln, Lexington, NC 27295For SaleMLS ID #1233150, Pamela Owens. Triad MLS
- $561,0003 bd3 ba2.6k sqft150 Ivory Ln, Lexington, NC 27292For SaleMLS ID #1226392, Shaylan Good. Triad MLS
- $624,9004 bd4 ba4k sqft260 River Country Rd, Salisbury, NC 28146For SaleMLS ID #1214148, Mechelle Kuld. Triad MLS
- $1,065,0004 bd4 ba3.2k sqft1436 John Young Rd, Lexington, NC 27292For SaleMLS ID #1234043, Jenna Younts. Triad MLS
- $664,5003 bd2 ba2k sqft1331 Hickory Point Dr, Lexington, NC 27292For SaleMLS ID #1211838, Teresa Rufty. Triad MLS
- $384,9004 bd3 ba2.2k sqft185 Cliffview Dr, Lexington, NC 27292For SaleMLS ID #1233213, LaBreska Price. Triad MLS
- $549,9005 bd4 ba3.6k sqft108 Highgate Ln, Lexington, NC 27292For SaleMLS ID #1231270, Sandy Walker. Triad MLS
