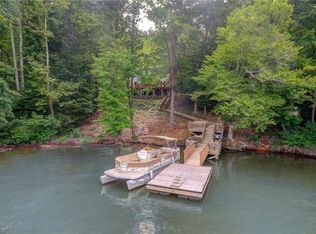
SPECIAL OPPORTUNITY! WATERFRONT 4 BR + extra room with closet home sitting on 3+ ACRES & 402 feet of waterfront w/ a MASSIVE 1800+ sq ft detached TALL GARAGE with OVERSIZED doors for RV's & Equipment!) & private (new in 2024) LARGE low maintenance DOCK! Newly painted interior! The mega detached garage (1831 sq ft) offers incredible space for a large RV, boat, multiple vehicles, and all your lake gear. Enjoy evenings on the screened porch, playing on the lake or land or sit back and relax in the hot tub after a day on the water! The attached 2 car garage has new epoxy flooring! 2026 tax rates will be based on 2025 tax valuation & 2025 Tax Rate for Davidson CO. Pier permit with Cube Hydro includes a $100 annual renewal fee and a one-time $175 pier transfer fee to be paid by buyer at closing. Preapproved buyers welcome!
For sale
Price cut: $26K (7/21)
$1,098,000
424 Mountain Harbor Dr, Lexington, NC 27292
4beds
3,302sqft
:
Get pre-qualified$6,110/mo
Stick/Site Built, Residential, Single Family Residence
Built in 2000
3.43 Acres Lot
$1,052,100 Zestimate®
$--/sqft
$-- HOA
What's special
Newly painted interior
- 87 days |
- 872 |
- 58 |
Zillow last checked:
Listing updated:
Listed by:
John Beck 704-453-1208,
John Christian Luxury Real Estate
Source: Triad MLS,MLS#: 1219072
Facts & features
Interior
Bedrooms & bathrooms
- Bedrooms: 4
- Bathrooms: 3
- Full bathrooms: 3
- Main level bathrooms: 3
Primary bedroom
- Level: Second
- Dimensions: 24 x 13.08
Bedroom 2
- Level: Main
- Dimensions: 13 x 12.67
Bedroom 3
- Level: Main
- Dimensions: 13 x 11.33
Bedroom 4
- Level: Basement
- Dimensions: 11.83 x 15.58
Bonus room
- Level: Basement
- Dimensions: 23.58 x 19.58
Kitchen
- Level: Main
- Dimensions: 17.83 x 13
Laundry
- Level: Basement
- Dimensions: 12.33 x 12.58
Living room
- Level: Main
- Dimensions: 23.92 x 24.75
Other
- Level: Basement
- Dimensions: 17 x 12.5
Heating
- Heat Pump, Electric
Cooling
- Heat Pump
Appliances
- Included: Microwave, Convection Oven, Dishwasher, Range, Exhaust Fan, Gas Cooktop, Free-Standing Range, Range Hood, Water Purifier, Gas Water Heater, Tankless Water Heater
Features
- Built-in Features, Ceiling Fan(s), Dead Bolt(s), Kitchen Island, Pantry, Vaulted Ceiling(s)
- Flooring: Carpet, Wood
- Basement: Finished, Basement
- Attic: Floored,Pull Down Stairs
- Number of fireplaces: 1
- Fireplace features: Double Sided, Gas Log, Living Room
Interior area
- Total structure area: 3,302
- Total interior livable area: 3,302 sqft
- Finished area above ground: 1,999
- Finished area below ground: 1,303
Property
Parking
- Total spaces: 10
- Parking features: Driveway, Garage, Garage Door Opener, Attached, Detached
- Attached garage spaces: 10
- Has uncovered spaces: Yes
Features
- Levels: Two
- Stories: 2
- Patio & porch: Porch
- Exterior features: Lighting
- Pool features: None
- Fencing: None
- Has view: Yes
- View description: Lake, Water
- Has water view: Yes
- Water view: Lake,Water
- Waterfront features: Lake Privileges, Lake Front, Lake
Lot
- Size: 3.43 Acres
- Features: Dead End
Details
- Additional structures: Pier, Storage
- Parcel number: 15021E0000003000
- Zoning: RA1
- Special conditions: Owner Sale
Construction
Type & style
- Home type: SingleFamily
- Property subtype: Stick/Site Built, Residential, Single Family Residence
Materials
- Vinyl Siding
Condition
- Year built: 2000
Utilities & green energy
- Sewer: Septic Tank
- Water: Public
Community & HOA
Community
- Security: Security Lights, Security System, Carbon Monoxide Detector(s), Smoke Detector(s)
- Subdivision: Old Mountain Harbor
HOA
- Has HOA: No
Location
- Region: Lexington
Financial & listing details
- Tax assessed value: $458,010
- Annual tax amount: $2,932
- Date on market: 5/12/2026
- Cumulative days on market: 74 days
- Listing agreement: Exclusive Right To Sell
- Listing terms: Cash,Conventional,FHA,VA Loan
Estimated market value
$1,052,100
$999,000 - $1.10M
$2,996/mo
Price history
| Date | Event | Price |
|---|---|---|
| 7/21/2026 | Price change | $1,098,000-2.3%$333/sqft |
Source:  Canopy MLS as distributed by MLS GRID #4380660 Report a problem Canopy MLS as distributed by MLS GRID #4380660 Report a problem | ||
| 7/1/2026 | Price change | $1,124,000-2.2%$340/sqft |
Source: Canopy MLS as distributed by MLS GRID #4380660 Report a problem | ||
| 6/12/2026 | Price change | $1,149,000-1.7%$348/sqft |
Source: Canopy MLS as distributed by MLS GRID #4380660 Report a problem | ||
| 5/29/2026 | Price change | $1,169,000-2.2% |
Source:  Triad MLS #1219072 Report a problem Triad MLS #1219072 Report a problem | ||
| 5/12/2026 | Listed for sale | $1,195,000+220.4% |
Source: Triad MLS #1219072 Report a problem | ||
| 5/26/2015 | Sold | $373,000-4.4% |
Source: Triad MLS #752629 Report a problem | ||
| 4/15/2015 | Listed for sale | $390,000+4.3%$118/sqft |
Source: Lake Front Properties and more... #752629 Report a problem | ||
| 5/15/2014 | Sold | $374,000 |
Source: Triad MLS #697338 Report a problem | ||
Public tax history
| Year | Property taxes | Tax assessment |
|---|---|---|
| 2025 | $2,977 | $458,010 |
| 2024 | $2,977 | $458,010 |
| 2023 | $2,977 | $458,010 |
| 2022 | $2,977 | $458,010 |
| 2021 | $2,977 +6.9% | $458,010 +6.9% |
| 2020 | $2,785 | $428,390 |
| 2019 | -- | $428,390 +14.8% |
| 2018 | $2,636 | $373,190 |
| 2017 | $2,636 | $373,190 |
| 2016 | $2,636 | $373,190 |
| 2015 | $2,636 +30.7% | $373,190 -0.1% |
| 2014 | $2,018 | $373,650 |
| 2013 | -- | $373,650 |
| 2012 | -- | $373,650 |
| 2011 | -- | $373,650 |
| 2010 | -- | -- |
| 2009 | -- | -- |
| 2008 | -- | -- |
| 2007 | -- | -- |
| 2006 | -- | -- |
| 2005 | -- | -- |
| 2004 | -- | -- |
| 2003 | -- | -- |
| 2002 | -- | -- |
Find assessor info on the county website
Monthly payment
Est. payment
Payment breakdown
Explore the cost of this home by adjusting the details. Changes won't be saved.Climate risks
Neighborhood: 27292
Nearby schools
GreatSchools rating
- 9/10Southwood ElementaryGrades: PK-5Distance: 2.7 mi
- 8/10Central Davidson MiddleGrades: 6-8Distance: 3.4 mi
- 4/10Central Davidson HighGrades: 9-12Distance: 3.3 mi
Schools provided by the listing agent
- Elementary: Southwood
- Middle: Central Davidson
- High: Central Davidson
Source: Triad MLS. This data may not be complete. We recommend contacting the local school district to confirm school assignments for this home.
- $558,9002 bd3 ba1.2k sqft384 Mountain Harbor Dr, Lexington, NC 27292Off Market
- $699,9003 bd3 ba2.4k sqft3880 Old Mountain Rd, Lexington, NC 27292Off Market
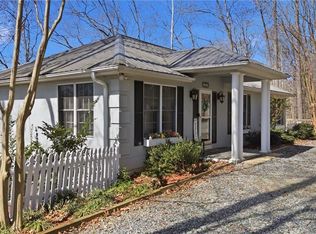
- $783,0003 bd2 ba1.8k sqft338 Mountain Harbor Dr, Lexington, NC 27292Off Market

- $664,0003 bd2 ba2.4k sqft3920 Old Mountain Rd, Lexington, NC 27292For Sale
- $572,6003 bd2 ba1.3k sqft300 Mountain Harbor Dr, Lexington, NC 27292Off Market
- $12,7505,000 sqftPinehaven Dr, Lexington, NC 27292Off Market
- $63,7002 bd1 ba784 sqft139 Pinehaven Dr, Lexington, NC 27292Off Market
- $575,0003 bd2 ba1.5k sqft3884 Old Mountain Rd, Lexington, NC 27292Sold
A local agent can set up tours, give advice and negotiate with sellers.
A local lender can help you make sure your offer is ready when you are.
Similar homes
- $664,0003 bd2 ba2.4k sqft3920 Old Mountain Rd, Lexington, NC 27292For Sale
 MLS ID #1212716, John Beck. Triad MLS
 - $549,5004 bd3 ba3.3k sqft312 Partridge Ln, Lexington, NC 27292For Sale
 MLS ID #1229140, Jami Southern-Raines. Triad MLS
 - $900,0003 bd3 ba2.5k sqft851 Holloway Church Rd, Lexington, NC 27292For Sale
 MLS ID #1224648, Joshua Tackett. Triad MLS
 - $1,200,0003 bd3 ba4.4k sqft144 Riverside Ct, Lexington, NC 27292For Sale
 MLS ID #1229029, Nancy Anderson. Triad MLS
 - $949,0003 bd3 ba3k sqft794 Riverwood Dr, Lexington, NC 27292For SaleMLS ID #1223246, Beth Christian. Triad MLS
- $1,199,0003 bd4 ba4.2k sqft819 Hickory Point Dr, Lexington, NC 27292For SaleMLS ID #1217821, John Beck. Triad MLS
- $950,0003 bd4 ba3.5k sqft1742 Riverview Rd, Lexington, NC 27292For SaleMLS ID #1228698, Dawn McGuinn. Triad MLS
- $1,289,0003 bd4 ba3.1k sqft1715 Regan Rd, Lexington, NC 27292For SaleMLS ID #1223895, Sarah Coltrane. Triad MLS
- $1,185,0004 bd4 ba3.3k sqft135 Harbor Dr W, Lexington, NC 27292For SaleMLS ID #1215726, Candace Morris Shore. Triad MLS
- $660,0004 bd3 ba3k sqft393 Scout Rd, Lexington, NC 27292For SaleMLS ID #1226751, Elizabeth Lancaster. Triad MLS
- $1,000,0005 bd4 ba3.4k sqft1902 Riverview Road Ext, Lexington, NC 27292For SaleMLS ID #1223773, Marela Turkic. Triad MLS
- $1,398,9994 bd4 ba4.5k sqft223 Periwinkle Ln, Lexington, NC 27292For SaleMLS ID #1180306, Stephanie Hanna. Triad MLS
- $939,9003 bd4 ba3.3k sqft645 Riverside Dr, Lexington, NC 27292For SaleMLS ID #1224111, John Beck. Triad MLS
- $684,9003 bd3 ba2.3k sqft104 Trafalgar Dr, Lexington, NC 27292For SaleMLS ID #1229016, Emily Hunter. Triad MLS
- $950,0003 bd3 ba3.6k sqft423 N Shore Dr, Lexington, NC 27292For SaleMLS ID #1224556, Sohaib Rehman. Triad MLS
- $659,9003 bd3 ba2.3k sqft710 Riverwood Dr, Lexington, NC 27292For SaleMLS ID #1217393, Chris Amburn. Triad MLS
- $550,0004 bd2 ba2.2k sqft9188 State Highway 8, Lexington, NC 27292For SaleMLS ID #1214229, Heather Brewer Rust. Triad MLS
- $550,0003 bd4 ba3.4k sqft2034 Waterford Pointe Rd, Lexington, NC 27292For SaleMLS ID #1221910, Edward Kearns. Triad MLS
- $699,9002 bd3 ba1.8k sqft2113 Warf Rd, Lexington, NC 27292For SaleMLS ID #1226598, Nancy Anderson. Triad MLS
- $739,9003 bd3 ba2.2k sqft10461 Linwood Southmont Rd, Lexington, NC 27292For SaleMLS ID #1211242, Sandy Walker. Triad MLS
