Priced below appraised value!! Charming 3BR/2.5BA lakefront home on High Rock Lake offering comfort, space, and the ideal lake lifestyle. This inviting property features a well-designed layout with a partially finished basement—perfect for a recreation room, home office, or guest space. Enjoy the beautifully designed outdoor pavilion, ideal for entertaining or relaxing while taking in the peaceful surroundings. Whether you're looking for a full-time residence or weekend retreat, this home is a great opportunity to enjoy lake living. Convenient boat access to local restaurants, ice cream, and fuel stops with no bridge restrictions. Pier permit with Cube Hydro: $100 annual renewal fee and $175 one-time transfer fee paid by buyer at closing. Preapproved buyers welcome! 2026 tax rates will be based on 2025 tax valuation & 2025 Tax Rate for Davidson CO.
For sale
Price cut: $10K (8/16)
$649,900
710 Riverwood Dr, Lexington, NC 27292
3beds
2,390sqft
Stick/Site Built, Residential, Single Family Residence
Built in 1993
1 Acres Lot
$631,200 Zestimate®
$--/sqft
$-- HOA
What's special
Partially finished basementLakefront homeBeautifully designed outdoor pavilionPeaceful surroundingsWell-designed layout
- 120 days |
- 2,405 |
- 157 |
Zillow last checked:
Listing updated:
Listed by:
Chris Amburn 980-521-7843,
John Christian Luxury Real Estate
Source: Triad MLS,MLS#: 1217393
Facts & features
Interior
Bedrooms & bathrooms
- Bedrooms: 3
- Bathrooms: 3
- Full bathrooms: 2
- 1/2 bathrooms: 1
- Main level bathrooms: 2
Primary bedroom
- Level: Main
- Dimensions: 11.67 x 15.42
Bedroom 2
- Level: Second
- Dimensions: 12 x 27.5
Bedroom 3
- Level: Upper
- Dimensions: 10.17 x 16.92
Dining room
- Level: Main
- Dimensions: 12 x 12
Kitchen
- Level: Main
- Dimensions: 9.08 x 8.5
Laundry
- Level: Main
- Dimensions: 7.5 x 8.5
Living room
- Level: Main
- Dimensions: 19.92 x 18.92
Study
- Level: Basement
- Dimensions: 28.33 x 11.67
Heating
- Heat Pump, Electric
Cooling
- Central Air
Appliances
- Included: Microwave, Cooktop, Dishwasher, Range, Electric Water Heater
- Laundry: Main Level, Washer Hookup
Features
- Ceiling Fan(s), Dead Bolt(s)
- Flooring: Carpet, Laminate, Vinyl
- Basement: Partially Finished, Basement
- Attic: Access Only
- Has fireplace: No
Interior area
- Total structure area: 2,854
- Total interior livable area: 2,390 sqft
- Finished area above ground: 1,878
- Finished area below ground: 512
Property
Parking
- Total spaces: 1
- Parking features: Driveway, Garage, Garage Door Opener, Attached
- Attached garage spaces: 1
- Has uncovered spaces: Yes
Features
- Levels: Two
- Stories: 2
- Patio & porch: Porch
- Pool features: None
- Fencing: Fenced,Partial
- Has view: Yes
- View description: Water
- Has water view: Yes
- Water view: Water
- Waterfront features: Lake Front
Lot
- Size: 1 Acres
- Features: Partially Cleared, Partially Wooded, Sloped, Views, Partial Flood Zone
- Residential vegetation: Partially Wooded
Details
- Additional structures: Pier, Storage
- Parcel number: 06036G0000002B00
- Zoning: RS
- Special conditions: Owner Sale
Construction
Type & style
- Home type: SingleFamily
- Property subtype: Stick/Site Built, Residential, Single Family Residence
Materials
- Block, Vinyl Siding
Condition
- Year built: 1993
Utilities & green energy
- Sewer: Septic Tank
- Water: Public
Community & HOA
Community
- Security: Smoke Detector(s)
- Subdivision: Riverwood
HOA
- Has HOA: No
Location
- Region: Lexington
Financial & listing details
- Tax assessed value: $326,540
- Annual tax amount: $2,155
- Date on market: 4/30/2026
- Cumulative days on market: 120 days
- Listing agreement: Exclusive Agency
- Listing terms: Cash,Conventional,FHA,VA Loan
Estimated market value
$631,200
$600,000 - $663,000
$2,405/mo
Price history
| Date | Event | Price |
|---|---|---|
| 8/16/2026 | Price change | $649,900-1.5% |
Source:  Triad MLS #1217393 Report a problem Triad MLS #1217393 Report a problem | ||
| 7/16/2026 | Price change | $659,900-2.9%$276/sqft |
Source:  Canopy MLS as distributed by MLS GRID #4373898 Report a problem Canopy MLS as distributed by MLS GRID #4373898 Report a problem | ||
| 6/19/2026 | Price change | $679,900-1.4% |
Source: Triad MLS #1217393 Report a problem | ||
| 5/27/2026 | Price change | $689,900-1.4%$289/sqft |
Source: Canopy MLS as distributed by MLS GRID #4373898 Report a problem | ||
| 4/30/2026 | Listed for sale | $699,900+64.7% |
Source: Triad MLS #1217393 Report a problem | ||
| 2/24/2019 | Listing removed | $425,000$178/sqft |
Source: Wendy Hanes Realty #901039 Report a problem | ||
| 8/31/2018 | Listed for sale | $425,000+208%$178/sqft |
Source: Wendy Hanes Realty #901039 Report a problem | ||
| 1/1/1994 | Sold | $138,000$58/sqft |
Source: Agent Provided Report a problem | ||
Public tax history
| Year | Property taxes | Tax assessment |
|---|---|---|
| 2026 | -- | $326,540 |
| 2025 | $2,188 | $326,540 |
| 2024 | $2,188 | $326,540 |
| 2023 | $2,188 | $326,540 |
| 2022 | $2,188 +4.7% | $326,540 |
| 2021 | $2,090 +14.4% | $326,540 +15.4% |
| 2020 | $1,827 | $283,040 |
| 2019 | -- | $283,040 +2.4% |
| 2018 | $1,716 | $276,290 |
| 2017 | $1,716 | $276,290 |
| 2016 | $1,716 | $276,290 |
| 2015 | $1,716 +20.7% | $276,290 +22.8% |
| 2014 | $1,422 | $224,920 |
| 2013 | -- | $224,920 |
| 2012 | -- | $224,920 |
| 2011 | -- | $224,920 |
| 2010 | -- | -- |
| 2009 | -- | -- |
| 2008 | -- | -- |
| 2007 | -- | -- |
| 2006 | -- | -- |
| 2005 | -- | -- |
| 2004 | -- | -- |
| 2003 | -- | -- |
| 2002 | -- | -- |
| 2001 | -- | -- |
| 2000 | -- | -- |
| 1999 | -- | -- |
Find assessor info on the county website
Monthly payment
Est. payment
Payment breakdown
Explore the cost of this home by adjusting the details. Changes won't be saved.Climate risks
Neighborhood: 27292
Nearby schools
GreatSchools rating
- 4/10Southmont Elementary SchoolGrades: PK-5Distance: 1.3 mi
- 8/10Central Davidson MiddleGrades: 6-8Distance: 7 mi
- 4/10Central Davidson HighGrades: 9-12Distance: 6.9 mi
Schools provided by the listing agent
- Elementary: Southmont
- Middle: Central Davidson
- High: Central Davidson
Source: Triad MLS. This data may not be complete. We recommend contacting the local school district to confirm school assignments for this home.
- $557,7003 bd3 ba1.4k sqft776 Riverwood Dr, Lexington, NC 27292Off Market
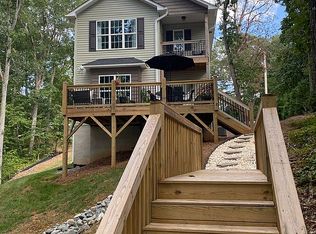
- $897,5003 bd2 ba3.2k sqft682 Riverwood Dr, Lexington, NC 27292Off Market
- $949,0003 bd3 ba3k sqft794 Riverwood Dr, Lexington, NC 27292For Sale

- $859,5003 bd3 ba2.3k sqft670 Riverwood Dr, Lexington, NC 27292Off Market
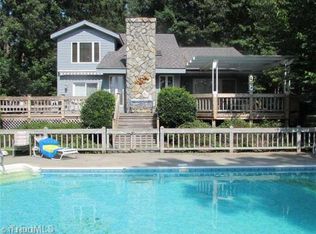
- $302,1003 bd2 ba1.6k sqft689 Riverwood Dr, Lexington, NC 27292Off Market
- $975,0001.26 acres832 Riverwood Dr, Lexington, NC 27292Sold
- $387,6002 bd2 ba2.3k sqft737 Riverwood Dr, Lexington, NC 27292Off Market
- $1,017,5003 bd4 ba1k sqft658 Riverwood Dr, Lexington, NC 27292Off Market
A local agent can set up tours, give advice and negotiate with sellers.
Similar homes
- $664,0003 bd2 ba2.4k sqft3920 Old Mountain Rd, Lexington, NC 27292For Sale
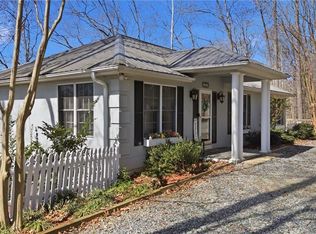
 MLS ID #1212716, John Beck. Triad MLS
 - $725,0003 bd3 ba2.2k sqft10461 Linwood Southmont Rd, Lexington, NC 27292For Sale
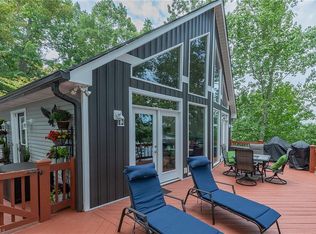 MLS ID #1211242, Sandy Walker. Triad MLS
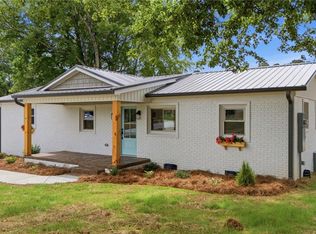
 - $614,9003 bd2 ba1.2k sqft2516 Riverview Rd, Lexington, NC 27292For Sale
 MLS ID #1225323, John Beck. Triad MLS
 - $674,0003 bd2 ba2k sqft1331 Hickory Point Dr, Lexington, NC 27292For Sale
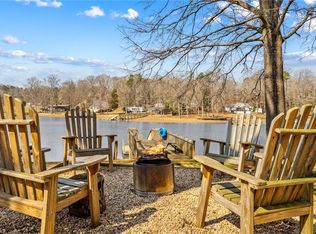 MLS ID #1211838, Teresa Rufty. Triad MLS
 - $949,0003 bd3 ba3k sqft794 Riverwood Dr, Lexington, NC 27292For SaleMLS ID #1223246, Beth Christian. Triad MLS
- $699,9002 bd3 ba1.8k sqft2113 Warf Rd, Lexington, NC 27292For SaleMLS ID #1226598, Nancy Anderson. Triad MLS
- $339,9003 bd2 ba1.2k sqft431 Ervin Dr, Lexington, NC 27292For SaleMLS ID #1229678, Donna Stone. Triad MLS
- $569,9002 bd2 ba1.6k sqft578 Riverview Rd, Lexington, NC 27292For SaleMLS ID #1228212, Traci Hennessee. Triad MLS
- $900,0003 bd3 ba2.5k sqft851 Holloway Church Rd, Lexington, NC 27292For SaleMLS ID #1224648, Joshua Tackett. Triad MLS
- $699,0004 bd3 ba3.2k sqft540 Waters Rd, Salisbury, NC 28146For SaleMLS ID #1229582, Matt Hamm. Triad MLS
- $625,0003 bd5 ba3.3k sqft160 Prospectors Trl, Lexington, NC 27292For SaleMLS ID #1223853, Deborah H. Saintsing. Triad MLS
- $885,0002 bd2 ba1.5k sqft1206 Riverview Road Ext, Lexington, NC 27292For SaleMLS ID #1229361, Francisco Lopez. Triad MLS
- $800,0003 bd3 ba2.6k sqft1016 Ervin Dr, Lexington, NC 27292For SaleMLS ID #1210544, Pamela Pettus. Triad MLS
- $780,0003 bd3 ba3.1k sqft1498 Beckner Rd, Lexington, NC 27292For SaleMLS ID #1210968, Howard Swicegood. Triad MLS
- $624,5003 bd3 ba2.4k sqft102 Cherokee Dr, Lexington, NC 27295For SaleMLS ID #1216506, Brandon Kent. Triad MLS
- $459,7504 bd3 ba2.8k sqft302 Wafford Rd, Lexington, NC 27292For SaleMLS ID #1230131, Ralph Harvey. Triad MLS
- $599,9003 bd3 ba2.4k sqft330 Hillview Dr, Lexington, NC 27292For SaleMLS ID #1216715, Candace Morris Shore. Triad MLS
- $639,0003 bd3 ba2.8k sqft270 Sweet Autumn Ln, Lexington, NC 27295For SaleMLS ID #1213440, Joshua Tackett. Triad MLS
- $499,0003 bd3 ba2.4k sqft250 Prospectors Way, Lexington, NC 27292For SaleMLS ID #1220526, Bonnie Owens. Triad MLS
- $549,5004 bd3 ba3.3k sqft312 Partridge Ln, Lexington, NC 27292For SaleMLS ID #1229140, Jami Southern-Raines. Triad MLS
