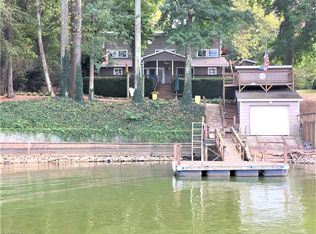
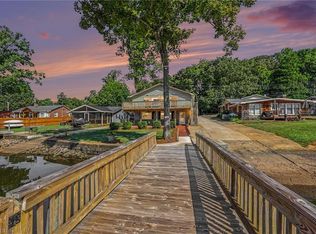
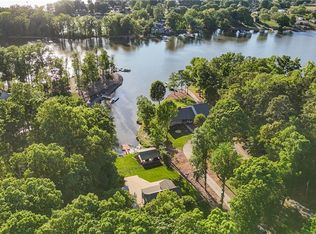
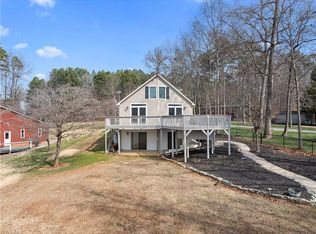
Fantastic Lake Front Home on High Rock Lake. This GORGEOUS home with over 3,000 S/F was listed for $819,900 & the owner says he wants it sold at only $739,900. That is an $80K discount! The features are endless: Chef's kitchen with enough cabinets for two houses, elegant gold fleck granite counters, high end appliances that all remain including the washer/dryer, 3 bedrooms & 3 bathrooms, over 150 ft waterfront, one of a kind HUGE all glass sunroom, enormous great room with fireplace and lake views, basement den with bedroom, game room & bathroom. custom built dog house with multiple dog runs, exterior kitchen & bathroom, 5 car/boat carports, rare boat house with garage door & winch and rails to store your Ranger Bass Boat, Private Dock, portable generator remains. I can't believe you can buy this 3,000+ S/F lake home with all this for just $739,900 plus it has 3 zone heating & cooling w/gas heat. This is a main lake home with no bridges to go under. YOU NEED TO SEE THIS HOME NOW!
For sale
$739,900
1498 Beckner Rd, Lexington, NC 27292
3beds
3,180sqft
Stick/Site Built, Residential, Single Family Residence
Built in 1972
0.59 Acres Lot
$-- Zestimate®
$--/sqft
$-- HOA
What's special
Private dockExterior kitchen and bathroom
- 22 days
- 1,325
- 85
Likely to sell faster than
Zillow last checked:
Listing updated:
Listed by:
Bob Robbins 336-655-6595,
Anderson Robbins & Associates Realty,
Nancy Anderson 336-749-1910,
Anderson Robbins & Associates Realty
Source: Triad MLS,MLS#: 1237945
Facts & features
Interior
Bedrooms & bathrooms
- Bedrooms: 3
- Bathrooms: 3
- Full bathrooms: 3
- Main level bathrooms: 2
Primary bedroom
- Level: Main
- Dimensions: 14.5 x 13
Bedroom 2
- Level: Main
- Dimensions: 14.42 x 10
Bedroom 3
- Level: Main
- Dimensions: 11 x 9.83
Den
- Level: Basement
- Dimensions: 22.42 x 19.67
Dining room
- Level: Main
- Dimensions: 14.17 x 7.67
Entry
- Level: Main
- Dimensions: 29.5 x 8
Great room
- Level: Main
- Dimensions: 28.83 x 23
Kitchen
- Level: Main
- Dimensions: 16.92 x 15.67
Office
- Level: Basement
- Dimensions: 19.33 x 11
Sunroom
- Level: Main
- Dimensions: 20.58 x 15.67
Heating
- Baseboard, Heat Pump, Electric, Natural Gas
Cooling
- Central Air, Wall Unit(s)
Appliances
- Included: Microwave, Built-In Range, Dishwasher, Gas Water Heater, Tankless Water Heater
- Laundry: 2nd Dryer Connection, 2nd Washer Connection, Laundry Room, Main Level
Features
- Built-in Features, Ceiling Fan(s), Kitchen Island, Pantry, Solid Surface Counter
- Flooring: Engineered Hardwood, Stone, Tile
- Basement: Finished, Basement, Crawl Space
- Number of fireplaces: 2
- Fireplace features: Gas Log, Basement, Great Room
Interior area
- Total structure area: 3,180
- Total interior livable area: 3,180 sqft
- Finished area above ground: 2,532
- Finished area below ground: 648
Property
Parking
- Total spaces: 5
- Parking features: Carport, Driveway, Detached Carport
- Garage spaces: 5
- Has carport: Yes
- Has uncovered spaces: Yes
Features
- Levels: One
- Stories: 1
- Exterior features: Dog Run
- Pool features: None
- Fencing: Fenced
- On waterfront: Yes
- Waterfront features: Lake Front
Lot
- Size: 0.59 Acres
Details
- Additional structures: Boat House, Pier, Storage
- Parcel number: 06036E0050008A00
- Zoning: RS
- Special conditions: Owner Sale
- Other equipment: Generator, Sump Pump
Construction
Type & style
- Home type: SingleFamily
- Property subtype: Stick/Site Built, Residential, Single Family Residence
Materials
- Aluminum Siding, Brick, Vinyl Siding
Condition
- Year built: 1972
Utilities & green energy
- Sewer: Septic Tank
- Water: Public
Community & HOA
Community
- Security: Security System, Carbon Monoxide Detector(s), Smoke Detector(s)
- Subdivision: High Rock Lake
HOA
- Has HOA: No
Location
- Region: Lexington
Financial & listing details
- Tax assessed value: $450,210
- Annual tax amount: $3,079
- Date on market: 10/14/2026
- Cumulative days on market: 207 days
- Listing agreement: Exclusive Right To Sell
- Listing terms: Cash,Conventional,FHA,USDA Loan,VA Loan
Estimated market value
Not available
Estimated sales range
Not available
Not available
Price history
| Date | Event | Price |
|---|---|---|
| 10/14/2026 | Listed for sale | $739,900-5.1% |
Source:  Triad MLS #1237945 Report a problem | ||
| 9/6/2026 | Listing removed | $780,000 |
Source: Triad MLS #1210968 Report a problem | ||
| 8/3/2026 | Price change | $780,000-2.5% |
Source: Triad MLS #1210968 Report a problem | ||
| 4/20/2026 | Price change | $799,990-2.3% |
Source: Triad MLS #1210968 Report a problem | ||
| 3/5/2026 | Listed for sale | $819,000 |
Source: Triad MLS #1210968 Report a problem | ||
Public tax history
| Year | Property taxes | Tax assessment |
|---|---|---|
| 2026 | -- | $450,210 |
| 2025 | $3,031 +0% | $450,210 |
| 2024 | $3,031 0% | $450,210 |
| 2023 | $3,031 -0.1% | $450,210 |
| 2022 | $3,034 +4.7% | $450,210 |
| 2021 | $2,897 +6.4% | $450,210 +6.5% |
| 2020 | $2,723 | $422,800 |
| 2019 | -- | $422,800 |
| 2018 | $2,626 | $422,800 |
| 2017 | $2,626 | $422,800 |
| 2016 | $2,626 | $422,800 |
| 2015 | $2,626 +0.8% | $422,800 +1.5% |
| 2014 | $2,604 | $416,670 |
| 2013 | -- | $416,670 |
| 2012 | -- | $416,670 |
| 2011 | -- | $416,670 |
| 2010 | -- | -- |
| 2009 | -- | -- |
| 2008 | -- | -- |
| 2007 | -- | -- |
| 2006 | -- | -- |
| 2005 | -- | -- |
| 2004 | -- | -- |
| 2003 | -- | -- |
| 2002 | -- | -- |
| 2001 | -- | -- |
| 2000 | -- | -- |
| 1999 | -- | -- |
Find assessor info on the county website
Monthly payment
Est. payment
Payment breakdown
Explore the cost of this home by adjusting the details. Changes won't be saved.Climate risks
Neighborhood: 27292
Similar homes
- $724,9003 bd2 ba2.6k sqft140 Admirals Ct, Lexington, NC 27292For Sale

 MLS ID #1235734, Doylelaleana S Foister. Triad MLS
- $739,9003 bd3 ba2.8k sqft414 Lakeshore Dr, Lexington, NC 27292For Sale
 MLS ID #1239783, Merrick Dyson. Triad MLS
- $649,9003 bd3 ba2.3k sqft710 Riverwood Dr, Lexington, NC 27292For Sale
 MLS ID #1217393, Chris Amburn. Triad MLS
- $750,0003 bd3 ba2.6k sqft1016 Ervin Dr, Lexington, NC 27292For Sale
 MLS ID #1234611, Pamela Pettus. Triad MLS
- $525,0004 bd4 ba3.1k sqft287 Fawn Trl, Lexington, NC 27292For SaleMLS ID #1239181, Samuel Colbert. Triad MLS
- $860,0002 bd2 ba1.5k sqft1206 Riverview Road Ext, Lexington, NC 27292For SaleMLS ID #1229361, Francisco Lopez. Triad MLS
- $549,9983 bd4 ba3.4k sqft2034 Waterford Pointe Rd, Lexington, NC 27292For SaleMLS ID #1221910, Edward Kearns. Triad MLS
- $900,0003 bd3 ba2.5k sqft851 Holloway Church Rd, Lexington, NC 27292For SaleMLS ID #1224648, Joshua Tackett. Triad MLS
- $664,5003 bd2 ba2k sqft1331 Hickory Point Dr, Lexington, NC 27292For SaleMLS ID #1211838, Teresa Rufty. Triad MLS
- $650,0005 bd5 ba4.3k sqft404 Balsam Dr, Lexington, NC 27292For SaleMLS ID #1238606, Elizabeth Lancaster. Triad MLS
- $709,9003 bd4 ba2.7k sqft1610 Rocky Cove Ln, Denton, NC 27239For SaleMLS ID #1239838, Chris Jones. Triad MLS
- $900,0005 bd4 ba3.4k sqft1902 Riverview Road Ext, Lexington, NC 27292For SaleMLS ID #1223773, Marela Turkic. Triad MLS
- $874,9003 bd4 ba3.3k sqft645 Riverside Dr, Lexington, NC 27292For SaleMLS ID #1224111, John Beck. Triad MLS
- $529,9004 bd2 ba2.2k sqft9188 State Highway 8, Lexington, NC 27292For SaleMLS ID #1214229, Heather Brewer Rust. Triad MLS
- $569,9002 bd2 ba1.6k sqft578 Riverview Rd, Lexington, NC 27292For SaleMLS ID #1228212, Traci Hennessee. Triad MLS
- $445,0004 bd3 ba3.2k sqft311 Balsam Dr, Lexington, NC 27292For SaleMLS ID #1240258, Amy Cromer. Triad MLS
- $387,4004 bd3 ba2.8k sqft302 Wafford Rd, Lexington, NC 27292For SaleMLS ID #1230131, Ralph Harvey. Triad MLS
- $630,0003 bd3 ba1.8k sqft160 Riverwood Dr, Lexington, NC 27292For SaleMLS ID #1217989, Jenna Younts. Triad MLS
- $1,069,0004 bd3 ba3.2k sqft424 Mountain Harbor Dr, Lexington, NC 27292For SaleMLS ID #1236644, Kim Frazier. Triad MLS
- $585,0003 bd2 ba1.6k sqft776 Lake Shore Ave, Lexington, NC 27292For SaleMLS ID #1233593, Melissa Cowman. Triad MLS
