Beautiful Lakefront Property with Scenic Views of High Rock Lake and Investment Potential!! Enjoy the best of lake living in this spacious home offering over 2,000 heated sf and features 3 bedrooms and 2 full baths with flexible living options. The main level showcases an expansive kitchen and dining area with abundant cabinetry and beautiful granite and butcher block countertops, making it ideal for gatherings. One bedroom and a full bath are on the main level. Don’t miss the charming loft area with a stunning view of the lake (loft not included in square footage). The lower level is designed for both comfort and entertainment, featuring floor-to-ceiling windows that capture breathtaking lake views throughout the day. This level offers two additional bedrooms, a full bath, a wet bar area, laundry space, and extra storage for all your lake toys. Private floating dock/pier, providing easy access to the water. The front porch with screened-in area offers another peaceful spot to relax.
For sale
Price cut: $9.5K (9/4)
$664,500
1331 Hickory Point Dr, Lexington, NC 27292
3beds
2,069sqft
Stick/Site Built, Residential, Single Family Residence
Built in 1967
0.3 Acres Lot
$653,300 Zestimate®
$--/sqft
$-- HOA
What's special
Wet bar areaLaundry spaceAbundant cabinetryExtra storage
- 218 days
- 776
- 22
Zillow last checked:
Listing updated:
Listed by:
Teresa Rufty 704-433-2582,
TMR Realty, Inc.
Source: Triad MLS,MLS#: 1211838
Facts & features
Interior
Bedrooms & bathrooms
- Bedrooms: 3
- Bathrooms: 2
- Full bathrooms: 2
- Main level bathrooms: 1
Primary bedroom
- Level: Main
- Dimensions: 16 x 11.33
Bedroom 2
- Level: Basement
- Dimensions: 9.25 x 10.75
Bedroom 3
- Level: Basement
- Dimensions: 20 x 16.08
Dining room
- Level: Main
- Dimensions: 11.33 x 6.5
Kitchen
- Level: Main
- Dimensions: 14 x 10.25
Living room
- Level: Basement
- Dimensions: 14 x 26.5
Heating
- Heat Pump, Electric
Cooling
- Heat Pump
Appliances
- Included: Dishwasher, Free-Standing Range, Electric Water Heater
- Laundry: In Basement
Features
- Kitchen Island
- Flooring: Tile, Vinyl, Wood
- Basement: Finished, Basement
- Attic: Access Only
- Number of fireplaces: 1
- Fireplace features: Gas Log, Living Room
Interior area
- Total structure area: 2,069
- Total interior livable area: 2,069 sqft
- Finished area above ground: 731
- Finished area below ground: 1,338
Video & virtual tour
Property
Parking
- Total spaces: 2
- Parking features: Carport, Detached Carport
- Garage spaces: 2
- Has carport: Yes
Features
- Levels: One
- Stories: 1
- Pool features: None
- On waterfront: Yes
- Waterfront features: Lake Front
Lot
- Size: 0.3 Acres
Details
- Additional structures: Pier, Storage
- Parcel number: 06027F0000110000
- Zoning: RS
- Special conditions: Owner Sale
Construction
Type & style
- Home type: SingleFamily
- Property subtype: Stick/Site Built, Residential, Single Family Residence
Materials
- Vinyl Siding
Condition
- Year built: 1967
Utilities & green energy
- Sewer: Septic Tank
- Water: Public
Community & HOA
Community
- Subdivision: Hickory Point
HOA
- Has HOA: No
Location
- Region: Lexington
Financial & listing details
- Tax assessed value: $334,050
- Annual tax amount: $2,205
- Date on market: 3/11/2026
- Cumulative days on market: 215 days
- Listing agreement: Exclusive Right To Sell
- Listing terms: Cash,Conventional,FHA,USDA Loan,VA Loan
Estimated market value
$653,300
$621,000 - $686,000
$2,147/mo
Price history
| Date | Event | Price |
|---|---|---|
| 9/4/2026 | Price change | $664,500-1.4% |
Source:  Triad MLS #1211838 Report a problem Triad MLS #1211838 Report a problem | ||
| 8/5/2026 | Price change | $674,000-0.1%$326/sqft |
Source:  Canopy MLS as distributed by MLS GRID #4355621 Report a problem Canopy MLS as distributed by MLS GRID #4355621 Report a problem | ||
| 6/12/2026 | Price change | $675,000-1.3%$326/sqft |
Source: Canopy MLS as distributed by MLS GRID #4355621 Report a problem | ||
| 4/2/2026 | Price change | $684,000-2.2%$331/sqft |
Source: Canopy MLS as distributed by MLS GRID #4355621 Report a problem | ||
| 3/11/2026 | Listed for sale | $699,500+11.7%$338/sqft |
Source: Canopy MLS as distributed by MLS GRID #4355621 Report a problem | ||
| 11/15/2024 | Sold | $626,500+0.3% |
Source: Triad MLS #1158044 Report a problem | ||
| 10/16/2024 | Pending sale | $624,500 |
Source: Triad MLS #1158044 Report a problem | ||
| 10/6/2024 | Listed for sale | $624,500+35.8% |
Source: Triad MLS #1158044 Report a problem | ||
| 10/15/2021 | Sold | $460,000-2.1% |
Source: Triad MLS #1039490 Report a problem | ||
| 8/30/2021 | Contingent | $470,000$227/sqft |
Source: Canopy MLS as distributed by MLS GRID #3778553 Report a problem | ||
| 8/30/2021 | Pending sale | $470,000 |
Source: Triad MLS #1039490 Report a problem | ||
| 8/23/2021 | Listed for sale | $470,000+95.8% |
Source: Triad MLS #1039490 Report a problem | ||
| 12/1/2011 | Sold | $240,000 |
Source: Triad MLS #608052 Report a problem | ||
Public tax history
| Year | Property taxes | Tax assessment |
|---|---|---|
| 2026 | -- | $334,050 |
| 2025 | $2,238 | $334,050 |
| 2024 | $2,238 | $334,050 |
| 2023 | $2,238 | $334,050 |
| 2022 | $2,238 +29.4% | $334,050 +26.4% |
| 2021 | $1,730 +6.1% | $264,280 +6.5% |
| 2020 | $1,631 | $248,080 |
| 2019 | -- | $248,080 |
| 2018 | $1,596 | $248,080 |
| 2017 | $1,596 | $248,080 |
| 2016 | $1,596 | $248,080 +1.8% |
| 2015 | $1,596 +1.7% | $243,580 -2.9% |
| 2014 | $1,569 | $250,980 |
| 2013 | -- | $250,980 |
| 2012 | -- | $250,980 +8.1% |
| 2011 | -- | $232,280 |
| 2010 | -- | -- |
| 2009 | -- | -- |
| 2008 | -- | -- |
| 2007 | -- | -- |
| 2006 | -- | -- |
| 2005 | -- | -- |
| 2004 | -- | -- |
| 2003 | -- | -- |
| 2002 | -- | -- |
| 2001 | -- | -- |
| 2000 | -- | -- |
| 1999 | -- | -- |
Find assessor info on the county website
Monthly payment
Est. payment
Payment breakdown
Explore the cost of this home by adjusting the details. Changes won't be saved.Climate risks
Neighborhood: 27292
- $291,5002 bd1 ba1.2k sqft1337 Hickory Point Dr, Lexington, NC 27292Off Market
- $516,0002 bd2 ba1.4k sqft1321 Hickory Point Dr, Lexington, NC 27292Off Market

- $350,0004 bd3 ba2.4k sqft836 Hickory Point Dr, Lexington, NC 27292Sold
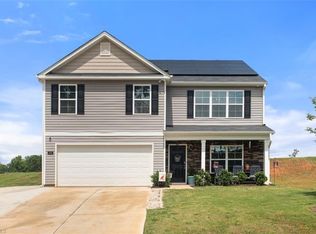
- $466,2002 bd2 ba1.3k sqft1315 Hickory Point Dr, Lexington, NC 27292Off Market
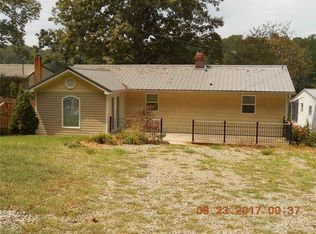
Similar homes
- $649,9003 bd3 ba2.3k sqft710 Riverwood Dr, Lexington, NC 27292For Sale
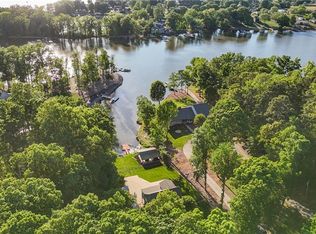
 MLS ID #1217393, Chris Amburn. Triad MLS
 - $724,9003 bd2 ba2.6k sqft140 Admirals Ct, Lexington, NC 27292For Sale
 MLS ID #1235734, Doylelaleana S Foister. Triad MLS
 - $569,9002 bd2 ba1.6k sqft578 Riverview Rd, Lexington, NC 27292For Sale
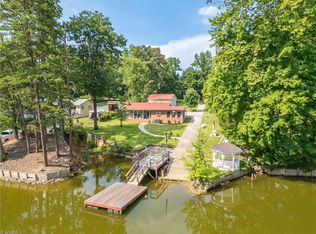 MLS ID #1228212, Traci Hennessee. Triad MLS
 - $630,0003 bd3 ba1.8k sqft160 Riverwood Dr, Lexington, NC 27292For Sale
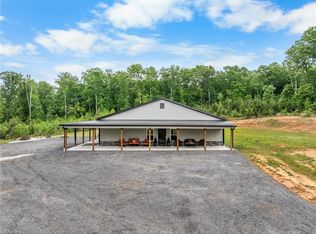 MLS ID #1217989, Jenna Younts. Triad MLS
 - $599,0002 bd2 ba1.2k sqft2516 Riverview Rd, Lexington, NC 27292For SaleMLS ID #1225323, John Beck. Triad MLS
- $585,0003 bd2 ba1.6k sqft776 Lake Shore Ave, Lexington, NC 27292For SaleMLS ID #1233593, Melissa Cowman. Triad MLS
- $529,9004 bd2 ba2.2k sqft9188 State Highway 8, Lexington, NC 27292For SaleMLS ID #1214229, Heather Brewer Rust. Triad MLS
- $860,0002 bd2 ba1.5k sqft1206 Riverview Road Ext, Lexington, NC 27292For SaleMLS ID #1229361, Francisco Lopez. Triad MLS
- $900,0003 bd3 ba2.5k sqft851 Holloway Church Rd, Lexington, NC 27292For SaleMLS ID #1224648, Joshua Tackett. Triad MLS
- $625,0002 bd2 ba1.2k sqft264 Lake Dr #6, Lexington, NC 27295For SaleMLS ID #1237800, Beth Christian. Triad MLS
- $750,0003 bd3 ba2.6k sqft1016 Ervin Dr, Lexington, NC 27292For SaleMLS ID #1234611, Pamela Pettus. Triad MLS
- $670,0003 bd3 ba2.3k sqft381 Hunters Point, Lexington, NC 27295For SaleMLS ID #1233551, Donna Russell. Triad MLS
- $599,9003 bd3 ba2.4k sqft102 Cherokee Dr, Lexington, NC 27295For SaleMLS ID #1216506, Brandon Kent. Triad MLS
- $405,0002 bd2 ba1.1k sqft1030 Riverview Rd, Lexington, NC 27292For SaleMLS ID #1231177, Judy Everett. Triad MLS
- $398,0004 bd3 ba2.8k sqft302 Wafford Rd, Lexington, NC 27292For SaleMLS ID #1230131, Ralph Harvey. Triad MLS
- $561,0003 bd3 ba2.6k sqft150 Ivory Ln, Lexington, NC 27292For SaleMLS ID #1226392, Shaylan Good. Triad MLS
- $499,0003 bd3 ba2.4k sqft250 Prospectors Way, Lexington, NC 27292For SaleMLS ID #1220526, Bonnie Owens. Triad MLS
- $949,0003 bd3 ba3k sqft794 Riverwood Dr, Lexington, NC 27292For SaleMLS ID #1223246, Beth Christian. Triad MLS
- $384,9004 bd3 ba2.2k sqft185 Cliffview Dr, Lexington, NC 27292For SaleMLS ID #1233213, LaBreska Price. Triad MLS
- $350,0003 bd3 ba2k sqft405 Jersey Church Rd, Lexington, NC 27292For SaleMLS ID #1229770, Evan Essick. Triad MLS
