Ultimate main channel waterfront living.Open floor plan on main level great for entertaining.Solid surface counter tops and tile backsplash in kitchen. Primary bedroom could be main level or upstairs. 3 full baths one on each level.Some fresh paint. Now lets talk about the basement, two rooms one with pool table and small kitchen also a bonus room for guest stayovers. All this with good water and that view.Dont miss it!!..OPEN HOUSE SAT MAy 23rd from 1 to 3
For sale
$825,000
1016 Ervin Dr, Lexington, NC 27292
3beds
2,637sqft
:
Get pre-qualified$4,806/mo
Stick/Site Built, Residential, Single Family Residence
Built in 1994
-- sqft lot
$-- Zestimate®
$--/sqft
$-- HOA
What's special
Solid surface counter topsTile backsplash in kitchen
- 149 days |
- 456 |
- 17 |
Zillow last checked:
Listing updated:
Listed by:
Pamela Pettus 336-978-7614,
Thomason Realty Group, LLC
Source: Triad MLS,MLS#: 1210544 Originating MLS: Winston-Salem
Originating MLS: Winston-SalemFacts & features
Interior
Bedrooms & bathrooms
- Bedrooms: 3
- Bathrooms: 3
- Full bathrooms: 3
- Main level bathrooms: 1
Primary bedroom
- Level: Main
- Dimensions: 12.5 x 14.08
Bedroom 2
- Level: Main
- Dimensions: 10.17 x 9.83
Bedroom 3
- Level: Second
- Dimensions: 11.58 x 13.83
Bonus room
- Level: Basement
- Dimensions: 12.5 x 13.67
Dining room
- Level: Main
- Dimensions: 10.17 x 11
Game room
- Level: Basement
- Dimensions: 14 x 14.33
Kitchen
- Level: Main
- Dimensions: 10.17 x 12.25
Living room
- Level: Main
- Dimensions: 16.75 x 21.83
Recreation room
- Level: Basement
- Dimensions: 26.92 x 13.67
Heating
- Forced Air, Heat Pump, Electric, Propane
Cooling
- Central Air
Appliances
- Included: Dishwasher, Range, Electric Water Heater
- Laundry: Dryer Connection, Washer Hookup
Features
- Ceiling Fan(s), Dead Bolt(s)
- Flooring: Carpet, Laminate, Wood
- Basement: Finished, Basement
- Number of fireplaces: 2
- Fireplace features: Gas Log, Basement, Living Room
Interior area
- Total structure area: 2,637
- Total interior livable area: 2,637 sqft
- Finished area above ground: 1,604
- Finished area below ground: 1,033
Property
Parking
- Total spaces: 2
- Parking features: Driveway, Garage, Attached
- Attached garage spaces: 2
- Has uncovered spaces: Yes
Features
- Levels: One and One Half
- Stories: 1
- Pool features: None
- On waterfront: Yes
- Waterfront features: Lake Front
Lot
- Dimensions: 70wf x 369 x 34rd x 286
Details
- Additional structures: Pier
- Parcel number: 06036k0000019
- Zoning: RS
- Special conditions: Owner Sale
Construction
Type & style
- Home type: SingleFamily
- Architectural style: Chalet
- Property subtype: Stick/Site Built, Residential, Single Family Residence
Materials
- Vinyl Siding
Condition
- Year built: 1994
Utilities & green energy
- Sewer: Septic Tank
- Water: Public
Community & HOA
Community
- Security: Smoke Detector(s)
- Subdivision: Riverwood
HOA
- Has HOA: No
Location
- Region: Lexington
Financial & listing details
- Tax assessed value: $378,780
- Annual tax amount: $2,537
- Date on market: 2/28/2026
- Cumulative days on market: 148 days
- Listing agreement: Exclusive Right To Sell
- Listing terms: Cash,Conventional,FHA,VA Loan
Estimated market value
Not available
Estimated sales range
Not available
Not available
Price history
| Date | Event | Price |
|---|---|---|
| 2/28/2026 | Listed for sale | $825,000+123% |
Source:  Triad MLS #1210544 Report a problem Triad MLS #1210544 Report a problem | ||
| 3/25/2015 | Sold | $370,000-7.5% |
Source: Triad MLS #665169 Report a problem | ||
| 3/5/2015 | Listed for sale | $399,900$152/sqft |
Source: Lake Front Properties and more... #665169 Report a problem | ||
| 2/11/2015 | Pending sale | $399,900$152/sqft |
Source: Lake Front Properties and more... #665169 Report a problem | ||
| 2/11/2015 | Listed for sale | $399,900$152/sqft |
Source: Lake Front Properties and more... #665169 Report a problem | ||
| 1/1/2015 | Listing removed | $399,900$152/sqft |
Source: Lake Front Properties and more... #665169 Report a problem | ||
| 9/17/2014 | Price change | $399,9000%$152/sqft |
Source: Lake Front Properties and more... #665169 Report a problem | ||
| 1/14/2014 | Price change | $400,000-5.9%$152/sqft |
Source: Lake Front Properties and more... #665169 Report a problem | ||
| 9/25/2013 | Listed for sale | $425,000$161/sqft |
Source: Lake Front Properties #665169 Report a problem | ||
| 8/20/2013 | Listing removed | $425,000$161/sqft |
Source: The Real Estate Book #665169 Report a problem | ||
| 6/21/2013 | Price change | $425,000-1%$161/sqft |
Source: The Real Estate Book #665169 Report a problem | ||
| 3/30/2013 | Listed for sale | $429,500-2.2%$163/sqft |
Source: The Real Estate Book #665169 Report a problem | ||
| 3/28/2012 | Listing removed | $439,000$166/sqft |
Source: Lake Front Properties and More #624146 Report a problem | ||
| 9/16/2011 | Listed for sale | $439,000$166/sqft |
Source: NCI Report a problem | ||
| 6/7/2011 | Listing removed | $439,000$166/sqft |
Source: NCI #93244 Report a problem | ||
| 3/20/2011 | Price change | $439,000-2.4%$166/sqft |
Source: NCI #93244 Report a problem | ||
| 3/27/2010 | Listed for sale | $450,000-4.2%$171/sqft |
Source: Thomason Realty Group #93244 Report a problem | ||
| 2/26/2009 | Listing removed | $469,900$178/sqft |
Source: NCI #90898 Report a problem | ||
| 3/5/2008 | Listed for sale | $469,900+89.9%$178/sqft |
Source: NCI #90898 Report a problem | ||
| 10/22/1998 | Sold | $247,500 |
Source: Triad MLS #W96901 Report a problem | ||
Public tax history
| Year | Property taxes | Tax assessment |
|---|---|---|
| 2025 | $2,538 | $378,780 |
| 2024 | $2,538 | $378,780 |
| 2023 | $2,538 | $378,780 |
| 2022 | $2,538 +4.7% | $378,780 |
| 2021 | $2,424 +3.9% | $378,780 +3.9% |
| 2020 | $2,334 | $364,630 |
| 2019 | -- | $364,630 |
| 2018 | $2,245 | $364,630 |
| 2017 | $2,245 | $364,630 |
| 2016 | $2,245 | $364,630 +9.4% |
| 2015 | $2,245 +12.4% | $333,240 +4.3% |
| 2014 | $1,997 | $319,500 |
| 2013 | -- | $319,500 |
| 2012 | -- | $319,500 |
| 2011 | -- | $319,500 |
| 2010 | -- | -- |
| 2009 | -- | -- |
| 2008 | -- | -- |
| 2007 | -- | -- |
| 2006 | -- | -- |
| 2005 | -- | -- |
| 2004 | -- | -- |
| 2003 | -- | -- |
| 2002 | -- | -- |
| 2001 | -- | -- |
| 2000 | -- | -- |
| 1999 | -- | -- |
Find assessor info on the county website
Monthly payment
Est. payment
Payment breakdown
Explore the cost of this home by adjusting the details. Changes won't be saved.Climate risks
Neighborhood: 27292
Nearby schools
GreatSchools rating
- 4/10Southmont Elementary SchoolGrades: PK-5Distance: 1.3 mi
- 8/10Central Davidson MiddleGrades: 6-8Distance: 7.3 mi
- 4/10Central Davidson HighGrades: 9-12Distance: 7.3 mi
Schools provided by the listing agent
- Elementary: Southmont
- Middle: Central Davidson
- High: Central Davidson
Source: Triad MLS. This data may not be complete. We recommend contacting the local school district to confirm school assignments for this home.
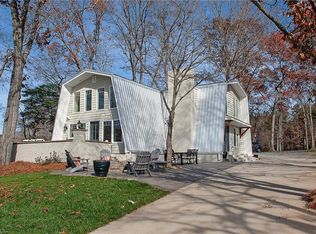
- $879,7003 bd2 ba2.3k sqft1026 Ervin Dr, Lexington, NC 27292Off Market
- $522,2002 bd2 ba1.1k sqft1006 Ervin Dr, Lexington, NC 27292Off Market
- $695,3004 bd3 ba2.2k sqft1046 Ervin Dr, Lexington, NC 27292Off Market
- $642,0004 bd4 ba2.3k sqft998 Ervin Dr, Lexington, NC 27292Off Market
- $655,0003 bd2 ba1.7k sqft1066 Ervin Dr, Lexington, NC 27292Sold
- $26,2501.13 Acres1015 Ervin Dr, Lexington, NC 27292Off Market
- $427,0002 bd1 ba1k sqft978 Ervin Dr, Lexington, NC 27292Off Market
- $513,7002 bd2 ba1.3k sqft1096 Ervin Dr, Lexington, NC 27292Off Market
A local agent can set up tours, give advice and negotiate with sellers.
A local lender can help you make sure your offer is ready when you are.
Similar homes
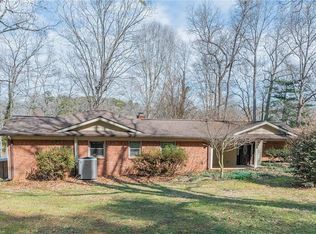
- $799,9903 bd3 ba3.1k sqft1498 Beckner Rd, Lexington, NC 27292For Sale
 MLS ID #1210968, Howard Swicegood. Triad MLS
 - $659,9003 bd3 ba2.3k sqft710 Riverwood Dr, Lexington, NC 27292For Sale
 MLS ID #1217393, Chris Amburn. Triad MLS
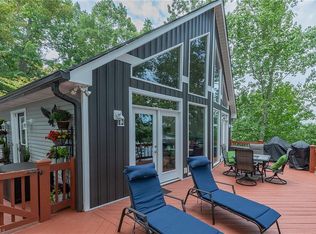
 - $739,9003 bd3 ba2.2k sqft10461 Linwood Southmont Rd, Lexington, NC 27292For Sale
 MLS ID #1211242, Sandy Walker. Triad MLS
 - $949,0003 bd3 ba3k sqft794 Riverwood Dr, Lexington, NC 27292For Sale
 MLS ID #1223246, Beth Christian. Triad MLS
 - $950,0003 bd3 ba2.5k sqft851 Holloway Church Rd, Lexington, NC 27292For SaleMLS ID #1224648, Joshua Tackett. Triad MLS
- $679,0003 bd2 ba2.4k sqft3920 Old Mountain Rd, Lexington, NC 27292For SaleMLS ID #1212716, John Beck. Triad MLS
- $950,0003 bd4 ba3.5k sqft1742 Riverview Rd, Lexington, NC 27292For SaleMLS ID #1228698, Dawn McGuinn. Triad MLS
- $950,0003 bd3 ba2.3k sqft1180 Riverview Road Ext, Lexington, NC 27292For SaleMLS ID #1208559, Andrew Childers. Triad MLS
- $674,0004 bd3 ba3k sqft393 Scout Rd, Lexington, NC 27292For SaleMLS ID #1226751, Elizabeth Lancaster. Triad MLS
- $699,0003 bd3 ba2.3k sqft435 Lake Dr #10, Lexington, NC 27292For SaleMLS ID #1214507, Cathy Griffin. Triad MLS
- $550,0003 bd4 ba3.4k sqft2034 Waterford Pointe Rd, Lexington, NC 27292For SaleMLS ID #1221910, Edward Kearns. Triad MLS
- $789,0004 bd4 ba2.8k sqft582 Starboard Reach, Lexington, NC 27292New ConstructionMLS ID #1216771, Deborah Cross. Triad MLS
- $645,0003 bd3 ba2.5k sqft2610 Riverside Dr, Lexington, NC 27292For SaleMLS ID #1207912, Samantha Hower. Triad MLS
- $1,098,0004 bd3 ba3.3k sqft424 Mountain Harbor Dr, Lexington, NC 27292For SaleMLS ID #1219072, John Beck. Triad MLS
- $699,9003 bd3 ba1.8k sqft160 Riverwood Dr, Lexington, NC 27292For SaleMLS ID #1217989, Jenna Younts. Triad MLS
- $949,9003 bd4 ba3.3k sqft645 Riverside Dr, Lexington, NC 27292For SaleMLS ID #1224111, John Beck. Triad MLS
- $550,0004 bd2 ba2.2k sqft9188 State Highway 8, Lexington, NC 27292For SaleMLS ID #1214229, Heather Brewer Rust. Triad MLS
- $675,0003 bd2 ba2k sqft1331 Hickory Point Dr, Lexington, NC 27292For SaleMLS ID #1211838, Teresa Rufty. Triad MLS
- $1,000,0003 bd2 ba1.5k sqft7848 State Highway 47, Lexington, NC 27292For SaleMLS ID #1226818, Bonnie Owens. Triad MLS
- $839,5001 bd2 ba2.8k sqft260 Knollwood Dr, Salisbury, NC 28146For SaleMLS ID #1219820, Teresa Rufty. Triad MLS
