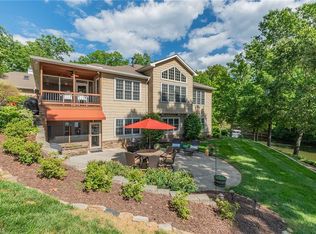
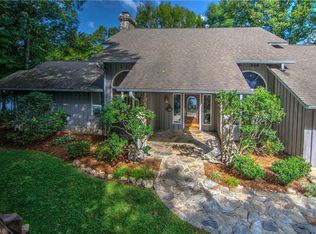
ONLINE ONLY AUCTION. LIST "PRICE" IS NOT SELLER'S ASKING PRICE; IT REPRESENTS TAX VALUE OR CURRENT HIGH BID PLUS BUYER'S PREMIUM. Experience an exceptional opportunity to own a stunning lakefront retreat on sought-after High Rock Lake! Situated on a scenic peninsula at 248 Periwinkle Lane, Lexington, NC, this property offers expansive water views, privacy, and the lake lifestyle you've been searching for. Ideal as a primary residence, weekend getaway, or investment, you'll enjoy boating, fishing, kayaking, entertaining, or simply relaxing while taking in spectacular sunrises and sunsets. The peninsula setting provides a rare waterfront experience with water surrounding much of the property. Opportunities like this don't come along often. Register to bid, review the terms and conditions, and don't miss your chance to own this remarkable High Rock Lake property.
Pending
Est. $907,500
248 Periwinkle Ln, Lexington, NC 27292
3beds
3,865sqft
Stick/Site Built, Residential, Single Family Residence
Built in 1987
0.92 Acres Lot
$908,900 Zestimate®
$--/sqft
$66/mo HOA
Overview
- 89 days
- 963
- 28
Zillow last checked:
Listing updated:
Listed by:
T. Kyle Swicegood 336-751-4444,
The Swicegood Group, Inc.
Source: Triad MLS,MLS#: 1228354
Facts & features
Interior
Bedrooms & bathrooms
- Bedrooms: 3
- Bathrooms: 4
- Full bathrooms: 3
- 1/2 bathrooms: 1
- Main level bathrooms: 2
Primary bedroom
- Level: Main
- Dimensions: 16.42 x 17.5
Bedroom 2
- Level: Second
- Dimensions: 14.92 x 15.5
Bedroom 3
- Level: Second
- Dimensions: 12 x 11.92
Bonus room
- Level: Second
- Dimensions: 11.83 x 15.58
Den
- Level: Basement
- Dimensions: 26.17 x 31.42
Dining room
- Level: Main
- Dimensions: 13.42 x 13.58
Entry
- Level: Main
- Dimensions: 6.42 x 9.5
Kitchen
- Level: Basement
- Dimensions: 11.75 x 13.5
Kitchen
- Level: Main
- Dimensions: 10 x 13.58
Laundry
- Level: Main
- Dimensions: 7.25 x 10.58
Living room
- Level: Main
- Dimensions: 23.42 x 17.58
Other
- Level: Main
- Dimensions: 8.67 x 31.5
Heating
- Heat Pump, Electric
Cooling
- Central Air
Appliances
- Included: Electric Water Heater
Features
- Basement: Basement
- Number of fireplaces: 2
- Fireplace features: Basement, Living Room
Interior area
- Total structure area: 3,865
- Total interior livable area: 3,865 sqft
- Finished area above ground: 2,846
- Finished area below ground: 1,019
Property
Parking
- Total spaces: 4
- Parking features: Garage, Attached, Detached
- Attached garage spaces: 4
Features
- Levels: Multi/Split
- Pool features: None
Lot
- Size: 0.92 Acres
Details
- Parcel number: 09009F0020033/09009F0020032A
- Zoning: RS
- Special conditions: Auction
Construction
Type & style
- Home type: SingleFamily
- Property subtype: Stick/Site Built, Residential, Single Family Residence
Materials
- Cement Siding, Stone
Condition
- Year built: 1987
Utilities & green energy
- Sewer: Septic Tank
- Water: Public
Community & HOA
Community
- Subdivision: Tarawood
HOA
- Has HOA: Yes
- HOA fee: $786 annually
Location
- Region: Lexington
Financial & listing details
- Tax assessed value: $1,150,550
- Annual tax amount: $7,708
- Date on market: 7/20/2026
- Cumulative days on market: 83 days
- Listing terms: Cash,Conventional
Estimated market value
$908,900
$800,000 - $1.04M
$3,380/mo
Public tax history
| Year | Property taxes | Tax assessment |
|---|---|---|
| 2026 | -- | $716,100 |
| 2025 | $4,798 | $716,100 |
| 2024 | $4,798 | $716,100 |
| 2023 | $4,798 | $716,100 |
| 2022 | $4,798 +4.7% | $716,100 |
| 2021 | $4,583 +14.2% | $716,100 +14.2% |
| 2020 | $4,014 | $627,190 |
| 2019 | -- | $627,190 |
| 2018 | $3,861 | $627,190 +0% |
| 2017 | $3,861 | $627,110 |
| 2016 | $3,861 | $627,110 |
| 2015 | $3,861 +0.2% | $627,110 +1.7% |
| 2014 | $3,852 | $616,340 |
| 2013 | -- | $616,340 |
| 2012 | -- | $616,340 |
| 2011 | -- | $616,340 |
| 2010 | -- | -- |
| 2009 | -- | -- |
| 2008 | -- | -- |
| 2007 | -- | -- |
| 2006 | -- | -- |
| 2005 | -- | -- |
| 2004 | -- | -- |
| 2003 | -- | -- |
| 2002 | -- | -- |
Find assessor info on the county website